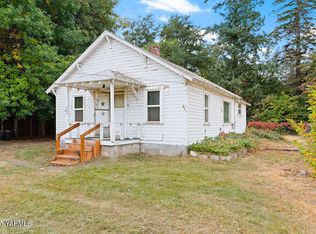
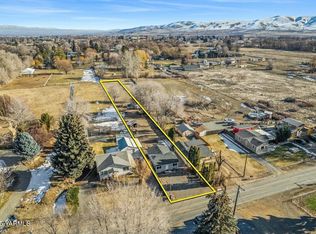
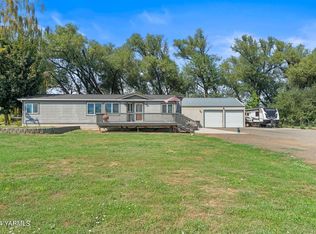
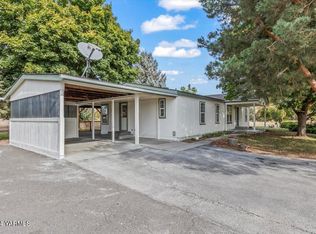
NICELY UPDATED SINGLE LEVEL LIVING IN West Valley Yakima on 1 Acre! Large 1,836 sq ft Home features 3 Bedrooms plus Den/Office (4th Bedroom possible), 2 Full Baths. House Updated with ALL NEW Waterproof Vinyl Plank Floors Throughout, Electrical Updates, Doors, Hardware, Trim, Interior & Exterior Paint, Lighting & Entrys. Layout features Double Room Primary Bedroom with Big Closet, Full Bath with Big Shower & Soaking Tub; Big Living Room with Vaulted Ceilings, Large Kitchen with island & new Appliances, Dining Room, Family Room, Full Hall Bath with Tub/Shower Combo, 2 More Bedrooms, Den or Office that could serve as a 4th Bedroom, Large Storage Closet. Utility Room off Kitchen has Washer/Dryer included, Forced Air Furnace & Exterior Door that leads to Back Yard. Private Living on 1 Full Acre that is completely flat & Partially Fenced. Besides Main Home, Large 28'x14' Building that could become a DADU. It already has kitchen, bath, loft & living space. 1 Additional Storage Building plus Chicken Coop. Irrigation Water is deeded to Property. West Valley schools & minutes from Shopping, Restaurants. Views of the Mountains. WELCOME HOME!
Pending inspection
Listed by: Real Estate Gladiators • Greg Gallagher
$399,000
2902 S 90th Avenue, Yakima, WA 98903
3beds
1,836sqft
Manufactured Home, Manufactured On Land
Built in 2001
1 Acres Lot
$399,200 Zestimate®
$217/sqft
$-- HOA
What's special
Views of the mountainsChicken coopFamily roomDining roomElectrical updatesForced air furnace
- 11 days
- 669
- 73
Likely to sell faster than
Zillow last checked:
Listing updated:
Listed by:
Greg Gallagher,
Real Estate Gladiators,
April Davis,
BCR LLC
Source: NWMLS as distributed by MLS GRID,MLS#: 2572921
Facts & features
Interior
Bedrooms & bathrooms
- Bedrooms: 3
- Bathrooms: 2
- Full bathrooms: 2
- Main level bathrooms: 2
- Main level bedrooms: 3
Primary bedroom
- Description: Double Sized Primary
- Level: Main
Bedroom
- Description: Bedroom #2
- Level: Main
Bedroom
- Description: Bedroom #3
- Level: Main
Bathroom full
- Description: Primary Bath
- Level: Main
Bathroom full
- Description: Hall Bathroom
- Level: Main
Den office
- Description: Den Office
- Level: Main
Dining room
- Description: Dining Room
- Level: Main
Family room
- Description: Family Room
- Level: Main
Kitchen without eating space
- Description: Kitchen
- Level: Main
Living room
- Description: Living Room
- Level: Main
Utility room
- Description: Laundry Room
- Level: Main
Heating
- Forced Air, Electric
Cooling
- None
Appliances
- Included: Dishwasher, Dryer, Microwave, Refrigerator, Stove(s)/Range(s), Washer, Dishwasher(s), Dryer(s), Microwave(s), Refrigerator(s), Washer(s), Water Heater: Electric, Water Heater Location: Primary Bedroom Closet
Features
- Bath Off Primary, Ceiling Fan(s), Dining Room
- Flooring: Vinyl Plank
- Windows: Dbl Pane/Storm Window, Skylight(s)
- Basement: None
- Has fireplace: No
Interior area
- Total structure area: 1,836
- Total interior livable area: 1,836 sqft
Property
Parking
- Total spaces: 12
- Parking features: Driveway, Off Street, RV Parking
- Uncovered spaces: 12
Features
- Levels: One
- Stories: 1
- Patio & porch: Bath Off Primary, Ceiling Fan(s), Dbl Pane/Storm Window, Dining Room, Skylight(s), Vaulted Ceiling(s), Water Heater
- Has view: Yes
- View description: Mountain(s), Territorial
Lot
- Size: 1 Acres
- Features: Dead End Street, Open Lot, Paved, Value In Land, Cable TV, Fenced-Partially, Outbuildings, RV Parking
- Topography: Level
- Residential vegetation: Garden Space, Pasture
Details
- Parcel number: 17120144410
- Zoning: R1
- Zoning description: Jurisdiction: County
- Special conditions: Standard
- Other equipment: Leased Equipment: None
Construction
Type & style
- Home type: MobileManufactured
- Architectural style: Traditional,Manuf-Double Wide
- Property subtype: Manufactured Home, Manufactured On Land
Materials
- Cement Planked, Cement Plank
- Foundation: Block, See Remarks, Tie Down
- Roof: Composition
Condition
- Updated/Remodeled
- Year built: 2001
- Major remodel year: 2001
Details
- Builder model: 68x27
Utilities & green energy
- Electric: Company: Pacific Power
- Sewer: Septic Tank, Company: Individual Septic
- Water: Individual Well, Company: Individual Well
- Utilities for property: Comcast, Xfinity
Community & HOA
Community
- Subdivision: West Valley
Location
- Region: Yakima
Financial & listing details
- Price per square foot: $217/sqft
- Tax assessed value: $265,600
- Annual tax amount: $2,177
- Date on market: 8/21/2026
- Cumulative days on market: 13 days
- Listing terms: Conventional,FHA,State Bond,VA Loan
- Inclusions: Dishwasher(s), Dryer(s), Leased Equipment, Microwave(s), Refrigerator(s), Stove(s)/Range(s), Washer(s)
- Body type: Double Wide
Estimated market value
$399,200
$379,000 - $419,000
$2,482/mo
Price history
| Date | Event | Price |
|---|---|---|
| 8/26/2026 | Pending sale | $399,000$217/sqft |
Source: | ||
| 8/22/2026 | Listed for sale | $399,000+280%$217/sqft |
Source: | ||
| 7/10/2015 | Sold | $105,000$57/sqft |
Source: | ||
| 6/16/2015 | Pending sale | $105,000$57/sqft |
Source: Jody Hurst & Associates LLC #800138 Report a problem | ||
| 6/8/2015 | Listed for sale | $105,000-5.9%$57/sqft |
Source: Jody Hurst & Associates LLC #800138 Report a problem | ||
| 8/7/2013 | Sold | $111,623$61/sqft |
Source: Public Record Report a problem | ||
Public tax history
| Year | Property taxes | Tax assessment |
|---|---|---|
| 2025 | $3,476 +39.6% | $265,600 -8.9% |
| 2024 | $2,490 -5.3% | $291,500 +21.3% |
| 2023 | $2,629 +8.1% | $240,300 +57.4% |
| 2022 | $2,433 +41.3% | $152,700 +11.1% |
| 2021 | $1,722 +16.4% | $137,500 +2.2% |
| 2019 | $1,479 -3.6% | $134,500 +12.8% |
| 2018 | $1,535 -7.2% | $119,200 +0.3% |
| 2017 | $1,654 | $118,900 +0.5% |
| 2016 | $1,654 | $118,300 |
| 2015 | $1,654 | $118,300 -0.9% |
| 2014 | $1,654 | $119,400 |
| 2013 | $1,654 | $119,400 -4.3% |
| 2011 | -- | $124,800 |
| 2010 | $1,577 | $124,800 |
Find assessor info on the county website
Monthly payment
Climate risks
Neighborhood: Ahtanum
Nearby schools
Schools provided by the listing agent
- Elementary: Ahtanum Vly Elem
- Middle: West Vly Jnr High
- High: West Vly High
Source: NWMLS as distributed by MLS GRID. This data may not be complete. We recommend contacting the local school district to confirm school assignments for this home.