Step into architectural excellence built by Baywalk Custom Homes with this stunning 6,305 sq ft, 5-bedroom, 6-bathroom custom estate, theater room, and a den, ideally situated just under a half-acre in one of the area's most coveted locations in Tampa. A grand foyer sets the tone with a dramatic 22-foot foyer ceiling, featuring a dual floating staircase, elevator, and glass railings inside and out that make an unforgettable first impression. Throughout the home, elegant Venetian plaster rooms and accent walls add warmth and texture, seamlessly blending contemporary design with timeless sophistication. At the heart of the home is a true culinary dream—a gourmet kitchen complete with dual islands, a hidden walk-in pantry, and a fully equipped chef's kitchen featuring top-of-the-line Thermador appliances, a wine column, two dishwashers, and a built-in coffee maker. It's the perfect space for entertaining or everyday living. The soaring 22-foot ceilings continue into the expansive family room, creating a bright, open living space with endless possibilities for hosting or relaxing in style with tons of natural light from the oversized windows. Every element of convenience has been considered, from the elevator providing easy access between floors. The downstairs laundry rooms feature a custom dog bath. The home has a mudroom and a Control4 smart home automation system that further enhances daily functionality. The luxurious master suite is a private retreat, highlighted by a spa-inspired master bathroom with sauna, offering a true escape within your home. Step outside to your resort-style backyard, with an expansive lanai and outdoor kitchen. This home also includes a pool, sun shelf with in-pool loungers and spa, turf, tropical landscaping, a custom putting green, and hidden roll-down screens on the lanai for seamless indoor-outdoor living. A full-yard automated mosquito system ensures uninterrupted enjoyment year-round. Car enthusiasts will appreciate the oversized 5-car garage with a lift, perfect for additional storage or showcasing your collection. The home's exterior includes landscape lighting and a Holiday Trim light system; your home will shine with customizable lighting for every holiday or celebration. The home is offered furnished.
Sold for $4,300,000
$4,300,000
2902 S BEACH DRIVE, TAMPA, FL 33629
5beds
6,275sqft
Single Family Residence
Built in 2023
0.41 Acres Lot
$4,496,400 Zestimate®
$685/sqft
$28,544 Estimated rent
Home value
$4,496,400
$4.00M - $5.04M
$28,544/mo
Zestimate® history
Owner options
List your home for rent
$28,544/mo
Rent Zestimate®
Find your next renter with Zillow Rental Manager. Plus, with online applications, you can quickly screen prospective tenants – for free.
$28,544/mo
Rent Zestimate®
Refinance and save
$29,966/mo
Est. payment
Refinancing to a lower rate could help reduce your monthly payments and save thousands over the life of the loan.
$29,966/mo
Est. payment
Explore your selling options
Work with a Zillow partner agent
Leverage their expertise and Zillow's premium Showcase listings to get your home seen by more buyers.
Get startedList with your own agent
Get your home in front of millions of buyers by listing it on Zillow.
Learn how to do itSell it yourself
Take full control of how buyers see your home on Zillow by listing For Sale by Owner (FSBO).
List your homeWhat's special
Oversized windowsOutdoor kitchenDual islandsExpansive lanaiDual floating staircaseCustom dog bathLuxurious master suite
Zillow last checked:
Listing updated:
Listed by:
Eric Panico 813-846-2998,
THE TONI EVERETT COMPANY 813-839-5000,
Kenneth Allen 813-624-3679,
THE TONI EVERETT COMPANY
Bought with:
ANNASTOSHIA DUTKO, 3623336
360 REALTY OF TAMPA LLC
Source: Stellar MLS,MLS#: TB8387184 Originating MLS: Suncoast Tampa
Originating MLS: Suncoast Tampa
Facts & features
Interior
Bedrooms & bathrooms
- Bedrooms: 5
- Bathrooms: 6
- Full bathrooms: 6
Rooms
- Room types: Bonus Room, Breakfast Room Separate, Den/Library/Office, Utility Room, Media Room
Primary bedroom
- Features: Walk-In Closet(s)
- Level: Second
- Area: 391 Square Feet
- Dimensions: 23x17
Bedroom 2
- Features: Built-in Closet
- Level: First
- Area: 221 Square Feet
- Dimensions: 17x13
Bedroom 3
- Features: Built-in Closet
- Level: Second
- Area: 240 Square Feet
- Dimensions: 16x15
Bedroom 4
- Features: Built-in Closet
- Level: Second
- Area: 224 Square Feet
- Dimensions: 16x14
Bedroom 5
- Features: Built-in Closet
- Level: Second
- Area: 288 Square Feet
- Dimensions: 18x16
Foyer
- Level: First
- Area: 500 Square Feet
- Dimensions: 25x20
Kitchen
- Level: First
- Area: 285 Square Feet
- Dimensions: 19x15
Living room
- Level: First
- Area: 506 Square Feet
- Dimensions: 23x22
Media room
- Level: Second
- Area: 357 Square Feet
- Dimensions: 21x17
Office
- Level: First
- Area: 340 Square Feet
- Dimensions: 20x17
Heating
- Central, Electric
Cooling
- Central Air
Appliances
- Included: Bar Fridge, Convection Oven, Dishwasher, Disposal, Dryer, Exhaust Fan, Freezer, Microwave, Range, Range Hood, Refrigerator, Tankless Water Heater, Washer, Wine Refrigerator
- Laundry: Inside, Laundry Room
Features
- Built-in Features, Ceiling Fan(s), Eating Space In Kitchen, High Ceilings, Kitchen/Family Room Combo, Open Floorplan, PrimaryBedroom Upstairs, Sauna, Smart Home, Solid Surface Counters, Solid Wood Cabinets, Stone Counters, Walk-In Closet(s)
- Flooring: Concrete, Porcelain Tile, Hardwood
- Doors: French Doors, Outdoor Kitchen, Sliding Doors
- Has fireplace: Yes
- Fireplace features: Family Room, Gas
Interior area
- Total structure area: 8,375
- Total interior livable area: 6,275 sqft
Property
Parking
- Total spaces: 5
- Parking features: Circular Driveway, Garage Door Opener, Garage Faces Side, Golf Cart Parking, Oversized
- Attached garage spaces: 5
- Has uncovered spaces: Yes
Features
- Levels: Two
- Stories: 2
- Patio & porch: Covered, Front Porch, Porch, Rear Porch
- Exterior features: Irrigation System, Lighting, Outdoor Kitchen, Rain Gutters, Sidewalk, Sprinkler Metered
- Has private pool: Yes
- Pool features: Gunite, Heated, In Ground, Salt Water
- Has spa: Yes
- Spa features: Heated, In Ground
- Fencing: Fenced,Vinyl
Lot
- Size: 0.41 Acres
- Dimensions: 124 x 145
- Residential vegetation: Trees/Landscaped
Details
- Parcel number: A3229183TA00000000065.0
- Zoning: RS-75
- Special conditions: None
Construction
Type & style
- Home type: SingleFamily
- Architectural style: Custom
- Property subtype: Single Family Residence
Materials
- Block, Stucco
- Foundation: Stem Wall
- Roof: Shingle
Condition
- New construction: No
- Year built: 2023
Utilities & green energy
- Sewer: Public Sewer
- Water: Public
- Utilities for property: BB/HS Internet Available, Cable Connected, Electricity Connected, Fiber Optics, Natural Gas Connected, Sewer Connected
Community & HOA
Community
- Security: Closed Circuit Camera(s), Security System, Smoke Detector(s)
- Pet fee: $0 monthly
- Subdivision: SUNSET PARK ISLES UNIT 2
HOA
- Has HOA: No
Location
- Region: Tampa
Financial & listing details
- Price per square foot: $685/sqft
- Tax assessed value: $3,773,525
- Annual tax amount: $75,063
- Date on market: 5/16/2025
- Cumulative days on market: 89 days
- Listing terms: Cash,Conventional
- Ownership: Fee Simple
- Total actual rent: 0
- Electric utility on property: Yes
- Road surface type: Asphalt
Price history
| Date | Event | Price |
|---|---|---|
| 10/3/2025 | Sold | $4,300,000-13.1%$685/sqft |
Source:  Stellar MLS #TB8387184 Report a problem Stellar MLS #TB8387184 Report a problem | ||
| 8/14/2025 | Pending sale | $4,950,000$789/sqft |
Source: Stellar MLS #TB8387184 Report a problem | ||
| 7/8/2025 | Price change | $4,950,000-6.5%$789/sqft |
Source: Stellar MLS #TB8387184 Report a problem | ||
| 5/16/2025 | Listed for sale | $5,295,000+292.2%$844/sqft |
Source: Stellar MLS #TB8387184 Report a problem | ||
| 4/19/2022 | Sold | $1,350,000$215/sqft |
Source: Public Record Report a problem | ||
Public tax history
| Year | Property taxes | Tax assessment |
|---|---|---|
| 2025 | $73,863 -1.6% | $3,740,532 -4.5% |
| 2024 | $75,063 +472.3% | $3,916,207 +473.2% |
| 2023 | $13,116 +131% | $683,240 +112% |
| 2022 | $5,679 +1.2% | $322,209 +3% |
| 2021 | $5,612 +1% | $312,824 +1.4% |
| 2020 | $5,554 +2% | $308,505 +2.3% |
| 2019 | $5,446 | $301,569 +1.9% |
| 2018 | $5,446 +0.8% | $295,946 -53.1% |
| 2017 | $5,400 +1.5% | $631,279 +122.4% |
| 2016 | $5,318 +3.1% | $283,897 +0.7% |
| 2015 | $5,161 +2.2% | $281,924 +0.8% |
| 2014 | $5,050 | $279,687 +1.5% |
| 2013 | $5,050 +0.7% | $275,554 +1.7% |
| 2012 | $5,017 +3.3% | $270,948 +3% |
| 2011 | $4,857 +2.5% | $263,056 +1.5% |
| 2010 | $4,736 +2.6% | $259,168 +2.7% |
| 2009 | $4,618 -0.3% | $252,354 +0.1% |
| 2008 | $4,633 -2.8% | $252,102 +3% |
| 2007 | $4,765 -6% | $244,759 +2.5% |
| 2006 | $5,067 +0.3% | $238,789 +3% |
| 2005 | $5,050 | $231,834 +3% |
| 2004 | -- | $225,082 +1.9% |
| 2003 | -- | $220,885 +2.4% |
| 2002 | -- | $215,708 +1.6% |
| 2001 | -- | $212,311 -18.4% |
| 2000 | $4,615 | $260,237 |
Find assessor info on the county website
Neighborhood: Sunset Park
Nearby homes
- $867,4003 bd2 ba2.4k sqft5024 W Dante Ave, Tampa, FL 33629Off Market
- $3,466,0005 bd6 ba4.6k sqft2916 S Beach Dr, Tampa, FL 33629Off Market

- $1,462,3005 bd4 ba4.2k sqft2808 S Beach Dr, Tampa, FL 33629Off Market
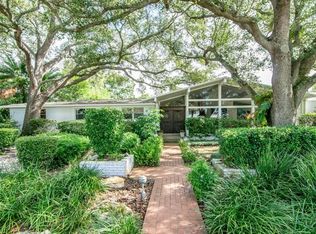
- $2,700,0005 bd5 ba5.2k sqft5025 W Homer Ave, Tampa, FL 33629Sold

- $2,700,0005 bd4 ba5.2k sqft5025 Homer Ave, Tampa, FL 33629Sold
- $2,295,6005 bd4 ba3.1k sqft2903 S Beach Dr, Tampa, FL 33629Off Market
- $3,193,6005 bd6 ba5.4k sqft5025 Dante Ave, Tampa, FL 33629Off Market
- $---- bd-- ba-- sqft5025 W Dante Ave, Tampa, FL 33629Off Market
Nearby schools
GreatSchools rating
- 10/10Mabry Elementary SchoolGrades: PK-5Distance: 1.2 mi
- 10/10Coleman Middle SchoolGrades: 6-8Distance: 1 mi
- 8/10Plant High SchoolGrades: 9-12Distance: 1.7 mi
Schools provided by the listing agent
- Elementary: Dale Mabry Elementary-HB
- Middle: Coleman-HB
- High: Plant-HB
Source: Stellar MLS. This data may not be complete. We recommend contacting the local school district to confirm school assignments for this home.
Get a cash offer in 3 minutes
Find out how much your home could sell for in as little as 3 minutes with a no-obligation cash offer.
Estimated market value
$4,496,400
Get a cash offer in 3 minutes
Find out how much your home could sell for in as little as 3 minutes with a no-obligation cash offer.
Estimated market value
$4,496,400
- Florida
- Hillsborough County
- Tampa
- 33629
- Sunset Park
- 2902 S BEACH DRIVE
Nearby cities
Nearby neighborhoods
Nearby zip codes
Other Tampa Topics
