Skip main navigation
Pending
  • $474,900

    2902 SW Rosetta Street, Port St Lucie, FL 34953

    3beds
    2,068sqft
    : 
    Loading
    Get pre-qualified
    Single Family Residence
    Built in 2026
    0.27 Acres Lot
    $471,800 Zestimate®
    $230/sqft
    $-- HOA

    What's special

    Covered lanaiTwo large secondary bedroomsWell-appointed bathroomSerene bathroom retreatGranite countertopsCovered porchArchitectural shingles
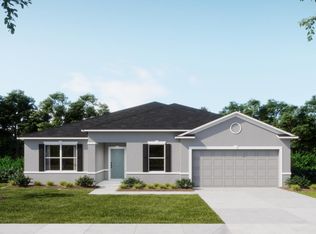
    Pre-Construction. To Be Built. Enjoy exceptional access to everyday conveniences & lifestyle destinations. Outdoor enthusiasts will love nearby green spaces like Veterans Memorial Park & the scenic Port St. Lucie Botanical Gardens, perfect for leisurely walks and community events. Shopping, dining, and services in the Tradition area are just minutes away, with major roadways making the entire region easily accessible.Situated on a corner lot, this home offers added curb appeal and ample outdoor space. Step onto the covered porch and into the foyer of the Melody, where thoughtful details welcome you inside. Just off the entry, the Den with double French doors provides a private, versatile space. At the heart of the home, a spacious kitchen flows seamlessly into the great room The kitchen is appointed with granite countertops, sleek white shaker-style soft-close cabinets, and modern stainless-steel appliances, combining elegance with functionality.At the rear, the primary suite provides privacy and comfort, complete with a walk-in closet and a serene bathroom retreat. Two large secondary bedrooms share a well-appointed bathroom, with a conveniently located laundry room just steps away. Ceramic tile flooring throughout the main living areas ensures style and durability, while plush carpeting in the bedrooms creates a cozy, inviting atmosphere. Energy-efficient features, including Energy STAR–qualified windows and a smart thermostat, help maintain year-round comfort. The covered lanai offers a relaxing outdoor space to unwind or entertain.Additional highlights include a walk-through oversized 2-car garage with workshop space, architectural shingles, hurricane shutters, and thoughtfully designed landscaping. Experience all the amenities of a larger home with the style, comfort, and practicality that make the Melody a standout. Enjoy the best of Port St. Lucie living in a home designed for both function and relaxation—your ideal Treasure Coast lifestyle awaits. Make this your home today!
    158 days
    |
    36
    |
    3
    |

    Zillow last checked:

    Listing updated:

    Listed by:

    Brian Acri 321-234-3715,

    New Home Star Florida LLC

    Source: BeachesMLS,MLS#: F10551464MLS LogoOriginating MLS: BeachesMLS

      Facts & features

      Interior

      Bedrooms & bathrooms
      • Bedrooms: 3
      • Bathrooms: 2
      • Full bathrooms: 2
      • Main level bathrooms: 2
      • Main level bedrooms: 3
      Primary bedroom
      • Level: Main
      • Area: 230.28
      • Dimensions: 16.07 X 14.33
      Bedroom 2
      • Level: Main
      • Area: 145.93
      • Dimensions: 12.08 X 12.08
      Bedroom 3
      • Level: Main
      • Area: 148.95
      • Dimensions: 12.33 X 12.08
      Den
      • Level: Main
      • Area: 186.56
      • Dimensions: 12.58 X 14.83
      Dining room
      • Level: Main
      • Area: 99.06
      • Dimensions: 10.16 X 9.75
      Family room
      • Level: Main
      • Area: 417.28
      • Dimensions: 16 X 26.08
      Kitchen
      • Description: RoomDimension: 0'0''x0'0''
      • Level: Main
      Other
      • Level: Main
      • Area: 191.75
      • Dimensions: 13.08 X 14.66
      Utility room
      • Description: RoomDimension: 0'0''x0'0''
      • Level: Main
      Heating
      • Central, Electric
      Cooling
      • Central Air, Electric
      Appliances
      • Included: Dishwasher, Electric Range, Electric Water Heater, Microwave, Water Heater
      • Laundry: Washer Hookup
      Features
      • Bedroom on Main Level, Breakfast Area, Dual Sinks, Entrance Foyer, Eat-in Kitchen, Kitchen Island, Living/Dining Room, Main Level Primary, Other, Pantry, Tub Shower, Walk-In Closet(s)
      • Flooring: Carpet, Ceramic Tile
      • Doors: French Doors
      • Windows: Insulated Windows
      Interior area
      • Total interior livable area: 2,068 sqft
      Video & virtual tour

      Property

      Parking
      • Total spaces: 2
      • Parking features: Attached, Driveway, Garage, Garage Door Opener
      • Attached garage spaces: 2
      • Has uncovered spaces: Yes
      Features
      • Levels: One
      • Stories: 1
      • Patio & porch: Patio
      • Exterior features: Outdoor Living Area
      Lot
      • Size: 0.27 Acres
      • Dimensions: .27
      Details
      • Parcel number: 342056512620006
      • Zoning: RS-2 PSL

      Construction

      Type & style
      • Home type: SingleFamily
      • Property subtype: Single Family Residence
      Materials
      • Block, Stucco
      • Roof: Composition,Shingle
      Condition
      • New Construction
      • New construction: Yes
      • Year built: 2026
      Details
      • Builder name: Maronda Homes

      Utilities & green energy

      • Sewer: Public Sewer
      • Water: Public
      • Utilities for property: Cable Available

      Community & HOA

      Community
      • Security: Smoke Detector(s)
      • Subdivision: Port St Lucie Sec 14
      HOA
      • Has HOA: No
      Location
      • Region: Port Saint Lucie

      Financial & listing details

      • Price per square foot: $230/sqft
      • Tax assessed value: $118,900
      • Annual tax amount: $1,267
      • Date on market: 2/10/2026
      • Cumulative days on market: 155 days
      • Listing terms: Cash,Conventional,FHA,VA Loan

        Estimated market value

        $471,800

        $448,000 - $495,000

        $2,679/mo

        Price history

        DateEventPrice
        6/23/2026Pending sale$474,900$230/sqft
        Source: BeachesMLS #F10551464 Report a problem
        6/9/2026Listed for sale$474,900+251.8%$230/sqft
        Source: BeachesMLS #F10551464 Report a problem
        2/17/2026Sold$135,000$65/sqft
        Source: Public Record Report a problem

        Public tax history

        YearProperty taxesTax assessment
        2025$1,267 +21.7%$23,532 +10%
        2024$1,041 +12%$21,393 +10%
        2023$929 +3.1%$19,449 +10%
        2022$901 +29.7%$17,681 +10%
        2021$695 +21.4%$16,074 +10%
        2020$573 $14,613 -41.5%
        2019$573 +5.9%$25,000 +18.5%
        2018$541 +13.3%$21,100 +28.7%
        2017$477 -27.2%$16,400 +10.1%
        2016$656 +4.3%$14,900 +27.4%
        2015$629 +6.2%$11,700 +41.8%
        2014$592 $8,250 +10%
        2013-- $7,500
        2012-- $7,500 -21.1%
        2011-- $9,500
        2010-- $9,500 -47.5%
        2009-- $18,100 -17.7%
        2008-- $22,000 -59.4%
        2007-- $54,200 -33.3%
        2006-- $81,200 +42.5%
        2005-- $57,000 +114.3%
        2004-- $26,600
        2003-- --
        2002-- --
        2001-- --
        2000-- --
        Find assessor info on the county website

        Monthly payment

        Est. payment

        Payment breakdown

        Explore the cost of this home by adjusting the details. Changes won't be saved.
        All calculations are estimates and provided by Zillow, Inc. for informational purposes only. Actual amounts may vary.
        HOA fees may include property taxes on listings classified as Co-Ops. Contact the listing agent and/or owner for fee details.
        Mortgage interest rates are dependent on a number of factors, including credit score, down payment, and repayment length. Interest rate data provided by Zillow Group Marketplace, Inc. as of 1/1/1970 from various mortgage lenders with which we have lead or other similar arrangements; the Estimated Payment is an average of those rates.
        See how much you could borrow to make a competitive offer.

        Climate risks

        Neighborhood: Gatlin Pines

        Getting around

        28 / 100
        Car-Dependent
        31 / 100
        Somewhat Bikeable

        Nearby schools

        GreatSchools rating
        Schools provided by the listing agent
        • Elementary: Floresta
        • Middle: Southern Oaks
        • High: St. Lucie West Centennial

        Source: BeachesMLS. This data may not be complete. We recommend contacting the local school district to confirm school assignments for this home.

        A local agent can set up tours, give advice and negotiate with sellers.

        Browse local experts

        Similar homes