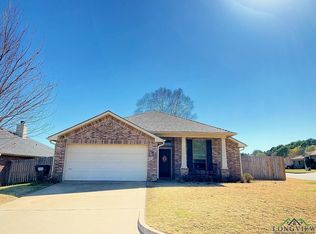
Step into comfort and convenience at 2902 San Jose Drive, a welcoming Longview home set in a quiet, established neighborhood. Inside, you’ll find bright living spaces, a functional kitchen with great storage, and well appointed bedrooms that offer privacy and ease. A versatile flex space adds even more value, perfect for a home office, man cave, hobby room, or extra lounge area. The spacious backyard is ideal for relaxing or entertaining, and the location keeps you close to shopping, dining, and schools. A solid, move-in-ready home with room to make it your own!
For sale
Price cut: $10K (8/19)
$305,000
2902 San Jose Dr, Longview, TX 75601
3beds
1,761sqft
Single Family Residence
Built in 2013
-- sqft lot
$302,100 Zestimate®
$173/sqft
$10/mo HOA
What's special
Bright living spacesVersatile flex space
- 30 days
- 303
- 7
Zillow last checked:
Listing updated:
Listed by:
Trent Arnold 903-539-3869,
Leslie Cain Realty, LLC
Source: GTARMLS,MLS#: 26010933
Facts & features
Interior
Bedrooms & bathrooms
- Bedrooms: 3
- Bathrooms: 2
- Full bathrooms: 2
Bathroom
- Features: Shower and Tub
Heating
- Central/Electric
Cooling
- Central Electric, Ceiling Fan(s)
Appliances
- Included: Dishwasher, Microwave, Electric Oven, Electric Cooktop
Features
- Walk-In Closet, Pantry, Kitchen Island
- Fireplace features: Gas
Interior area
- Total structure area: 1,761
- Total interior livable area: 1,761 sqft
Property
Parking
- Total spaces: 2
- Parking features: Garage
- Garage spaces: 2
Features
- Levels: One
- Stories: 1
- Patio & porch: Porch
- Exterior features: Irrigation System, Rain Gutters
- Pool features: None
- Fencing: Wood
Details
- Parcel number: 014960240000000000000
Construction
Type & style
- Home type: SingleFamily
- Architectural style: Traditional
- Property subtype: Single Family Residence
Materials
- Brick
- Foundation: Slab
- Roof: Composition
Condition
- Pre-owned
- Year built: 2013
Community & HOA
Community
- Security: Audio and Video Surveillance, Security System, Smoke Detector(s)
- Subdivision: Mission Creek
HOA
- Has HOA: Yes
- HOA fee: $120 annually
Location
- Region: Longview
Financial & listing details
- Price per square foot: $173/sqft
- Tax assessed value: $286,870
- Annual tax amount: $3,065
- Date on market: 8/5/2026
Estimated market value
$302,100
$287,000 - $317,000
$2,289/mo
Price history
| Date | Event | Price |
|---|---|---|
| 8/19/2026 | Price change | $305,000-3.2%$173/sqft |
Source:  GTARMLS #26010933 Report a problem GTARMLS #26010933 Report a problem | ||
| 8/5/2026 | Listed for sale | $315,000+10.5%$179/sqft |
Source:  LGVBOARD #20265588 Report a problem LGVBOARD #20265588 Report a problem | ||
| 11/7/2023 | Sold | -- |
Source: LGVBOARD #20235281 Report a problem | ||
| 10/24/2023 | Pending sale | $285,000$162/sqft |
Source: LGVBOARD #20235281 Report a problem | ||
| 9/5/2023 | Listed for sale | $285,000+26.7%$162/sqft |
Source: LGVBOARD #20235281 Report a problem | ||
| 11/10/2020 | Sold | -- |
Source: LGVBOARD #20204700 Report a problem | ||
| 9/13/2020 | Listed for sale | $225,000+0%$128/sqft |
Source: RE/MAX FIRST CHOICE REAL ESTATE #20204700 Report a problem | ||
| 4/1/2015 | Listing removed | $224,900$128/sqft |
Source: Coldwell Banker Lenhart Properties Inc. #20152582 Report a problem | ||
| 2/10/2015 | Listed for sale | $224,900$128/sqft |
Source: Coldwell Banker Lenhart Properties Inc. #20152582 Report a problem | ||
Public tax history
| Year | Property taxes | Tax assessment |
|---|---|---|
| 2025 | $3,094 -13.6% | $286,870 +9.7% |
| 2024 | $3,582 +32.2% | $261,500 +6.5% |
| 2023 | $2,709 -18.6% | $245,570 +5.9% |
| 2022 | $3,331 | $231,900 +11.6% |
| 2021 | -- | $207,850 +4.6% |
| 2020 | $2,496 -18.4% | $198,750 +1% |
| 2019 | $3,059 +10.3% | $196,870 +0.7% |
| 2018 | $2,774 +0.3% | $195,460 +0.7% |
| 2017 | $2,764 | $194,050 +0.3% |
| 2016 | $2,764 +0.8% | $193,450 +0.7% |
| 2015 | $2,741 -6.2% | $192,020 -0.9% |
| 2014 | $2,924 +537.4% | $193,730 |
| 2013 | $459 | -- |
Find assessor info on the county website
Monthly payment
Est. payment
Payment breakdown
Explore the cost of this home by adjusting the details. Changes won't be saved.Climate risks
Neighborhood: 75601
Nearby schools
Schools provided by the listing agent
- Elementary: Hallsville
- Middle: Hallsville
- High: Hallsville
Source: GTARMLS. This data may not be complete. We recommend contacting the local school district to confirm school assignments for this home.
Similar homes
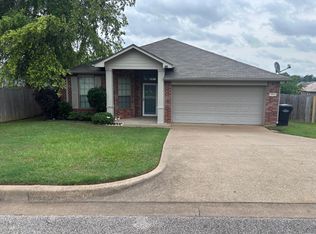
- $305,0003 bd2 ba1.5k sqft2134 Page Creek Trl, Longview, TX 75601For Sale
 MLS ID #20265697, Melanie Pondant, BOLD Real Estate Group. LGVBOARD
 - $290,0003 bd2 ba1.6k sqft1208 Hummingbird Cir, Longview, TX 75601For Sale
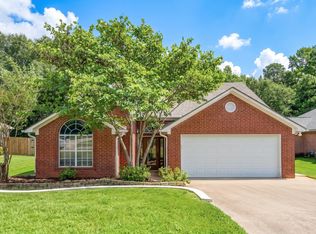 MLS ID #20265285, Rebecca P Clark, Fathom Realty. LGVBOARD
 - $364,5003 bd2 ba1.7k sqft2903 Mona Dr, Longview, TX 75601For Sale
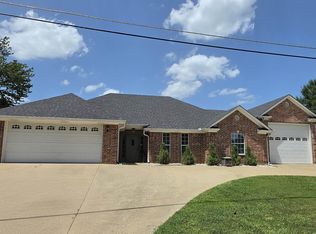 MLS ID #20265243, Sharon G Williamson, Teri Norwood Real Estate Team. LGVBOARD
 - $310,0003 bd2 ba2.2k sqft2904 Crossroads Dr, Longview, TX 75605For Sale
 MLS ID #20266136, Jessie Ledbetter, Texas Real Estate Executives. LGVBOARD
