Step into this open and inviting two-story home with 4 bedrooms, 3.5 bathrooms, a flex room, 2,696 sq ft, and an upstairs game room. A charming porch welcomes you to a sizable flex room, perfect for a home office, reading lounge, or playroom. The open-concept layout seamlessly connects the kitchen, dining, and family rooms, filled with natural light and boasting tall ceilings. The kitchen impresses with stainless steel appliances and ample countertops for your culinary endeavors. Unwind in the owner's retreat, featuring a spa-like en-suite bathroom and walk-in closet. Upstairs, the expansive game room awaits, along with three spacious bedrooms and an additional en-suite bathroom. Every detail in this thoughtfully crafted home has been carefully considered, providing ample space for your family to thrive and enjoy.
Sold
Price Unknown
2902 Spirit Woods Ln, Arlington, TX 76001
4beds
2,696sqft
Single Family Residence
Built in 2022
7,492 Square Feet Lot
$497,000 Zestimate®
$--/sqft
$3,336 Estimated rent
Home value
$497,000
$472,000 - $522,000
$3,336/mo
Zestimate® history
Owner options
List your home for rent
$3,336/mo
Rent Zestimate®
Find your next renter with Zillow Rental Manager. Plus, with online applications, you can quickly screen prospective tenants – for free.
$3,336/mo
Rent Zestimate®
Refinance and save
$700/mo
Est. payment
Refinancing to a lower rate could help reduce your monthly payments and save thousands over the life of the loan.
$700/mo
Est. payment
Explore your selling options
Work with a Zillow partner agent
Leverage their expertise and Zillow's premium Showcase listings to get your home seen by more buyers.
Get startedList with your own agent
Get your home in front of millions of buyers by listing it on Zillow.
Learn how to do itSell it yourself
Take full control of how buyers see your home on Zillow by listing For Sale by Owner (FSBO).
List your homeWhat's special
Two-story homeHome officeSizable flex roomReading loungeFlex roomAmple spaceSpacious bedrooms
Zillow last checked:
Listing updated:
Listed by:
Laura-Marie Captain 0696695 469-329-1828,
C21 Fine Homes Judge Fite 469-329-1828
Bought with:
Krystal Hamilton
Hamilton Realty Group
Source: NTREIS,MLS#: 20340697
Facts & features
Interior
Bedrooms & bathrooms
- Bedrooms: 4
- Bathrooms: 4
- Full bathrooms: 3
- 1/2 bathrooms: 1
Primary bedroom
- Features: Dual Sinks, Garden Tub/Roman Tub, Separate Shower, Walk-In Closet(s)
- Level: First
- Dimensions: 16 x 13
Bedroom
- Features: En Suite Bathroom
- Level: Second
- Dimensions: 13 x 14
Bedroom
- Level: Second
- Dimensions: 11 x 11
Bedroom
- Level: Second
- Dimensions: 12 x 10
Dining room
- Level: First
- Dimensions: 18 x 8
Family room
- Level: First
- Dimensions: 18 x 17
Game room
- Level: Second
- Dimensions: 19 x 14
Half bath
- Level: First
Office
- Level: First
- Dimensions: 13 x 13
Heating
- ENERGY STAR Qualified Equipment
Cooling
- ENERGY STAR Qualified Equipment
Appliances
- Included: Dishwasher, Electric Oven, Disposal, Gas Range, Microwave, Water Softener, Water Purifier
- Laundry: Washer Hookup, Electric Dryer Hookup, Laundry in Utility Room
Features
- Wet Bar, Dry Bar, Decorative/Designer Lighting Fixtures, Eat-in Kitchen, High Speed Internet, Open Floorplan, Pantry, Smart Home, Cable TV, Vaulted Ceiling(s), Wired for Data, Walk-In Closet(s), Wired for Sound
- Has basement: No
- Has fireplace: No
Interior area
- Total interior livable area: 2,696 sqft
Property
Parking
- Total spaces: 2
- Parking features: Door-Single
- Attached garage spaces: 2
Features
- Levels: Two
- Stories: 2
- Patio & porch: Covered
- Pool features: None
Lot
- Size: 7,492 Square Feet
Details
- Parcel number: 42649127
Construction
Type & style
- Home type: SingleFamily
- Architectural style: Detached
- Property subtype: Single Family Residence
Materials
- Foundation: Slab
- Roof: Composition
Condition
- Year built: 2022
Utilities & green energy
- Sewer: Public Sewer
- Water: Public
- Utilities for property: Sewer Available, Water Available, Cable Available
Community & HOA
Community
- Features: Other, Park, Trails/Paths
- Security: Security System, Carbon Monoxide Detector(s), Fire Alarm
- Subdivision: Twin Hills Ph 3
HOA
- Has HOA: Yes
- Services included: Maintenance Grounds
- HOA fee: $700 annually
- HOA name: Twin Hills HOA
- HOA phone: 972-359-1548
Location
- Region: Arlington
Financial & listing details
- Tax assessed value: $468,286
- Annual tax amount: $1,319
- Date on market: 6/1/2023
- Cumulative days on market: 67 days
Price history
| Date | Event | Price |
|---|---|---|
| 8/8/2023 | Pending sale | $540,000$200/sqft |
Source: NTREIS #20340697 Report a problem | ||
| 8/7/2023 | Sold | -- |
Source: NTREIS #20340697 Report a problem | ||
| 7/28/2023 | Listed for sale | $540,000$200/sqft |
Source: NTREIS #20340697 Report a problem | ||
| 7/21/2023 | Contingent | $540,000$200/sqft |
Source: NTREIS #20340697 Report a problem | ||
| 6/29/2023 | Pending sale | $540,000$200/sqft |
Source: NTREIS #20340697 Report a problem | ||
| 6/19/2023 | Price change | $540,000-0.9%$200/sqft |
Source: NTREIS #20340697 Report a problem | ||
| 6/15/2023 | Price change | $545,000-0.9%$202/sqft |
Source: NTREIS #20340697 Report a problem | ||
| 6/1/2023 | Listed for sale | $550,000$204/sqft |
Source: NTREIS #20340697 Report a problem | ||
Public tax history
| Year | Property taxes | Tax assessment |
|---|---|---|
| 2025 | $10,490 | $468,286 |
| 2024 | -- | $468,286 -3.9% |
| 2023 | $10,918 +727.5% | $487,351 +828.3% |
| 2022 | $1,319 -4.1% | $52,500 |
| 2021 | $1,376 | $52,500 |
Find assessor info on the county website
Neighborhood: Southwest
Nearby homes
- $493,700-- bd-- ba3k sqft2904 Spirit Woods Ln, Arlington, TX 76001Off Market
- $380,9003 bd2 ba1.7k sqft2830 Spirit Woods Ln, Arlington, TX 76001Off Market
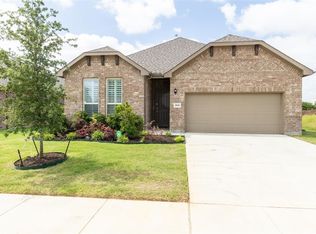
- $468,2004 bd2 ba2k sqft2906 Spirit Woods Ln, Arlington, TX 76001Off Market
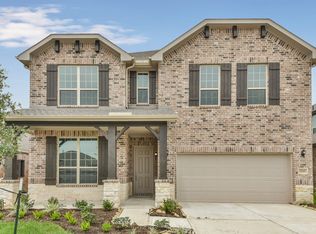
- $511,4004 bd3 ba3k sqft2906 Spirit Woods, Arlington, TX 76001Off Market

- $482,0005 bd2 ba2k sqft2901 Spirit Woods Ln, Arlington, TX 76001Off Market
- $505,1006 bd2 ba2k sqft2903 Spirit Woods Ln, Arlington, TX 76001Off Market
- $402,000-- bd-- ba1.9k sqft2828 Spirit Woods Ln, Arlington, TX 76001Off Market
- $532,3006 bd4 ba3.2k sqft2908 Spirit Woods Ln, Arlington, TX 76001Off Market
Nearby schools
GreatSchools rating
- 9/10Carol Holt Elementary SchoolGrades: PK-4Distance: 0.1 mi
- 5/10T A Howard Middle SchoolGrades: 7-8Distance: 0.6 mi
- 5/10Summit High SchoolGrades: 9-12Distance: 1.9 mi
Schools provided by the listing agent
- Elementary: Carol Holt
- High: Legacy
- District: Mansfield ISD
Source: NTREIS. This data may not be complete. We recommend contacting the local school district to confirm school assignments for this home.
Get a cash offer in 3 minutes
Find out how much your home could sell for in as little as 3 minutes with a no-obligation cash offer.
Estimated market value
$497,000
Get a cash offer in 3 minutes
Find out how much your home could sell for in as little as 3 minutes with a no-obligation cash offer.
Estimated market value
$497,000
- Texas
- Tarrant County
- Arlington
- 76001
- Southwest
- 2902 Spirit Woods Ln
Nearby cities
Nearby neighborhoods
Nearby zip codes
Other Arlington Topics
