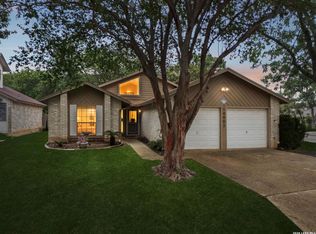
Discover effortless, lock-and-leave living in this beautifully appointed garden home in sought-after Terrell Heights. Offering two bedrooms, two full baths, and approximately 1,350 square feet of thoughtfully designed living space, the residence blends modern comfort with exceptional convenience. Its coveted 78209 location provides easy access to Alamo Heights, the Quarry, downtown San Antonio, and an array of premier dining, shopping, and entertainment-all without the added expense of an HOA. Bathed in natural light, the inviting open-concept floor plan creates a seamless connection between the living, dining, and kitchen areas. The result is a sophisticated yet comfortable setting equally suited to relaxed everyday living and gracious entertaining. The kitchen showcases a clean, contemporary aesthetic with ample cabinetry, solid-surface countertops, and an efficient layout designed to make cooking and hosting feel effortless. The generously sized primary suite offers a private en-suite bath and a serene, retreat-like ambiance. A secondary bedroom and full bath provide exceptional versatility, whether used for overnight guests, a home office, or a dedicated fitness space. The single-level garden-home design further enhances the residence's sense of ease, accessibility, and refined functionality. In place of a traditional backyard, the home embraces a low-maintenance lifestyle-ideal for those who value the freedom to lock the door and enjoy everything the surrounding neighborhood has to offer. With its thoughtful design, move-in-ready condition, no-HOA advantage, and central location, 2902 Spring Bend presents a rare opportunity to enjoy stylish, carefree living in one of San Antonio's most desirable near-urban communities.
For sale
$275,000
2902 Spring Bend, San Antonio, TX 78209
2beds
1,349sqft
Single Family Residence
Built in 1981
3,441 Square Feet Lot
$266,100 Zestimate®
$204/sqft
$-- HOA
What's special
Bathed in natural lightInviting open-concept floor planBeautifully appointed garden homeLow-maintenance lifestyleTwo bedroomsPrivate en-suite bathSingle-level garden-home design
- 8 days |
- 488 |
- 34 |
Likely to sell faster than
Zillow last checked:
Listing updated:
Listed by:
Craig Browning TREC #606186 (210) 316-7842,
Phyllis Browning Company
Source: LERA MLS,MLS#: 2006695
Facts & features
Interior
Bedrooms & bathrooms
- Bedrooms: 2
- Bathrooms: 2
- Full bathrooms: 2
Primary bedroom
- Features: Split, Walk-In Closet(s), Ceiling Fan(s), Full Bath
- Area: 195
- Dimensions: 15 x 13
Bedroom 2
- Area: 180
- Dimensions: 15 x 12
Primary bathroom
- Features: Shower Only, Single Vanity
- Area: 99
- Dimensions: 11 x 9
Dining room
- Area: 165
- Dimensions: 11 x 15
Kitchen
- Area: 121
- Dimensions: 11 x 11
Living room
- Area: 360
- Dimensions: 24 x 15
Heating
- Central, Natural Gas
Cooling
- Central Air
Appliances
- Included: Microwave, Range, Disposal, Dishwasher, Vented Exhaust Fan
- Laundry: Main Level, Washer Hookup, Dryer Connection
Features
- One Living Area, Liv/Din Combo, Study/Library, Ceiling Fan(s)
- Flooring: Carpet, Ceramic Tile
- Windows: Window Coverings
- Has basement: No
- Number of fireplaces: 1
- Fireplace features: One, Living Room
Interior area
- Total interior livable area: 1,349 sqft
Property
Parking
- Total spaces: 2
- Parking features: Two Car Garage, Garage Door Opener
- Garage spaces: 2
Features
- Levels: One
- Stories: 1
- Patio & porch: Patio
- Exterior features: Rain Gutters
- Pool features: None
- Fencing: Privacy
Lot
- Size: 3,441 Square Feet
- Features: Cul-De-Sac
- Residential vegetation: Mature Trees
Details
- Parcel number: 168190010160
Construction
Type & style
- Home type: SingleFamily
- Property subtype: Single Family Residence
Materials
- Brick, Stone, Wood Siding
- Foundation: Slab
- Roof: Composition
Condition
- Pre-Owned
- New construction: No
- Year built: 1981
Utilities & green energy
- Electric: CPS
- Gas: CPS
- Sewer: SAWS
- Water: SAWS, Water System
- Utilities for property: City Garbage service
Community & HOA
Community
- Features: None
- Subdivision: Terrell Heights
Location
- Region: San Antonio
Financial & listing details
- Price per square foot: $204/sqft
- Annual tax amount: $7,386
- Price range: $275K - $275K
- Date on market: 8/7/2026
- Cumulative days on market: 8 days
- Listing terms: Conventional,FHA,VA Loan,Cash
Estimated market value
$266,100
$253,000 - $279,000
$1,613/mo
Price history
| Date | Event | Price |
|---|---|---|
| 8/7/2026 | Listed for sale | $275,000$204/sqft |
Source:  LERA MLS #2006695 Report a problem LERA MLS #2006695 Report a problem | ||
| 6/7/2006 | Sold | -- |
Source: LERA MLS #590297 Report a problem | ||
| 5/5/2006 | Sold | -- |
Source: LERA MLS #582385 Report a problem | ||
Public tax history
Tax history is unavailable.
Monthly payment
Est. payment
Payment breakdown
Explore the cost of this home by adjusting the details. Changes won't be saved.Climate risks
Neighborhood: Terrell Heights
Nearby schools
GreatSchools rating
- 9/10Woodridge Elementary SchoolGrades: 1-5Distance: 0.9 mi
- 9/10Alamo Heights Junior High SchoolGrades: 6-8Distance: 1.1 mi
- 7/10Alamo Heights High SchoolGrades: 9-12Distance: 1.3 mi
Schools provided by the listing agent
- Elementary: Woodridge
- Middle: Alamo Heights
- High: Alamo Heights
- District: Alamo Heights I.S.D.
Source: LERA MLS. This data may not be complete. We recommend contacting the local school district to confirm school assignments for this home.
- $273,7002 bd2 ba1.3k sqft2902 Spring Bend St, San Antonio, TX 78209Off Market
- $321,1002 bd2 ba1.2k sqft2900 Spring Bend St, San Antonio, TX 78209Off Market
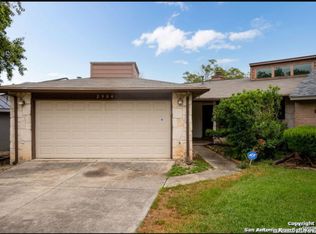
- $--2 bd2 ba1.3k sqft2904 Spring Bend St, San Antonio, TX 78209Sold
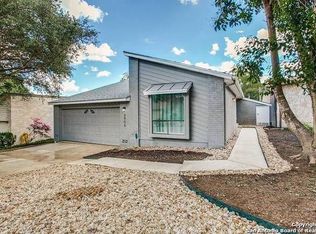
- $338,1002 bd2 ba1.5k sqft2906 Spring Bend St, San Antonio, TX 78209Off Market
- $--2 bd1 ba991 sqft427 Irvington Dr, San Antonio, TX 78209Sold
- $384,6003 bd2 ba1.6k sqft431 Irvington Dr, San Antonio, TX 78209Off Market
- $279,8002 bd2 ba1.4k sqft2908 Spring Bend St, San Antonio, TX 78209Off Market
- $296,7002 bd1 ba2k sqft423 Irvington Dr, San Antonio, TX 78209Off Market
A local agent can set up tours, give advice and negotiate with sellers.
Similar homes
- $310,0004 bd3 ba2k sqft3306 ROSETTI DR, San Antonio, TX 78247For Sale
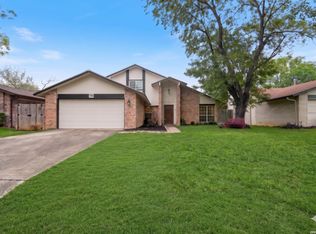
 MLS ID #2008695, Alberto Murillo TREC #615881, Exquisite Properties, LLC. LERA MLS
 - $265,0003 bd3 ba1.7k sqft5810 ELK LAKE DR, San Antonio, TX 78244For Sale
 MLS ID #1997700, Trent Boarnet TREC #575268, Keller Williams Heritage. LERA MLS
 - $252,0003 bd3 ba1.5k sqft5626 Timbersteep, San Antonio, TX 78250For Sale
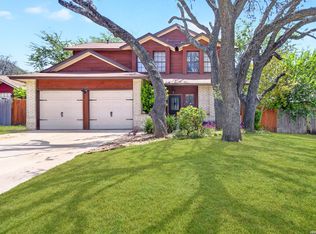 MLS ID #2007471, Juan Medina TREC #577657, AE Realty. LERA MLS
 - $314,9903 bd2 ba1.5k sqft14902 Oak Summit, San Antonio, TX 78232For Sale
 MLS ID #2006377, Kristian Waite TREC #675151, Exquisite Properties, LLC. LERA MLS
 - $389,0003 bd2 ba1.9k sqft455 Laramie Dr., San Antonio, TX 78209For SaleMLS ID #1967507, Violet Delgado TREC #768322, Jason Mitchell Real Estate Tex. LERA MLS
- $280,0003 bd2 ba1.5k sqft21507 Longwood, San Antonio, TX 78259For SaleMLS ID #1999564, Lisa Sinn TREC #555396, Keller Williams Heritage. LERA MLS
- $280,0003 bd2 ba1.6k sqft5131 Stormy Hls, San Antonio, TX 78247For SaleMLS ID #1971344, Nicole Cerda TREC #742039, Coldwell Banker D'Ann Harper. LERA MLS
- $335,0003 bd2 ba1.7k sqft3107 ARTS CIR, San Antonio, TX 78247For SaleMLS ID #2005905, Deatrice Driffill TREC #509048, Coldwell Banker D'Ann Harper, REALTOR. LERA MLS
- $245,0003 bd3 ba1.6k sqft2502 Grayson Cir, San Antonio, TX 78232For SaleMLS ID #2001986, Erin Wall TREC #833167, LPT Realty, LLC. LERA MLS
- $274,0003 bd3 ba1.5k sqft9259 Ridge Breeze, San Antonio, TX 78250For SaleMLS ID #1969845, Nicole Castaneda TREC #682099, Real Broker, LLC. LERA MLS
- $319,9003 bd2 ba1.6k sqft2331 Wild Turkey W, San Antonio, TX 78232For SaleMLS ID #2004238, Reynaldo Vasquez TREC #634488, Keller Williams Legacy. LERA MLS
- $245,0004 bd2 ba1.5k sqft3815 WETMORE KNL, San Antonio, TX 78247For SaleMLS ID #1969890, R.J. Reyes TREC #550413, Keller Williams Heritage. LERA MLS
- $274,9993 bd3 ba1.7k sqft8407 Timber Crest, San Antonio, TX 78250For SaleMLS ID #1946664, Blaine Piersol TREC #818107, Redbird Realty LLC. LERA MLS
- $255,0004 bd2 ba1.5k sqft16319 Falcon Hill St, San Antonio, TX 78247For SaleMLS ID #1991126, Valarie Adams TREC #776667, Phyllis Browning Company. LERA MLS
- $275,0003 bd3 ba1.9k sqft8430 TIMBER CREST ST, San Antonio, TX 78250For SaleMLS ID #1997469, Misty Rodriguez TREC #526210, Phillips & Associates Realty. LERA MLS
- $240,0003 bd2 ba1.3k sqft6126 HOPES FERRY ST, San Antonio, TX 78233For SaleMLS ID #1999650, Trudy Scott TREC #676737, Coldwell Banker D'Ann Harper. LERA MLS
- $285,0003 bd2 ba1.3k sqft6326 Tally Gate, San Antonio, TX 78240For SaleMLS ID #1956976, Amanda Villarreal TREC #683546, Keller Williams City-View. LERA MLS
- $210,0002 bd2 ba1k sqft13911 Villa Camino, San Antonio, TX 78233For SaleMLS ID #2007159, Brendon Abraham TREC #792980, Ian Riles, Broker. LERA MLS
- $254,0002 bd3 ba1.2k sqft13019 Trent, San Antonio, TX 78232For SaleMLS ID #1953037, Sara Aguilera TREC #750545, Keller Williams Heritage. LERA MLS
- $234,9993 bd2 ba1.5k sqft11303 Vance Jackson Rd #B3, San Antonio, TX 78230For SaleMLS ID #2008024, Jorge Acevedo TREC #714014, Keller Williams City-View. LERA MLS
