Welcome to 2902 Summerfield Rd! This charming detached Cape Cod offers 4 bedrooms, 2 full baths, hardwood floors, and a comfortable layout with separate living and dining areas. The kitchen features ceramic tile flooring, updated appliances, gas cooking, dishwasher, disposal, and ample everyday functionality. Enjoy year-round relaxation in the enclosed screened patio overlooking the fully fenced, spacious backyard—ideal for entertaining, gardening, pets, or outdoor play. Additional highlights include a fireplace with glass doors, main-level laundry, central air, energy-efficient windows, natural gas heat, and a private asphalt driveway. Walk to the Broad Street restaurants and events! Quick trip to the Farmer's Market, East Falls Church Metro, grocery. Life on Summerfield is very very good.
Under contract
$750,000
2902 Summerfield Rd, Falls Church, VA 22042
4beds
1,296sqft
Single Family Residence
Built in 1943
8,400 Square Feet Lot
$759,000 Zestimate®
$579/sqft
$-- HOA
What's special
Private asphalt drivewayFully fenced spacious backyardEnclosed screened patioGas cookingUpdated appliancesHardwood floorsEnergy-efficient windows
- 21 days
- 471
- 56
Zillow last checked:
Listing updated:
Listed by:
Ellen Ing 703-795-0648,
RE/MAX Allegiance 703-250-8500
Source: Bright MLS,MLS#: VAFX2338522
Facts & features
Interior
Bedrooms & bathrooms
- Bedrooms: 4
- Bathrooms: 2
- Full bathrooms: 2
- Main level bathrooms: 1
- Main level bedrooms: 2
Basement
- Area: 0
Heating
- Central, Forced Air, Natural Gas
Cooling
- Central Air, Electric
Appliances
- Included: Microwave, Dishwasher, Disposal, Dryer, Oven/Range - Gas, Range Hood, Refrigerator, Washer, Gas Water Heater
- Laundry: Main Level
Features
- Dining Area, Floor Plan - Traditional, Dry Wall
- Flooring: Hardwood, Wood
- Doors: Storm Door(s)
- Windows: Energy Efficient, Window Treatments
- Has basement: No
- Number of fireplaces: 1
- Fireplace features: Glass Doors
Interior area
- Total structure area: 1,296
- Total interior livable area: 1,296 sqft
- Finished area above ground: 1,296
- Finished area below ground: 0
Property
Parking
- Total spaces: 3
- Parking features: Driveway, On Street
- Uncovered spaces: 3
Accessibility
- Accessibility features: Other
Features
- Levels: Two
- Stories: 2
- Patio & porch: Enclosed, Patio, Screened
- Pool features: None
- Fencing: Full,Wood
Lot
- Size: 8,400 Square Feet
- Features: Front Yard, Rear Yard
Details
- Additional structures: Above Grade, Below Grade
- Parcel number: 0504 15 0103
- Zoning: 140
- Zoning description: R-4(RESIDENTIAL 4 DU/AC)
- Special conditions: Standard
Construction
Type & style
- Home type: SingleFamily
- Architectural style: Cape Cod
- Property subtype: Single Family Residence
Materials
- Block, Brick
- Foundation: Crawl Space
- Roof: Architectural Shingle
Condition
- Very Good
- New construction: No
- Year built: 1943
Utilities & green energy
- Sewer: Public Sewer
- Water: Public
- Utilities for property: Cable Available, Electricity Available, Natural Gas Available, Phone Available, Sewer Available, Water Available
Community & HOA
Community
- Subdivision: City Park Homes
HOA
- Has HOA: No
Location
- Region: Falls Church
Financial & listing details
- Price per square foot: $579/sqft
- Tax assessed value: $687,360
- Annual tax amount: $8,689
- Date on market: 9/9/2026
- Listing agreement: Exclusive Right To Sell
- Ownership: Fee Simple
Estimated market value
$759,000
$721,000 - $797,000
$3,865/mo
Price history
| Date | Event | Price |
|---|---|---|
| 9/12/2026 | Contingent | $750,000$579/sqft |
Source:  Bright MLS #VAFX2338522 Report a problem Bright MLS #VAFX2338522 Report a problem | ||
| 9/9/2026 | Listed for sale | $750,000+14.5%$579/sqft |
Source: Bright MLS #VAFX2338522 Report a problem | ||
| 2/24/2025 | Sold | $655,000$505/sqft |
Source: Bright MLS #VAFX2213472 Report a problem | ||
| 2/6/2025 | Contingent | $655,000$505/sqft |
Source: Bright MLS #VAFX2213472 Report a problem | ||
| 1/23/2025 | Price change | $655,000-4.4%$505/sqft |
Source: Bright MLS #VAFX2213472 Report a problem | ||
| 12/20/2024 | Listed for sale | $685,000+372.4%$529/sqft |
Source: Bright MLS #VAFX2213472 Report a problem | ||
| 1/8/2022 | Listing removed | -- |
Source: Zillow Rental Network Premium Report a problem | ||
| 1/3/2022 | Listed for rent | $2,600+4%$2/sqft |
Source: Zillow Rental Network Premium #VAFX2038952 Report a problem | ||
| 3/29/2021 | Listing removed | -- |
Source: Zillow Rental Network Premium Report a problem | ||
| 3/3/2021 | Listed for rent | $2,500$2/sqft |
Source: Zillow Rental Network Premium #VAFX1183582 Report a problem | ||
| 6/27/2020 | Listing removed | $2,500$2/sqft |
Source: EXP Realty, LLC. #VAFX1132552 Report a problem | ||
| 6/16/2020 | Listed for rent | $2,500+8.7%$2/sqft |
Source: EXP Realty, LLC. #VAFX1132552 Report a problem | ||
| 3/1/2018 | Listing removed | $2,300$2/sqft |
Source: eBaleGroup Report a problem | ||
| 9/18/2017 | Price change | $2,300-4.2%$2/sqft |
Source: McLean #FX10048306 Report a problem | ||
| 6/2/2017 | Listed for rent | $2,400+4.3%$2/sqft |
Source: Keller Williams Realty #FX9964411 Report a problem | ||
| 6/4/2015 | Listing removed | $2,300$2/sqft |
Source: Owner Report a problem | ||
| 4/17/2015 | Listed for rent | $2,300+21.1%$2/sqft |
Source: Keller Williams - McLean #FX8603426 Report a problem | ||
| 5/14/2011 | Listing removed | $1,900$1/sqft |
Source: McEnearney Associates, Inc. #FX7589080 Report a problem | ||
| 5/1/2011 | Listed for rent | $1,900$1/sqft |
Source: McEnearney Associates, Inc. #FX7589080 Report a problem | ||
| 1/10/1994 | Sold | $145,000$112/sqft |
Source: Public Record Report a problem | ||
Public tax history
| Year | Property taxes | Tax assessment |
|---|---|---|
| 2025 | $8,644 +0.1% | $683,740 -0.4% |
| 2024 | $8,635 +8.1% | $686,180 +4.4% |
| 2023 | $7,988 +3% | $657,430 +4.4% |
| 2022 | $7,753 | $629,890 +17.6% |
| 2021 | -- | $535,400 +4.9% |
| 2020 | $6,472 +7.4% | $510,400 +8.2% |
| 2019 | $6,025 +5.5% | $471,780 +5.3% |
| 2018 | $5,710 +2.6% | $447,970 +0.7% |
| 2017 | $5,568 +1.1% | $444,850 +1.2% |
| 2016 | $5,506 +7.3% | $439,770 +3.9% |
| 2015 | $5,130 +3.5% | $423,070 +3.5% |
| 2014 | $4,956 | $408,620 +13.3% |
| 2013 | -- | $360,560 +14.3% |
| 2012 | -- | $315,450 -3.7% |
| 2011 | -- | $327,650 +7.8% |
| 2010 | -- | $303,900 -5.9% |
| 2009 | -- | $323,050 -25.3% |
| 2008 | -- | $432,700 +1.1% |
| 2007 | -- | $427,880 +66.2% |
| 2003 | -- | $257,410 +27% |
| 2002 | -- | $202,685 +23.2% |
| 2001 | -- | $164,455 |
Find assessor info on the county website
Monthly payment
Est. payment
Payment breakdown
Explore the cost of this home by adjusting the details. Changes won't be saved.Climate risks
Neighborhood: 22042
Nearby schools
Schools provided by the listing agent
- Elementary: Pine Spring
- Middle: Jackson
- High: Falls Church
- District: Fairfax County Public Schools
Source: Bright MLS. This data may not be complete. We recommend contacting the local school district to confirm school assignments for this home.

- $732,700-- bd2 ba1.2k sqft2904 Summerfield Rd, Falls Church, VA 22042Off Market
- $911,0004 bd3 ba1.8k sqft2900 Summerfield Rd, Falls Church, VA 22042Off Market
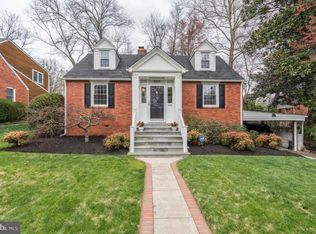
- $964,4004 bd3 ba2k sqft6802 Jackson Ave, Falls Church, VA 22042Off Market
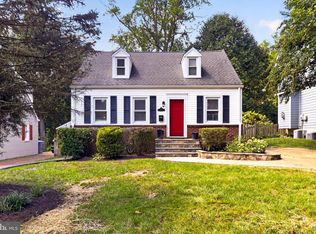
- $920,5005 bd3 ba2k sqft6803 Chestnut Ave, Falls Church, VA 22042Off Market
Similar homes
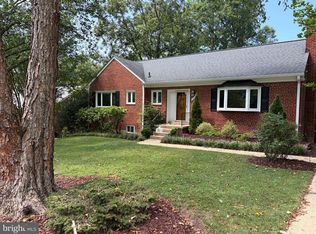
- $765,0003 bd2 ba1.4k sqft2840 W George Mason Rd, Falls Church, VA 22042For Sale
 MLS ID #VAFX2337770, Crystal Street, EXP Realty, LLC. Bright MLS
 - $740,0004 bd2 ba975 sqft10914 Byrd Dr, Fairfax, VA 22030For Sale
 MLS ID #VAFC2009042, ROBERTO ZANI, Smart Realty, LLC. Bright MLS
 - $899,0003 bd3 ba1.9k sqft3054 Hazelton St, Falls Church, VA 22044For Sale
 MLS ID #VAFX2334122, Martha Deal, Coldwell Banker Realty. Bright MLS
 - $714,9004 bd3 ba1.3k sqft10212 Stratford Ave, Fairfax, VA 22030For Sale
 MLS ID #VAFC2009012, Nathan Johnson, Keller Williams Capital Properties. Bright MLS
 - $904,0004 bd2 ba1.5k sqft2017 Edgar Ct, Falls Church, VA 22043For SaleMLS ID #VAFX2332828, Jon DeHart, TTR Sotheby's International Realty. Bright MLS
- $795,0004 bd2 ba1.8k sqft6120 Squire Ln, Alexandria, VA 22310For SaleMLS ID #VAFX2339886, Janneth Caballero, Samson Properties. Bright MLS
- $799,0003 bd2 ba1k sqft3917 6th St S, Arlington, VA 22204For SaleMLS ID #VAAR2073754, Mike Webb, RE/MAX Allegiance. Bright MLS
- $874,9004 bd2 ba1.6k sqft5985 Wilson Blvd, Arlington, VA 22205For SaleMLS ID #VAAR2077388, Shirah Cohen, RLAH @properties. Bright MLS
- $699,9003 bd2 ba1.3k sqft10123 Dwight Ave, Fairfax, VA 22032For SaleMLS ID #VAFC2008988, Tom Hanton, Keller Williams Realty. Bright MLS
- $785,0004 bd2 ba1.5k sqft6522 Cavalier Dr, Alexandria, VA 22307For SaleMLS ID #VAFX2332398, Johnny Sarkis, Keller Williams Realty/Lee Beaver & Assoc.. Bright MLS
- $725,0003 bd2 ba1.9k sqft3912 Fairview Dr, Fairfax, VA 22031For SaleMLS ID #VAFC2008480, Rachel Feghali, BARCROFT REALTY GROUP, LLC. Bright MLS
- $825,0004 bd3 ba1.5k sqft6812 Quander Rd, Alexandria, VA 22307For SaleMLS ID #VAFX2341620, Karen Nutt, Berkshire Hathaway HomeServices PenFed Realty. Bright MLS
- $925,0003 bd3 ba1.6k sqft3406 Park Hill Pl, Fairfax, VA 22030For SaleMLS ID #VAFC2009228, Kevin Carney, KW Metro Center. Bright MLS
- $725,0003 bd2 ba1.7k sqft9129 Walden Rd, Silver Spring, MD 20901For SaleMLS ID #MDMC2252638, Donna Kerr, Donna Kerr Group. Bright MLS
- $670,0004 bd2 ba1.2k sqft6711 Swarthmore Dr, Alexandria, VA 22307For SaleMLS ID #VAFX2335426, Boyd Grainger, Pearson Smith Realty, LLC. Bright MLS
- $719,9004 bd3 ba1.6k sqft14808 Cranoke St, Centreville, VA 20120For SaleMLS ID #VAFX2338016, Tam Nguyen, KW Metro Center. Bright MLS
- $879,0003 bd2 ba1.8k sqft210 S Barton St, Arlington, VA 22204For SaleMLS ID #VAAR2079640, Craig Mastrangelo, Compass. Bright MLS
- $674,9003 bd1 ba1.6k sqft311 Elm Ave, Takoma Park, MD 20912For SaleMLS ID #MDMC2252402, Cari Jordan, RLAH @properties. Bright MLS
- $639,0004 bd2 ba1.5k sqft4106 Marble Ln, Fairfax, VA 22033For SaleMLS ID #VAFX2339198, Joe Dettor, Keller Williams Fairfax Gateway. Bright MLS
- $697,0004 bd3 ba1.8k sqft4433 13th St NE, Washington, DC 20017For SaleMLS ID #DCDC2282946, Peter Grimm, Berkshire Hathaway HomeServices PenFed Realty. Bright MLS
