HERE'S YOUR LAKE HOUSE ON A BUDGET! This 3-bedroom, 2-bath manufactured home on the VINEYARD LAKE Canal. Join the wonderful families in Hillanlake Village. This lot offers 80 ft of canal frontage on a spacious lot, perfect for relaxing or entertaining with peaceful water views right from your patio or porch. The home comes with stove, refrigerator and dishwasher. You can move right in! New central air and furnace. New flooring in master suite. Conveniently close to shops, restaurants, parks, and just minutes from Wamplers Lake and other local recreation, this home offers the ideal blend of serenity and accessibility. Sold AS IS - BATVAI to verify all information listed. Lot rent is $726/month. Must be approved before purchase.
Sold for $33,000
$33,000
2902 Sunset Dr, Brooklyn, MI 49230
3beds
1,440sqft
Manufactured Home
Built in 1999
1,800 Square Feet Lot
$34,400 Zestimate®
$23/sqft
$-- Estimated rent
Home value
$34,400
$29,000 - $41,000
Not available
Zestimate® history
Owner options
List your home for rent
Find your next renter with Zillow Rental Manager. Plus, with online applications, you can quickly screen prospective tenants – for free.
Refinance and save
$174/mo
Est. payment
Refinancing to a lower rate could help reduce your monthly payments and save thousands over the life of the loan.
$174/mo
Est. payment
Explore your selling options
Work with a Zillow partner agent
Leverage their expertise and Zillow's premium Showcase listings to get your home seen by more buyers.
Get startedList with your own agent
Get your home in front of millions of buyers by listing it on Zillow.
Learn how to do itSell it yourself
Take full control of how buyers see your home on Zillow by listing For Sale by Owner (FSBO).
List your homeWhat's special
Zillow last checked:
Listing updated:
Listed by:
Kelly Heidbreder 517-605-9647,
Milestone Realty
Bought with:
Kelly Heidbreder, 6501369364
Milestone Realty
Source: MiRealSource,MLS#: 50193937 Originating MLS: Lenawee County Association of REALTORS
Originating MLS: Lenawee County Association of REALTORSFacts & features
Interior
Bedrooms & bathrooms
- Bedrooms: 3
- Bathrooms: 2
- Full bathrooms: 2
Rooms
- Room types: Master w/Bath
Bedroom 1
- Features: Carpet
- Level: First
- Area: 160
- Dimensions: 16 x 10
Bedroom 2
- Features: Carpet
- Level: First
- Area: 110
- Dimensions: 11 x 10
Bedroom 3
- Features: Carpet
- Level: First
- Area: 88
- Dimensions: 11 x 8
Bathroom 1
- Features: Laminate
- Level: First
- Area: 128
- Dimensions: 16 x 8
Bathroom 2
- Features: Laminate
- Level: First
- Area: 88
- Dimensions: 11 x 8
Kitchen
- Features: Eat-in Kitchen
- Level: First
- Area: 320
- Dimensions: 20 x 16
Living room
- Features: Carpet
- Level: First
- Area: 288
- Dimensions: 18 x 16
Heating
- Forced Air
Cooling
- Central Air
Appliances
- Included: Dishwasher, Disposal, Microwave, Range/Oven, Refrigerator, Water Softener Rented, Gas Water Heater
Features
- High Ceilings
- Flooring: Carpet, Laminate
- Has basement: No
- Has fireplace: No
Interior area
- Total structure area: 1,440
- Total interior livable area: 1,440 sqft
Property
Parking
- Total spaces: 2
- Parking features: 2 Spaces
Accessibility
- Accessibility features: Main Floor Laundry
Features
- Levels: One
- Stories: 1
- Patio & porch: Deck, Porch
- Exterior features: Street Lights, Garden
- Spa features: Bath, Spa/Jetted Tub
- Has view: Yes
- View description: Canal
- Has water view: Yes
- Water view: Canal
- Waterfront features: Canal Front, All Sports Lake
- Body of water: Vineyard Lake
- Frontage length: 80
Lot
- Size: 1,800 Square Feet
- Dimensions: 20 x 90
- Features: Cul-De-Sac
Details
- Additional structures: Shed(s)
- Zoning description: Residential
- Special conditions: Private
Construction
Type & style
- Home type: MobileManufactured
- Property subtype: Manufactured Home
Materials
- Vinyl Siding, Vinyl Trim
- Foundation: Pillar/Post/Pier
Condition
- Year built: 1999
Utilities & green energy
- Electric: 150 Amp Service
- Gas: LP/Propane Gas
- Sewer: Public Sanitary
- Water: Public
- Utilities for property: Cable Available, Electricity Connected, Natural Gas Connected, Sewer Connected, Water Connected
Community & HOA
Community
- Features: Clubhouse, Fitness Center, Gate House, Grounds Maintenance, Marina, Park, Playground, Security, Sidewalks, Street Lights, Private Entry
- Subdivision: Hillanlake Village
Location
- Region: Brooklyn
Financial & listing details
- Price per square foot: $23/sqft
- Date on market: 11/10/2025
- Cumulative days on market: 35 days
- Listing agreement: Exclusive Right To Sell
- Listing terms: Cash,Conventional
- Total actual rent: 726
- Road surface type: Paved
- Body type: Manufactured After 1976
Price history
| Date | Event | Price |
|---|---|---|
| 12/16/2025 | Sold | $33,000-17.3%$23/sqft |
Source:  MiRealSource #50193937 Report a problem MiRealSource #50193937 Report a problem | ||
| 11/10/2025 | Listed for sale | $39,900$28/sqft |
Source: MiRealSource #50193937 Report a problem | ||
Public tax history
Tax history is unavailable.
Neighborhood: 49230
Nearby homes
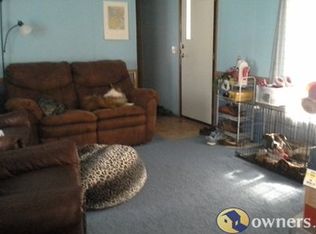
- $105,8003 bd2 ba840 sqft2894 Sunset Dr, Brooklyn, MI 49230Off Market
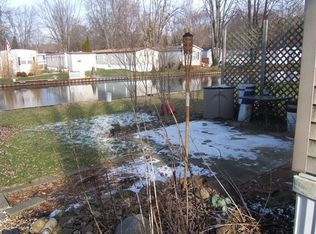
- $---- bd-- ba-- sqft2874 Sunset Dr, Brooklyn, MI 49230Off Market
- $148,100-- bd-- ba-- sqft2855 Sunset Dr, Brooklyn, MI 49230Off Market
- $60,0003 bd2 ba1k sqft3026 Village Ln LOT 63, Brooklyn, MI 49230Sold
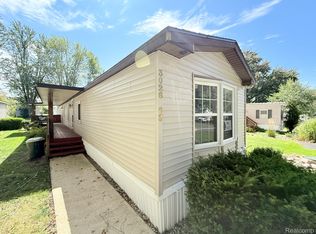
- $38,9003 bd2 ba970 sqft2898 Sunset Dr, Brooklyn, MI 49230Off Market
- $44,9003 bd2 ba900 sqft3020 Village Ln, Brooklyn, MI 49230Off Market
- $53,8002 bd2 ba-- sqft3085 Village Ln #84, Brooklyn, MI 49230Off Market
- $44,3002 bd1 ba1.2k sqft3061 Village Ln #90, Brooklyn, MI 49230Off Market
Nearby schools
GreatSchools rating
- 8/10Columbia Middle SchoolGrades: 3-6Distance: 2.7 mi
- 7/10Columbia Central High SchoolGrades: 7-12Distance: 4.4 mi
- NAColumbia Elementary SchoolGrades: PK-2Distance: 2.8 mi
Schools provided by the listing agent
- District: Columbia School District
Source: MiRealSource. This data may not be complete. We recommend contacting the local school district to confirm school assignments for this home.
- Michigan
- Jackson County
- Brooklyn
- 49230
- 2902 Sunset Dr
