Skip main navigation
Sold for $765,000
Street View
  • $765,000

    2902 Sunshine Ridge Rd, Richland, WA 99352

    4beds
    2,661sqft
    Single Family Residence
    Built in 2013
    0.52 Acres Lot
    $763,400 Zestimate®
    $287/sqft
    $3,516 Estimated rent

    Home value

    $763,400

    $718,000 - $809,000

    $3,516/mo

    Zestimate® history
    Loading
    Loading...

    Owner options

    List your home for rent

    $3,516/mo

    Rent Zestimate®

    Find your next renter with Zillow Rental Manager. Plus, with online applications, you can quickly screen prospective tenants – for free.

    Learn more

    $3,516/mo

    Rent Zestimate®

    Refinance and save

    $4,793/mo

    Est. payment

    Refinancing to a lower rate could help reduce your monthly payments and save thousands over the life of the loan.

    See today's rates

    $4,793/mo

    Est. payment

    Explore your selling options

    Work with a Zillow partner agent

    Leverage their expertise and Zillow's premium Showcase listings to get your home seen by more buyers.

    Get started

    List with your own agent

    Get your home in front of millions of buyers by listing it on Zillow.

    Learn how to do it

    Sell it yourself

    Take full control of how buyers see your home on Zillow by listing For Sale by Owner (FSBO).

    List your home

    What's special

    Stunning gourmet kitchenRich acacia hardwood flooringLarge closet spaceLuxurious primary suiteDedicated garden areaPrivate toilet roomSoaking tub
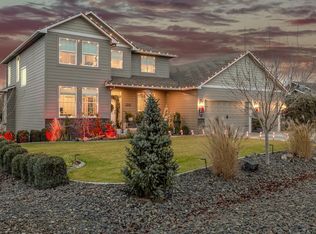
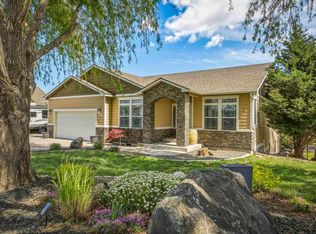
    MLS# 292731 Set on a spacious half-acre lot with NO HOA or HOA fees, this beautifully crafted Custom Stonecrest Home offers the perfect blend of comfort, functionality, and refined style. With 4 bedrooms, including an extra-large 4th bedroom with private patio access—ideal as a bonus room, guest suite, or flex space—and 2.5 bathrooms, there’s room to live, work, and entertain with ease. Step inside to discover a light-filled interior featuring 10-foot ceilings in the great room and 9-foot ceilings throughout the rest of the home, creating an open, airy feel. Rich Acacia hardwood flooring adds warmth and character, while the stunning gourmet kitchen serves as the heart of the home. The inviting living space is anchored by a gas fireplace with gorgeous rock surround, delivering both ambiance and performance with its powerful 50,000 BTU output—capable of heating the entire home and even operating without electricity for added peace of mind. The luxurious primary suite is a true retreat, featuring a spa-like bathroom with a gorgeous tile walk-in shower, soaking tub, large closet space, and a private toilet room. Designed for convenience and efficiency, the home includes two 50-gallon hot water tanks, a timed hot water recirculating system, and a water softener. Step outside and experience your own private retreat. Covered patio positioned to get afternoon shade overlooking the park-like backyard with mature landscaping that creates a sense of seclusion, complemented by a dedicated garden area. Surrounded by beautiful zero maintenance block fence with a gate leading out to extensive walking trails throughout Rancho Reata. For those needing extra space, the property delivers: an oversized finished 3-car garage with an extra-deep third bay, pre-plumbed for a utility sink. Along with two outbuildings providing additional storage, one of which is a 12x16 shed with an overbuilt floor and dual lofts, perfect for heavier equipment or hobbies. Additionally the lot is set up with space to build a future shop (20x24 or 24x28) behind the RV parking area. This home is equipped with a 400-amp electrical service with a secondary line already in place for a future shop. This is a rare opportunity to own a well-appointed home that offers space, privacy, and thoughtful design—inside and out.

    Zillow last checked:

    Listing updated:

    Listed by:

    Tonya Callies Main:509-946-1188,

    Windermere Group One/Tri-Cities,

    Jenny Callies 509-438-7523,

    Windermere Group One/Tri-Cities

    Bought with:

    Julie Lynch, 101749

    Retter and Company Sotheby's

    Source: PACMLS as distributed by MLS GRID,MLS#: 292731MLS Logo

    Facts & features

    Interior

    Bedrooms & bathrooms
    • Bedrooms: 4
    • Bathrooms: 3
    • Full bathrooms: 2
    • 1/2 bathrooms: 1
    Rooms
    • Room types: Bath - Master, Dining - Kitchen/Combo, Room - Bonus, Room - Family, Master - Main Level, Tub - Garden, Walk-In Closet, Foyer, Kitchen Island, Master Bedroom, Pantry, Counters - Granite/Quartz, Laundry, See Remarks
    Heating
    • Heat Pump
    Cooling
    • Heat Pump
    Appliances
    • Included: Cooktop, Dishwasher, Microwave, Oven, Refrigerator, Water Softener
    Features
    • Raised Ceiling(s), Drapes/Blinds, Storage, Surround Sound Wiring, Utility Room
    • Flooring: Carpet, Tile
    • Windows: Double Pane Windows, Vinyl Windows
    • Basement: No Basement
    • Fireplace features: One, Propane Tank Owned, Propane, Living Room
    Interior area
    • Total structure area: 2,661
    • Total interior livable area: 2,661 sqft

    Property

    Parking
    • Parking features: Attached, Garage Door Opener, Off Street, 3 car
    • Has garage: Yes
    Features
    • Levels: One
    • Stories: 1
    • Patio & porch: Covered
    • Exterior features: Shed(s), Fenced, Irrigation System
    Lot
    • Size: 0.52 Acres
    • Features: Garden, Terraced
    Details
    • Parcel number: 104884030001018
    • Zoning: SINGLE FAMILY R

    Construction

    Type & style
    • Home type: SingleFamily
    • Property subtype: Single Family Residence
    Materials
    • Stucco
    • Foundation: Slab
    • Roof: Composition
    Condition
    • New construction: No
    • Year built: 2013
    Details
    • Builder name: Stonecrest Builders

    Utilities & green energy

    • Sewer: Septic
    • Water: Public
    • Utilities for property: Appliances-Electric, Appliances-Gas, Cable Connected, Electricity Connected, Natural Gas Connected

    Community & HOA

    Community
    • Subdivision: Richland South
    Location
    • Region: Richland

    Financial & listing details

    • Price per square foot: $287/sqft
    • Tax assessed value: $667,070
    • Annual tax amount: $5,548
    • Date on market: 6/25/2026
    • Cumulative days on market: 1 day
    • Listing terms: Cash,Conventional,FHA,VA

    Price history

    DateEventPrice
    6/24/2026Sold$765,000+2%$287/sqft
    Source: PACMLS as distributed by MLS GRID #292731 Report a problem
    5/6/2026Listed for sale$750,000+133.1%$282/sqft
    Source: PACMLS as distributed by MLS GRID #292731 Report a problem
    3/6/2013Sold$321,817+454.9%$121/sqft
    Source: PACMLS as distributed by MLS GRID #187412 Report a problem
    11/30/2012Sold$58,000$22/sqft
    Source: PACMLS as distributed by MLS GRID #180471 Report a problem

    Public tax history

    YearProperty taxesTax assessment
    2024$5,564 +0.3%$667,070
    2023$5,548 +28.7%$667,070 +14.9%
    2022$4,309 -22.7%$580,720 +4.7%
    2021$5,572 +23.1%$554,680 +26.8%
    2020$4,527 -1.3%$437,520 +3.1%
    2019$4,585 +15.5%$424,500 +14%
    2018$3,970 -5.2%$372,430 +16.3%
    2017$4,188 +13%$320,360 +5.1%
    2016$3,706 $304,690
    2015$3,706 -5.1%$304,690 -4.2%
    2014$3,906 $318,200 +22.1%
    2013$3,906 $260,670 +393.7%
    2012-- $52,800
    2011-- $52,800 -4%
    2010-- $55,000
    Find assessor info on the county website

    Neighborhood: 99352

    Nearby schools

    GreatSchools rating
    Sell for more on Zillow
    Get a Zillow Showcase℠ listing at no additional cost and you could sell for .
    $763,400
    2% more
    +$15,268
    With Zillow Showcase(estimated)
    $778,668
    Sell for more on Zillow
    Get a Zillow Showcase℠ listing at no additional cost and you could sell for .
    $763,400
    2% more
    +$15,268
    With Zillow Showcase(estimated)
    $778,668