Skip main navigation
Sold for $330,000
  • $330,000

    2902 Swan Ln, Pensacola, FL 32504

    3beds
    1,620sqft
    Single Family Residence
    Built in 1999
    0.39 Acres Lot
    $332,100 Zestimate®
    $204/sqft
    $1,813 Estimated rent

    Home value

    $332,100

    $296,000 - $372,000

    $1,813/mo

    Zestimate® history
    Loading
    Loading...

    Owner options

    List your home for rent

    $1,813/mo

    Rent Zestimate®

    Find your next renter with Zillow Rental Manager. Plus, with online applications, you can quickly screen prospective tenants – for free.

    Learn more

    $1,813/mo

    Rent Zestimate®

    Refinance and save

    $2,168/mo

    Est. payment

    Refinancing to a lower rate could help reduce your monthly payments and save thousands over the life of the loan.

    See today's rates

    $2,168/mo

    Est. payment

    Explore your selling options

    Work with a Zillow partner agent

    Leverage their expertise and Zillow's premium Showcase listings to get your home seen by more buyers.

    Get started

    List with your own agent

    Get your home in front of millions of buyers by listing it on Zillow.

    Learn how to do it

    Sell it yourself

    Take full control of how buyers see your home on Zillow by listing For Sale by Owner (FSBO).

    List your home

    What's special

    Private wellSpacious two-car garageGranite countertopsLarge windowsAir-conditioned workshopAll-abilities accessible walk-in tubDouble-pane windows
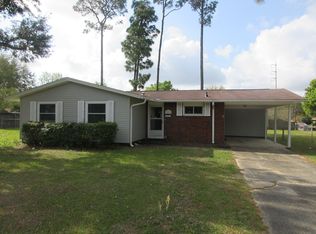
    Don't miss this incredible opportunity to own a meticulously maintained all-brick, three-bedroom, two-bathroom home in highly sought-after North East Pensacola. Packed with modern upgrades and thoughtful features, this home is designed for comfort, efficiency, and accessibility. The newer roof, installed in 2022, and impact-resistant windows from 2021 provide long-term durability. A 2024 hot water heater and 2024 HVAC system ensure energy efficiency, while the whole-house 25 kW generator with an automatic transfer switch offers peace of mind during inclement weather. Inside, the semi-open kitchen features elegant oak cabinetry and granite countertops, providing ample workspace. Most of the home is outfitted with durable LVP flooring, including the master bedroom. Each bedroom includes a spacious walk-in closet with built-in shelving, and the master bathroom features a large walk-in shower. A newly installed all-abilities accessible walk-in tub adds convenience and functionality. The home also boasts 36-inch doorways and large windows that enhance natural light and create an open and airy feel. Energy-efficient ceiling fans and double-pane windows contribute to a comfortable living environment. The exterior is just as impressive, featuring a screened-in patio perfect for relaxation. A 12x24 air-conditioned workshop provides space for hobbies or projects. The property also includes a 240 kV RV hook-up with double-gate backyard access, security cameras with monitoring capabilities, and motion-activated lighting for added safety. A private well is available, ideal for irrigation or reducing utility costs. The spacious two-car garage is conveniently accessible from the indoor laundry room. Located in a prime area of North East Pensacola, this home is just minutes from shopping, the airport, downtown attractions, and the beach. With so many upgrades and features, this home is truly a gen and move-in ready. Schedule your private showing today and make this exceptional p

    Zillow last checked:

    Listing updated:

    Listed by:

    Jessica Freeland 850-572-3447,

    Levin Rinke Realty

    Bought with:

    Heidi Cook, Llc

    Bill Sheffield Realty

    Source: PAR,MLS#: 661490MLS Logo

    Facts & features

    Interior

    Bedrooms & bathrooms
    • Bedrooms: 3
    • Bathrooms: 2
    • Full bathrooms: 2
    Primary bedroom
    • Level: First
    • Area: 260
    • Dimensions: 20 x 13
    Bedroom
    • Level: First
    • Area: 156
    • Dimensions: 13 x 12
    Bedroom 1
    • Level: First
    • Area: 156
    • Dimensions: 13 x 12
    Kitchen
    • Level: First
    • Area: 228
    • Dimensions: 19 x 12
    Living room
    • Level: First
    • Area: 323
    • Dimensions: 19 x 17
    Heating
    • Central
    Cooling
    • Central Air, Ceiling Fan(s)
    Appliances
    • Included: Electric Water Heater
    • Laundry: Inside
    Features
    • High Speed Internet
    • Flooring: Tile, Carpet
    • Windows: Double Pane Windows, Some Blinds, Some Drapes
    • Has basement: No
    Interior area
    • Total structure area: 1,620
    • Total interior livable area: 1,620 sqft

    Property

    Parking
    • Total spaces: 2
    • Parking features: 2 Car Garage, RV Access/Parking
    • Garage spaces: 2
    Accessibility
    • Accessibility features: Interior Handicap Provision
    Features
    • Levels: One
    • Stories: 1
    • Patio & porch: Covered
    • Exterior features: Irrigation Well
    • Pool features: None
    • Fencing: Back Yard
    Lot
    • Size: 0.39 Acres
    • Features: Corner Lot
    Details
    • Parcel number: 101s296000001002
    • Zoning description: Res Single

    Construction

    Type & style
    • Home type: SingleFamily
    • Architectural style: Traditional
    • Property subtype: Single Family Residence
    Materials
    • Brick
    • Foundation: Slab
    • Roof: Shingle
    Condition
    • Resale
    • New construction: No
    • Year built: 1999

    Utilities & green energy

    • Electric: Circuit Breakers, Copper Wiring
    • Sewer: Public Sewer
    • Water: Public
    Green energy
    • Energy efficient items: Insulated Walls, Ridge Vent

    Community & neighborhood

    Location
    • Region: Pensacola
    • Subdivision: Audubon Place

    HOA & financial

    HOA
    • Has HOA: No

    Other

    Other facts
    • Price range: $330K - $330K

    Price history

    DateEventPrice
    6/30/2025Sold$330,000-2.9%$204/sqft
    Source: PAR #661490 Report a problem
    6/30/2025Pending sale$339,900$210/sqft
    Source: PAR #661490 Report a problem
    5/23/2025Contingent$339,900$210/sqft
    Source: PAR #661490 Report a problem
    4/1/2025Listed for sale$339,900+1.5%$210/sqft
    Source: PAR #661490 Report a problem
    2/26/2024Sold$335,000-1.5%$207/sqft
    Source: PAR #634494 Report a problem
    2/9/2024Pending sale$340,000$210/sqft
    Source: PAR #634494 Report a problem
    10/13/2023Listed for sale$340,000$210/sqft
    Source: PAR #634494 Report a problem
    9/26/2023Listing removed--
    Source: PAR #627382 Report a problem
    9/10/2023Price change$340,000-0.7%$210/sqft
    Source: PAR #627382 Report a problem
    7/6/2023Price change$342,500-0.7%$211/sqft
    Source: PAR #627382 Report a problem
    5/22/2023Listed for sale$345,000+0.3%$213/sqft
    Source: PAR #627382 Report a problem
    7/11/2022Sold$344,000-1.3%$212/sqft
    Source: PAR #610517 Report a problem
    6/12/2022Listed for sale$348,500+120.6%$215/sqft
    Source: PAR #610517 Report a problem
    5/11/2016Listing removed$158,000$98/sqft
    Source: ERA Old South Properties, Inc. #493263 Report a problem
    4/22/2016Price change$158,000-1.3%$98/sqft
    Source: ERA Old South Properties, Inc. #493263 Report a problem
    1/15/2016Listed for sale$160,000$99/sqft
    Source: OLD SOUTH PROPERTIES INC #493263 Report a problem

    Public tax history

    YearProperty taxesTax assessment
    2024$4,415 +35.6%$259,647 +10.2%
    2023$3,256 +288.6%$235,662 +20%
    2022$838 +3.4%$196,407 +20.8%
    2021$811 +2%$162,600 +10.2%
    2020$795 +4.6%$147,528 +5.6%
    2019$760 $139,694 +24.9%
    2018$760 $111,817 +2.1%
    2017-- $109,518 +2.1%
    2016-- $107,266 +0.7%
    2015-- $106,521 +0.8%
    2014-- $105,676 +1.5%
    2013-- $104,115 -0.8%
    2012-- $104,966 -0.3%
    2011-- $105,292 +1.5%
    2010-- $103,736 +2.7%
    2009-- $101,009 +0.1%
    2008-- $100,909 +3%
    2007-- $97,970 +2.5%
    2006-- $95,590 +3%
    2005-- $92,810 +3%
    2004-- $90,110 +1.9%
    2003-- $88,430 +2.4%
    2002-- $86,360 -0.8%
    2001-- $87,030 +2.9%
    2000-- $84,590

    Find assessor info on the county website

    Neighborhood: Regency Park

    Nearby schools

    GreatSchools rating
    Schools provided by the listing agent
    • Elementary: Scenic Heights
    • Middle: FERRY PASS
    • High: Washington

    Source: PAR. This data may not be complete. We recommend contacting the local school district to confirm school assignments for this home.

    Get pre-qualified for a loan
    At Zillow Home Loans, we can pre-qualify you in as little as 5 minutes with no impact to your credit score.

    An equal housing lender. NMLS #10287.

    Sell for more on Zillow
    Get a Zillow Showcase℠ listing at no additional cost and you could sell for .
    $332,100
    2% more
    +$6,642
    With Zillow Showcase(estimated)
    $338,742