If you like natural lighting, all the windows in this home will make you happy! There is even a skylight in the living of this nice 2 bedroom, 2 bath home. A bonus room could serve as an office or possibly converted into a third bedroom. Pretty archways add character to the layout. The living even has a spot ready for your Christmas tree or wood stove! The kitchen has an eating bar, as well as a breakfast nook. There are two storage closets in the dining room. The master bedroom has two closets and it's own bath. There are very nice built-in cabinets in the utility room. Storage will not be an issue in this home, with an extra storage room in the house, two linen closets in the hall and, yes, three storage buildings in the nice fenced back yard. The front yard has a sprinkler system.
Sold
Price Unknown
2902 W 21st St, Plainview, TX 79072
2beds
2,017sqft
Single Family Residence
Built in 1966
-- sqft lot
$-- Zestimate®
$--/sqft
$1,892 Estimated rent
Home value
Not available
Estimated sales range
Not available
$1,892/mo
Zestimate® history
Owner options
List your home for rent
$1,892/mo
Rent Zestimate®
Find your next renter with Zillow Rental Manager. Plus, with online applications, you can quickly screen prospective tenants – for free.
$1,892/mo
Rent Zestimate®
Refinance and save
Refinancing to a lower rate could help reduce your monthly payments and save thousands over the life of the loan.
Explore your selling options
Work with a Zillow partner agent
Leverage their expertise and Zillow's premium Showcase listings to get your home seen by more buyers.
Get startedList with your own agent
Get your home in front of millions of buyers by listing it on Zillow.
Learn how to do itSell it yourself
Take full control of how buyers see your home on Zillow by listing For Sale by Owner (FSBO).
List your homeWhat's special
All the windowsNatural lightingPretty archwaysBreakfast nook
Zillow last checked:
Listing updated:
Listed by:
Mike Ferguson 806-292-6096,
Billington Real Estate
Bought with:
Cindy Rangel, TREC #0714010
Billington Real Estate
Source: Plainview AOR,MLS#: 25-326
Facts & features
Interior
Bedrooms & bathrooms
- Bedrooms: 2
- Bathrooms: 2
- Full bathrooms: 2
Primary bedroom
- Description: Vinyl Tile, Blinds, Ceiling Fan, 2 Closets
- Area: 171.21 Square Feet
- Dimensions: 13.00 x 13.17
Bedroom 2
- Description: Carpet, Blinds, Walk-In Closet, Door to Outside, Ceiling Fan
- Area: 155.8 Square Feet
- Dimensions: 11.83 x 13.17
Breakfast room
- Description: Kitchen/Dining Combo
- Area: 48.94 Square Feet
- Dimensions: 6.25 x 7.83
Dining room
- Description: Vinyl Floor, Blinds, 2 Closets, Ceiling Fan
- Area: 124.31 Square Feet
- Dimensions: 10.58 x 11.75
Kitchen
- Description: Sheer Curtains, Ceiling Fan, Eating Bar, Pretty Cabinets
- Area: 96.14 Square Feet
- Dimensions: 7.90 x 12.17
Living room
- Description: Vinyl Floors, Blinds, Ceiling Fan, Skylight
- Area: 454.43 Square Feet
- Dimensions: 15.67 x 29.00
Office
- Description: Vinyl Tile, Sheers, Bay Window, Ceiling Fan
- Area: 258.5 Square Feet
- Dimensions: 11.75 x 22.00
Other
- Description: Storage Room - Not Heated or Cooled
- Area: 204.21 Square Feet
- Dimensions: 7.83 x 26.08
Utility room
- Description: Vinyl Floor, Built-In Cabinets
- Area: 40.84 Square Feet
- Dimensions: 5.17 x 7.90
Heating
- Has Heating (Unspecified Type)
Cooling
- Has cooling: Yes
Features
- Ceiling Fan(s)
- Has basement: No
- Has fireplace: No
Interior area
- Total structure area: 2,017
- Total interior livable area: 2,017 sqft
- Finished area below ground: 0
Property
Features
- Patio & porch: Patio, Covered
Details
- Additional structures: Storage
- Parcel number: 26429
Construction
Type & style
- Home type: SingleFamily
- Property subtype: Single Family Residence
Materials
- Brick Veneer
- Roof: Composition
Condition
- Year built: 1966
Community & HOA
Location
- Region: Plainview
Financial & listing details
- Tax assessed value: $153,829
- Annual tax amount: $1,589
- Date on market: 11/19/2025
- Listing terms: Conventional,FHA
Price history
| Date | Event | Price |
|---|---|---|
| 3/12/2026 | Sold | -- |
Source:  Plainview AOR #25-326 Report a problem Plainview AOR #25-326 Report a problem | ||
| 2/6/2026 | Pending sale | $154,500$77/sqft |
Source: Plainview AOR #25-326 Report a problem | ||
| 11/19/2025 | Listed for sale | $154,500$77/sqft |
Source: Plainview AOR #25-326 Report a problem | ||
Public tax history
| Year | Property taxes | Tax assessment |
|---|---|---|
| 2025 | $1,589 +0.9% | $153,829 +4% |
| 2024 | $1,575 +6.2% | $147,910 +10% |
| 2023 | $1,483 -29.3% | $134,464 +10% |
| 2022 | $2,097 +2.6% | $122,240 +10% |
| 2021 | $2,044 +1.1% | $111,127 +1.2% |
| 2020 | $2,023 +0.5% | $109,842 +1.3% |
| 2019 | $2,012 | $108,435 |
| 2018 | -- | $108,435 +2.5% |
| 2017 | -- | $105,810 +2.1% |
| 2016 | -- | $103,667 +3.7% |
| 2015 | -- | $99,981 +2.7% |
| 2014 | -- | $97,381 +0.7% |
| 2012 | -- | $96,714 |
| 2011 | -- | $96,714 |
| 2010 | -- | $96,714 +1.9% |
| 2009 | -- | $94,946 +2.3% |
| 2008 | -- | $92,824 +1.2% |
| 2007 | -- | $91,724 |
Find assessor info on the county website
Neighborhood: 79072
Nearby homes
- $198,4003 bd3 ba1.9k sqft2101 Borger St, Plainview, TX 79072Off Market
- $123,500-- bd1 ba1.6k sqft2904 W 21st St, Plainview, TX 79072Off Market
- $155,8003 bd2 ba1.4k sqft2903 Edgemere Dr, Plainview, TX 79072Off Market
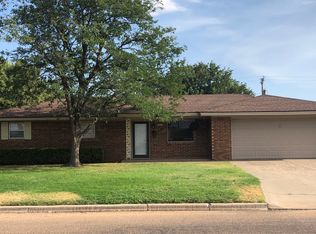
- $223,500-- bd7 ba2.1k sqft2906 W 21st St, Plainview, TX 79072Off Market
- $175,400-- bd8 ba1.3k sqft2901 Edgemere Dr, Plainview, TX 79072Off Market
- $164,7003 bd2 ba1.3k sqft2905 Edgemere Dr, Plainview, TX 79072Off Market
- $176,1003 bd2 ba1.5k sqft2903 W 21st St, Plainview, TX 79072Off Market
- $191,2003 bd2 ba1.7k sqft2007 Borger St, Plainview, TX 79072Off Market
Nearby schools
GreatSchools rating
- 2/10Plainview Intermediate SchoolGrades: 5-6Distance: 1.3 mi
- 4/10Plainview Junior High SchoolGrades: 7-8Distance: 0.4 mi
- 3/10Plainview High SchoolGrades: 9-12Distance: 0.9 mi
- Texas
- Hale County
- Plainview
- 79072
- 2902 W 21st St
