Skip main navigation
Sold
  • Price Unknown

    2902 W 71st Ter, Prairie Village, KS 66208

    3beds
    2,169sqft
    Single Family Residence
    Built in 1951
    8,124 Square Feet Lot
    $806,500 Zestimate®
    $--/sqft
    $3,451 Estimated rent

    Home value

    $806,500

    $758,000 - $855,000

    $3,451/mo

    Zestimate® history
    Loading
    Loading...

    Owner options

    List your home for rent

    $3,451/mo

    Rent Zestimate®

    Find your next renter with Zillow Rental Manager. Plus, with online applications, you can quickly screen prospective tenants – for free.

    Learn more

    $3,451/mo

    Rent Zestimate®

    Refinance and save

    Refinancing to a lower rate could help reduce your monthly payments and save thousands over the life of the loan.

    See today's rates

    Explore your selling options

    Work with a Zillow partner agent

    Leverage their expertise and Zillow's premium Showcase listings to get your home seen by more buyers.

    Get started

    List with your own agent

    Get your home in front of millions of buyers by listing it on Zillow.

    Learn how to do it

    Sell it yourself

    Take full control of how buyers see your home on Zillow by listing For Sale by Owner (FSBO).

    List your home

    What's special

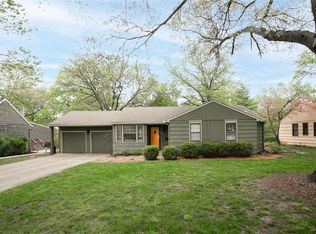
    In a coveted pocket of Prairie Village, this residence has been reimagined from the studs up with discipline, design integrity, and a clear point of view. Every surface, system, and finish reflects a renovation executed with intention rather than trend, resulting in a home that feels both modern and enduring. Natural light pours across beautiful hardwood floors, setting the tone for a main level designed for connection. The kitchen unfolds seamlessly into the living and dining spaces, where clean lines and thoughtful proportions create effortless flow. A tailored mudroom adds everyday function, while the screened-in porch extends the living experience outdoors, offering a refined transition to the patio and deck beyond. Upstairs, the primary suite rises beneath vaulted ceilings, delivering volume and serenity in equal measure. The bath evokes a boutique hotel sensibility, complemented by a generous walk-in closet designed for order and ease. Two additional bedrooms and a well-appointed hall bath complete the level, along with a charming, light-filled home office that feels quietly tucked away yet beautifully integrated. The lower level introduces a finished recreation room ideal for gathering, media, or play, alongside substantial storage that keeps daily life streamlined. Outside, a fully fenced yard frames expansive patio and deck spaces made for entertaining under the Kansas sky. A storage shed, pristine garage, and standout curb appeal round out a property that balances beauty with practicality. This is renovation done right. Thoughtful. Cohesive. Completely move-in ready.

    Zillow last checked:

    Listing updated:

    Listing Provided by:

    Andrew Bash 816-868-5888,

    Sage Sotheby's International Realty,

    Katherine Lee 913-530-1847,

    Sage Sotheby's International Realty

    Bought with:

    Betty Simmons, SP00219461

    RE/MAX Premier Realty

    Source: Heartland MLS as distributed by MLS GRID,MLS#: 2602769MLS Logo

    Facts & features

    Interior

    Bedrooms & bathrooms
    • Bedrooms: 3
    • Bathrooms: 3
    • Full bathrooms: 2
    • 1/2 bathrooms: 1
    Primary bedroom
    • Features: Walk-In Closet(s)
    • Level: Second
    • Dimensions: 12 x 15.11
    Bedroom 2
    • Level: Second
    • Dimensions: 12 x 6.3
    Bedroom 3
    • Level: Second
    • Dimensions: 14.8 x 12.1
    Primary bathroom
    • Level: Second
    • Dimensions: 8 x 11
    Bathroom 2
    • Features: Shower Over Tub
    • Level: Second
    • Dimensions: 8 x 11
    Breakfast room
    • Features: Wood Floor
    • Level: First
    • Dimensions: 11 x 13
    Dining room
    • Features: Wood Floor
    • Level: First
    • Dimensions: 11.2 x 13.2
    Half bath
    • Features: Ceramic Tiles
    • Level: First
    • Dimensions: 3.2 x 7.7
    Kitchen
    • Features: Kitchen Island, Wood Floor
    • Level: First
    • Dimensions: 12.8 x 11.2
    Laundry
    • Features: Ceramic Tiles
    • Level: First
    • Dimensions: 7.7 x 5.6
    Living room
    • Features: Built-in Features, Fireplace, Wood Floor
    • Level: First
    • Dimensions: 20.3 x 13
    Office
    • Features: Built-in Features
    • Level: Second
    • Dimensions: 6 x 7.4
    Recreation room
    • Level: Lower
    Heating
    • Natural Gas
    Cooling
    • Electric
    Appliances
    • Laundry: Laundry Room, Main Level
    Features
    • Flooring: Wood
    • Basement: Daylight,Finished,Full
    • Number of fireplaces: 1
    • Fireplace features: Living Room
    Interior area
    • Total structure area: 2,169
    • Total interior livable area: 2,169 sqft
    • Finished area above ground: 1,831
    • Finished area below ground: 338

    Property

    Parking
    • Total spaces: 1
    • Parking features: Attached
    • Attached garage spaces: 1
    Features
    • Patio & porch: Patio, Screened
    • Fencing: Metal
    Lot
    • Size: 8,124 sqft
    Details
    • Additional structures: Shed(s)
    • Parcel number: OP450000040046

    Construction

    Type & style
    • Home type: SingleFamily
    • Architectural style: Traditional
    • Property subtype: Single Family Residence
    Materials
    • Wood Siding
    • Roof: Composition
    Condition
    • Year built: 1951

    Utilities & green energy

    • Sewer: Public Sewer
    • Water: Public

    Community & neighborhood

    Location
    • Region: Prairie Village
    • Subdivision: Prairie Hills

    Other

    Other facts
    • Listing terms: Cash,Conventional,FHA,Private Financing Available,VA Loan
    • Ownership: Private
    • Road surface type: Paved

    Price history

    DateEventPrice
    5/13/2026Sold--
    Source: Heartland MLS as distributed by MLS GRID #2602769 Report a problem
    4/11/2026Pending sale$699,950$323/sqft
    Source: Heartland MLS as distributed by MLS GRID #2602769 Report a problem
    4/9/2026Listed for sale$699,950+180%$323/sqft
    Source: Heartland MLS as distributed by MLS GRID #2602769 Report a problem
    1/13/2020Sold--
    Source: Heartland MLS as distributed by MLS GRID #2201262 Report a problem
    12/24/2019Pending sale$250,000$115/sqft
    Source: ReeceNichols - Overland Park #2201262 Report a problem
    12/21/2019Listed for sale$250,000$115/sqft
    Source: ReeceNichols - Overland Park #2201262 Report a problem

    Public tax history

    YearProperty taxesTax assessment
    2025$6,923 +2.4%$59,892 +3.2%
    2024$6,761 +2.4%$58,029 +3.3%
    2023$6,602 +10.9%$56,200 +11.2%
    2022$5,954 $50,531 +54.7%
    2021-- $32,671 +13.9%
    2020$3,693 $28,692 -12%
    2019-- $32,614 +8.4%
    2018-- $30,073 +24.9%
    2017$3,182 +12%$24,081 +14.7%
    2016$2,841 +5.1%$20,999 +4.1%
    2015$2,703 +6.1%$20,171 +5.8%
    2013$2,548 +16.8%$19,067 +0.1%
    2012$2,181 -14.5%$19,056 +5.2%
    2010$2,550 -0.8%$18,113 -5.1%
    2009$2,571 -1.4%$19,090 -5.4%
    2008$2,608 +7.5%$20,171 +3%
    2007$2,426 +15.5%$19,585 +1.3%
    2006$2,100 $19,332
    2005-- $19,332

    Find assessor info on the county website

    Neighborhood: Prairire Hills

    Nearby schools

    GreatSchools rating
    Schools provided by the listing agent
    • Elementary: Belinder
    • Middle: Indian Hills
    • High: SM East

    Source: Heartland MLS as distributed by MLS GRID. This data may not be complete. We recommend contacting the local school district to confirm school assignments for this home.

    Get a cash offer in 3 minutes
    Find out how much your home could sell for in as little as 3 minutes with a no-obligation cash offer.
    Estimated market value
    $806,500
    Get a cash offer in 3 minutes
    Find out how much your home could sell for in as little as 3 minutes with a no-obligation cash offer.
    Estimated market value
    $806,500