Introducing 2902 Walker Lee Drive, an exquisite California retreat that epitomizes the perfect blend of style, warmth, and entertainment. This captivating home, boasting over 2,500 square feet of living space, is a rare find in the highly sought-after Rossmoor neighborhood, with nearly 30 years since it last graced the market. The inviting curb appeal welcomes you with professionally landscaped yards, herringbone brick walkway & porch, a charming Dutch front door, and gated driveway that leads to a detached garage. Step inside and be greeted by the living room with its vaulted ceiling and brick fireplace, creating an inviting ambiance for family gatherings. The open & airy gourmet kitchen boasts white cabinetry, quartz countertops, and a large prep-island adorned with Calacatta marble. Cooking is a breeze with the 6-burner gas cooktop with hood, double-ovens, and farmhouse sink, all complemented with eye-catching bead board ceilings. Both formal and casual dining areas are conveniently adjacent to the kitchen allowing for seamless entertaining. The spacious family room features floor-to-ceiling stone tile fireplace, a stylish home bar to enjoy, surround sound and Andersen French sliding doors that open to the backyard creating an indoor-outdoor experience. Unwind in the delightful primary bedroom, accessed through double French doors, featuring a cozy fireplace and spa-like ensuite bath with dual vanities and a free-standing tub with floor-to-ceiling porcelain tile. Spacious dual walk-in closets with organizers add to the luxury. Custom touches throughout the home showcase the fine attention to detail. Amenities include generous sized guest bedrooms with walk-in closets, Hickory hardwood flooring, dual-pane windows, solid core 5-panel shaker interior doors and more! Home is equipped with central A/C and a security system. Step outside to your private oasis, where a sparkling salt-water pool and elevated spa await. The built-in BBQ island with stacked stone and refrigerator, outdoor gas fire pit, and spacious patio area with pergola provide the perfect setting to gather with family and friends. Ideally situated near parks, award-winning Los Alamitos schools, the “Shops of Rossmoor,” dining options, freeway access and just minutes away from the beach, this exceptional home captures the essence of Orange County living. Schedule a private tour today to discover all that it has to offer!
Sold for $1,977,500
Listed by: Keller Williams Pacific Estate • Granger Riach • Contact: 562-400-3346
Bought with: The Westwood Real Estate Group
$1,977,500
2902 Walker Lee Dr, Los Alamitos, CA 90720
3beds
2,538sqft
Single Family Residence
Built in 1959
8,230 Square Feet Lot
$2,261,900 Zestimate®
$779/sqft
$6,016 Estimated rent
Home value
$2,261,900
$2.10M - $2.44M
$6,016/mo
Zestimate® history
Owner options
List your home for rent
$6,016/mo
Rent Zestimate®
Find your next renter with Zillow Rental Manager. Plus, with online applications, you can quickly screen prospective tenants – for free.
$6,016/mo
Rent Zestimate®
Refinance and save
$12,503/mo
Est. payment
Refinancing to a lower rate could help reduce your monthly payments and save thousands over the life of the loan.
$12,503/mo
Est. payment
Explore your selling options
Work with a Zillow partner agent
Leverage their expertise and Zillow's premium Showcase listings to get your home seen by more buyers.
Get startedList with your own agent
Get your home in front of millions of buyers by listing it on Zillow.
Learn how to do itSell it yourself
Take full control of how buyers see your home on Zillow by listing For Sale by Owner (FSBO).
List your homeWhat's special
Sparkling salt-water poolDetached garageFarmhouse sinkBrick fireplaceCozy fireplaceCustom touchesAndersen french sliding doors
Zillow last checked:
Listing updated:
Listed by:
Granger Riach DRE #01011806 562-400-3346,
Keller Williams Pacific Estate
Bought with:
Mary Murphy, DRE #01479987
The Westwood Real Estate Group
Source: CRMLS,MLS#: PW23137825 Originating MLS: California Regional MLS
Originating MLS: California Regional MLSFacts & features
Interior
Bedrooms & bathrooms
- Bedrooms: 3
- Bathrooms: 2
- Full bathrooms: 2
- Main level bathrooms: 1
- Main level bedrooms: 1
Rooms
- Room types: Bedroom, Family Room, Kitchen, Living Room, Primary Bathroom, Primary Bedroom, Other
Primary bedroom
- Features: Primary Suite
Bedroom
- Features: Bedroom on Main Level
Bathroom
- Features: Bathroom Exhaust Fan, Bathtub, Dual Sinks, Enclosed Toilet, Remodeled, Separate Shower, Tile Counters, Tub Shower, Vanity, Walk-In Shower
Kitchen
- Features: Kitchen Island, Quartz Counters
Other
- Features: Walk-In Closet(s)
Heating
- Forced Air
Cooling
- Central Air
Appliances
- Included: 6 Burner Stove, Double Oven, Electric Oven, Disposal, Microwave, Refrigerator, Range Hood
- Laundry: Laundry Closet
Features
- Beamed Ceilings, Wet Bar, Breakfast Bar, Built-in Features, Ceiling Fan(s), Crown Molding, Open Floorplan, Paneling/Wainscoting, Quartz Counters, Recessed Lighting, Bedroom on Main Level, Primary Suite, Walk-In Closet(s)
- Flooring: Tile, Wood
- Windows: Bay Window(s), Custom Covering(s), Double Pane Windows, Screens
- Has fireplace: Yes
- Fireplace features: Electric, Family Room, Gas, Living Room, Primary Bedroom
- Common walls with other units/homes: No Common Walls
Interior area
- Total interior livable area: 2,538 sqft
Property
Parking
- Total spaces: 2
- Parking features: Driveway, Gated
- Garage spaces: 2
Features
- Levels: One
- Stories: 1
- Entry location: 1
- Patio & porch: Rear Porch, Brick, Concrete, Front Porch, Open, Patio, Stone
- Exterior features: Barbecue, Lighting
- Has private pool: Yes
- Pool features: Gas Heat, Heated, In Ground, Pebble, Private, Salt Water, Tile
- Has spa: Yes
- Spa features: Above Ground, Heated
- Has view: Yes
- View description: None
Lot
- Size: 8,230 Square Feet
- Features: Front Yard, Sprinklers In Rear, Sprinklers In Front, Lawn, Landscaped, Sprinklers Timer, Sprinkler System, Walkstreet
Details
- Parcel number: 08622204
- Special conditions: Standard
Construction
Type & style
- Home type: SingleFamily
- Architectural style: Ranch
- Property subtype: Single Family Residence
Materials
- Roof: Composition
Condition
- Turnkey
- New construction: No
- Year built: 1959
Utilities & green energy
- Sewer: Public Sewer
- Water: Public
Community & HOA
Community
- Features: Curbs, Street Lights, Sidewalks
- Security: Security System, Carbon Monoxide Detector(s), Smoke Detector(s)
- Subdivision: ,Other
Location
- Region: Los Alamitos
Financial & listing details
- Price per square foot: $779/sqft
- Tax assessed value: $2,017,050
- Annual tax amount: $22,804
- Date on market: 7/27/2023
- Cumulative days on market: 6 days
- Listing terms: Cash,Cash to Existing Loan,Submit
- Inclusions: Refrigerator, washer/dryer, garage refrigerator/wine fridge (without warranty), fountain, window treatments & wall sconces
Price history
| Date | Event | Price |
|---|---|---|
| 8/28/2023 | Sold | $1,977,500+1.5%$779/sqft |
Source:  CRMLS #PW23137825 Report a problem CRMLS #PW23137825 Report a problem | ||
| 8/20/2023 | Pending sale | $1,949,000$768/sqft |
Source: CRMLS #PW23137825 Report a problem | ||
| 7/29/2023 | Contingent | $1,949,000$768/sqft |
Source: CRMLS #PW23137825 Report a problem | ||
| 7/27/2023 | Listed for sale | $1,949,000+490.6%$768/sqft |
Source: CRMLS #PW23137825 Report a problem | ||
| 11/14/1997 | Sold | $330,000$130/sqft |
Source: Public Record Report a problem | ||
Public tax history
| Year | Property taxes | Tax assessment |
|---|---|---|
| 2025 | $22,804 +2.1% | $2,017,050 +2% |
| 2024 | $22,332 +201.2% | $1,977,500 +216.3% |
| 2023 | $7,414 +0.5% | $625,256 +2% |
| 2022 | $7,380 +2.2% | $612,997 +2% |
| 2021 | $7,219 -0.3% | $600,978 +1% |
| 2020 | $7,240 | $594,816 +2% |
| 2019 | $7,240 +2.2% | $583,153 +2% |
| 2018 | $7,087 +7% | $571,719 +2% |
| 2017 | $6,624 | $560,509 +2% |
| 2016 | $6,624 +1.9% | $549,519 +1.5% |
| 2015 | $6,497 +4.3% | $541,265 +2% |
| 2014 | $6,227 | $530,663 +0.5% |
| 2013 | -- | $528,265 +2% |
| 2012 | -- | $517,907 +2% |
| 2011 | -- | $507,752 +0.8% |
| 2010 | -- | $503,958 -0.2% |
| 2009 | -- | $505,156 +2% |
| 2008 | -- | $495,251 +2% |
| 2007 | -- | $485,541 +2% |
| 2006 | -- | $476,021 +2% |
| 2005 | -- | $466,688 +2% |
| 2004 | -- | $457,538 +1.9% |
| 2003 | -- | $449,153 +2% |
| 2002 | -- | $440,347 +8.5% |
| 2001 | $4,333 +1.9% | $405,762 +2% |
| 2000 | $4,251 | $397,806 |
Find assessor info on the county website
Neighborhood: 90720
Nearby homes
- $2,429,6003 bd2 ba1.6k sqft2892 Walker Lee Dr, Los Alamitos, CA 90720Off Market
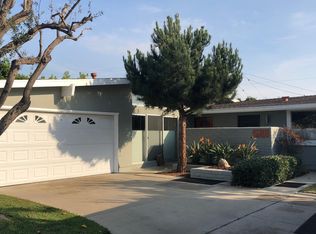
- $1,531,5003 bd2 ba1.7k sqft2912 Walker Lee Dr, Los Alamitos, CA 90720Off Market

- $1,917,9003 bd2 ba2.1k sqft2931 Brimhall Dr, Los Alamitos, CA 90720Off Market
- $3,395,4005 bd6 ba4.4k sqft2951 Brimhall Dr, Los Alamitos, CA 90720Off Market
- $1,685,0003 bd2 ba1.6k sqft2921 Brimhall Dr, Los Alamitos, CA 90720Off Market
- $1,819,1005 bd2 ba2.2k sqft2922 Walker Lee Dr, Los Alamitos, CA 90720Off Market
- $1,735,0005 bd3 ba2.3k sqft2901 Walker Lee Dr, Los Alamitos, CA 90720Off Market
- $2,307,0003 bd3 ba3.2k sqft2891 Walker Lee Dr, Los Alamitos, CA 90720Off Market
Nearby schools
GreatSchools rating
- 8/10Francis Hopkinson Elementary SchoolGrades: K-5Distance: 0.2 mi
- 8/10Oak Middle SchoolGrades: 6-8Distance: 1.9 mi
- 10/10Los Alamitos High SchoolGrades: 9-12Distance: 2.3 mi
Schools provided by the listing agent
- Elementary: Hopkinson
- Middle: Oak/Mcauliffe
- High: Los Alamitos
Source: CRMLS. This data may not be complete. We recommend contacting the local school district to confirm school assignments for this home.
Get a cash offer in 3 minutes
Find out how much your home could sell for in as little as 3 minutes with a no-obligation cash offer.
Estimated market value
$2,261,900
Get a cash offer in 3 minutes
Find out how much your home could sell for in as little as 3 minutes with a no-obligation cash offer.
Estimated market value
$2,261,900
- California
- Orange County
- Los Alamitos
- 90720
- 2902 Walker Lee Dr
Nearby cities
Nearby zip codes
Other Los Alamitos Topics
