Skip main navigation
Sold for $412,000
  • $412,000

    2902 Westfield Ave, Baltimore, MD 21214

    5beds
    1,526sqft
    Single Family Residence
    Built in 1927
    6,499 Square Feet Lot
    $414,200 Zestimate®
    $270/sqft
    $2,808 Estimated rent

    Home value

    $414,200

    $364,000 - $472,000

    $2,808/mo

    Zestimate® history
    Loading
    Loading...

    Owner options

    List your home for rent

    $2,808/mo

    Rent Zestimate®

    Find your next renter with Zillow Rental Manager. Plus, with online applications, you can quickly screen prospective tenants – for free.

    Learn more

    $2,808/mo

    Rent Zestimate®

    Refinance and save

    $2,718/mo

    Est. payment

    Refinancing to a lower rate could help reduce your monthly payments and save thousands over the life of the loan.

    See today's rates

    $2,718/mo

    Est. payment

    Explore your selling options

    Work with a Zillow partner agent

    Leverage their expertise and Zillow's premium Showcase listings to get your home seen by more buyers.

    Get started

    List with your own agent

    Get your home in front of millions of buyers by listing it on Zillow.

    Learn how to do it

    Sell it yourself

    Take full control of how buyers see your home on Zillow by listing For Sale by Owner (FSBO).

    List your home

    What's special

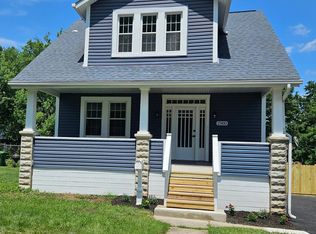
    Decorative fireplace and mantleBlue-gray sidingQuartz countertopsGorgeous finishes throughoutMain-level primary suiteStunning designer kitchenCustom white cabinetry
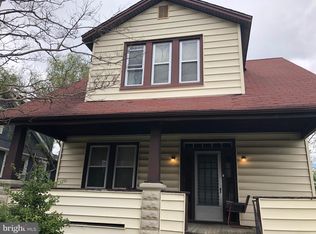
    Welcome to 2902 Westfield Ave – A Masterpiece of Modern Living! Step into this breathtakingly renovated 5-bedroom, 3-full bathroom residence where historic character meets modern luxury. From the moment you arrive, the charming front porch invites you into an expansive, light-filled open floor plan designed for both comfortable living and grand entertaining. The foyer offers ample space for greeting your guests and loved-ones and provides a coat closet and views of the expansive living space. The living room is accentuated by a decorative fireplace and mantle - a beautiful showpiece from the home's origins nearly a century ago. The heart of the home is the stunning designer kitchen, boasting custom white cabinetry, quartz countertops, and a premium stainless steel appliance package. The seamless flow into the living and dining areas, accented by contemporary finishes and recessed lighting, creates an atmosphere of sophisticated elegance. A rare and highly sought-after feature of this home is the main-level primary suite. This private retreat offers the ultimate convenience, featuring a spacious bedroom and a beautifully appointed en-suite full bathroom with custom tile work and modern fixtures. There is easy access to the nearly maintenance-free composite and vinyl deck leading to the fully fenced and private rear yard. As you make your way to the upper level of the home you will discover 4 more spacious bedrooms and a hallway bath complete with jetted tub and custom tile throughout. The basement level provides yet another sweeping living space including a family room, an office/den with closet, and the third fully renovated bathroom. This home offers 3-4 off-street parking spaces via the asphalt driveway as well as a detached garage in the rear yard for any of your storage needs. The architectural shingle roof and blue-gray siding complement one and other perfectly. With all new mechanicals (HVAC, electric, and plumbing) to go with the gorgeous finishes throughout, this home won't last! Don’t miss your chance to own this turnkey gem that perfectly balances 1920s architecture with 2026 luxury.

    Zillow last checked:

    Listing updated:

    Listed by:

    Travis Lauchman 301-367-9578,

    Cummings & Co. Realtors

    Bought with:

    Jonathan Croco, 461026619

    Berkshire Hathaway HomeServices Homesale Realty

    Source: Bright MLS,MLS#: MDBA2196350MLS Logo

    Facts & features

    Interior

    Bedrooms & bathrooms
    • Bedrooms: 5
    • Bathrooms: 3
    • Full bathrooms: 3
    • Main level bathrooms: 1
    • Main level bedrooms: 1
    Rooms
    • Room types: Living Room, Dining Room, Primary Bedroom, Bedroom 2, Bedroom 3, Bedroom 4, Bedroom 5, Kitchen, Family Room, Den, Foyer, Utility Room, Bathroom 2, Bathroom 3, Primary Bathroom
    Primary bedroom
    • Features: Flooring - Carpet, Ceiling Fan(s)
    • Level: Main
    Bedroom 2
    • Features: Flooring - Carpet, Ceiling Fan(s)
    • Level: Upper
    Bedroom 3
    • Features: Flooring - Carpet, Ceiling Fan(s)
    • Level: Upper
    Bedroom 4
    • Features: Flooring - Carpet, Ceiling Fan(s)
    • Level: Upper
    Bedroom 5
    • Features: Flooring - Carpet, Ceiling Fan(s)
    • Level: Upper
    Primary bathroom
    • Features: Flooring - Ceramic Tile, Bathroom - Tub Shower
    • Level: Main
    Bathroom 2
    • Features: Soaking Tub, Bathroom - Tub Shower, Flooring - Ceramic Tile
    • Level: Upper
    Bathroom 3
    • Level: Lower
    Den
    • Features: Flooring - Carpet, Recessed Lighting
    • Level: Lower
    Dining room
    • Features: Flooring - Luxury Vinyl Plank, Crown Molding
    • Level: Main
    Family room
    • Features: Flooring - Carpet, Recessed Lighting
    • Level: Lower
    Foyer
    • Features: Flooring - Luxury Vinyl Plank
    • Level: Main
    Kitchen
    • Features: Kitchen Island, Countertop(s) - Quartz, Lighting - Pendants, Kitchen - Gas Cooking, Crown Molding
    • Level: Main
    Living room
    • Features: Flooring - Vinyl, Recessed Lighting, Crown Molding
    • Level: Main
    Utility room
    • Level: Lower
    Heating
    • Radiator, Natural Gas
    Cooling
    • Central Air, Electric
    Appliances
    • Included: Microwave, Oven/Range - Gas, Refrigerator, Dishwasher, Stainless Steel Appliance(s), Water Heater, Disposal, Electric Water Heater
    • Laundry: Lower Level, Hookup
    Features
    • Attic, Soaking Tub, Bathroom - Tub Shower, Breakfast Area, Ceiling Fan(s), Crown Molding, Dining Area, Entry Level Bedroom, Kitchen - Gourmet, Kitchen Island, Primary Bath(s), Recessed Lighting, Upgraded Countertops, Dry Wall
    • Flooring: Vinyl, Carpet
    • Basement: Other
    • Has fireplace: No
    Interior area
    • Total structure area: 2,601
    • Total interior livable area: 1,526 sqft
    • Finished area above ground: 1,526
    • Finished area below ground: 0

    Property

    Parking
    • Total spaces: 3
    • Parking features: Asphalt, Driveway
    • Uncovered spaces: 3
    Accessibility
    • Accessibility features: None
    Features
    • Levels: Three
    • Stories: 3
    • Patio & porch: Deck, Porch
    • Pool features: None
    • Has spa: Yes
    • Spa features: Bath
    • Fencing: Back Yard
    Lot
    • Size: 6,499 Square Feet
    Details
    • Additional structures: Above Grade, Below Grade, Outbuilding
    • Parcel number: 0327345493 042
    • Zoning: R-3
    • Special conditions: Standard

    Construction

    Type & style
    • Home type: SingleFamily
    • Architectural style: Craftsman
    • Property subtype: Single Family Residence
    Materials
    • Vinyl Siding, Block
    • Foundation: Block
    • Roof: Architectural Shingle
    Condition
    • Excellent
    • New construction: No
    • Year built: 1927
    • Major remodel year: 2025

    Utilities & green energy

    • Sewer: Public Sewer
    • Water: Public

    Community & HOA

    Community
    • Subdivision: Westfield
    HOA
    • Has HOA: No
    Location
    • Region: Baltimore
    • Municipality: Baltimore City

    Financial & listing details

    • Price per square foot: $270/sqft
    • Tax assessed value: $162,667
    • Annual tax amount: $3,839
    • Date on market: 2/5/2026
    • Listing agreement: Exclusive Agency
    • Ownership: Fee Simple

    Price history

    DateEventPrice
    3/16/2026Sold$412,000+3%$270/sqft
    Source: Bright MLS #MDBA2196350 Report a problem
    2/27/2026Pending sale$399,990$262/sqft
    Source: Bright MLS #MDBA2196350 Report a problem
    2/18/2026Listed for sale$399,990$262/sqft
    Source: Bright MLS #MDBA2196350 Report a problem
    2/11/2026Pending sale$399,990$262/sqft
    Source: Bright MLS #MDBA2196350 Report a problem
    2/6/2026Listed for sale$399,990+110.5%$262/sqft
    Source: Bright MLS #MDBA2196350 Report a problem
    6/9/2025Sold$190,000+201.6%$125/sqft
    Source: Public Record Report a problem
    12/16/2005Sold$63,000+5%$41/sqft
    Source: Public Record Report a problem
    2/25/2000Sold$60,000$39/sqft
    Source: Public Record Report a problem

    Public tax history

    YearProperty taxesTax assessment
    2025-- $162,667 +5.8%
    2024$3,627 $153,700
    2023$3,627 $153,700
    2022$3,627 -1.5%$153,700 -1.5%
    2021$3,684 +4.6%$156,100 +4.6%
    2020$3,523 +4.8%$149,300 -4.4%
    2019$3,363 +5%$156,100 +15%
    2018$3,203 $135,700
    2017$3,203 +27%$135,700
    2016$2,522 $135,700 -7.9%
    2015$2,522 $147,300 +4.2%
    2014$2,522 $141,367 +4.4%
    2013-- $135,433 +4.6%
    2012-- $129,500
    2011-- $129,500
    2010-- $129,500 -5.9%
    2009-- $137,620 +14.1%
    2008-- $120,606 +16.4%
    2007-- $103,593 +19.7%
    2006-- $86,580 +9.7%
    2005-- $78,930 +10.7%
    2004-- $71,280 +12%
    2003-- $63,630
    2002-- $63,630
    2001-- $63,630
    Find assessor info on the county website

    Neighborhood: Westfield

    Nearby schools

    GreatSchools rating
    Schools provided by the listing agent
    • District: Baltimore City Public Schools

    Source: Bright MLS. This data may not be complete. We recommend contacting the local school district to confirm school assignments for this home.

    Get a cash offer in 3 minutes
    Find out how much your home could sell for in as little as 3 minutes with a no-obligation cash offer.
    Estimated market value
    $414,200
    Get a cash offer in 3 minutes
    Find out how much your home could sell for in as little as 3 minutes with a no-obligation cash offer.
    Estimated market value
    $414,200