Make yourselves at home in this move-in ready condo in Woodbridge Crossing, a Brandermill community with 3 pools, 6 parks, and 15 miles of walking trails. Everything has been recently updated! The kitchen features stainless appliances, white shaker cabinets, granite countertops and tile backsplash. Enjoy cooking in this bright kitchen with a rolling food prep island. The renovated powder room is adjacent to the kitchen. There is new luxury vinyl flooring on the entire first level. Upstairs are two bedrooms with large closets, vaulted ceilings and ceiling fans separated by a full bath with adjoining dressing room with dual vanities.The laundry closet with washer and dryer is conveniently located between bedrooms. All new windows and skylight have custom blinds. Even the patio door was replaced to increase energy efficiency. Relax and enjoy BBQ-ing on your private fenced-in patio right outside the sliding glass door! A locking storage closet is located off the patio. All systems have been updated recently. Plus the community has replaced the roof, the gutters with gutter guards and painted the exterior. There's nothing left to do except to move in. You are going to love living here!
Sold for $260,000
$260,000
2902 Woodbridge Crossing Dr, Midlothian, VA 23112
2beds
1,232sqft
Condominium
Built in 1983
-- sqft lot
$269,700 Zestimate®
$211/sqft
$2,006 Estimated rent
Home value
$269,700
$256,000 - $283,000
$2,006/mo
Zestimate® history
Owner options
List your home for rent
$2,006/mo
Rent Zestimate®
Find your next renter with Zillow Rental Manager. Plus, with online applications, you can quickly screen prospective tenants – for free.
$2,006/mo
Rent Zestimate®
Refinance and save
$1,828/mo
Est. payment
Refinancing to a lower rate could help reduce your monthly payments and save thousands over the life of the loan.
$1,828/mo
Est. payment
Explore your selling options
Work with a Zillow partner agent
Leverage their expertise and Zillow's premium Showcase listings to get your home seen by more buyers.
Get startedList with your own agent
Get your home in front of millions of buyers by listing it on Zillow.
Learn how to do itSell it yourself
Take full control of how buyers see your home on Zillow by listing For Sale by Owner (FSBO).
List your homeWhat's special
Private fenced-in patioSliding glass doorNew windowsCustom blindsNew luxury vinyl flooringBright kitchenGutter guards
Zillow last checked:
Listing updated:
Listed by:
Jan Edwards 804-441-1823,
LPT Realty, LLC
Bought with:
MaryMargaret Marrin, 0225246176
Long & Foster REALTORS
Source: CVRMLS,MLS#: 2319950 Originating MLS: Central Virginia Regional MLS
Originating MLS: Central Virginia Regional MLSFacts & features
Interior
Bedrooms & bathrooms
- Bedrooms: 2
- Bathrooms: 2
- Full bathrooms: 1
- 1/2 bathrooms: 1
Primary bedroom
- Description: Vaulted ceiling with fan, 2 closets
- Level: Second
- Dimensions: 15.0 x 12.0
Bedroom 2
- Description: Vaulted ceiling with fan, double closet
- Level: Second
- Dimensions: 13.0 x 12.0
Dining room
- Description: New LVP flooring throughout first level
- Level: First
- Dimensions: 12.0 x 10.0
Family room
- Description: New LVP,,FP, New Patio Door, TV
- Level: First
- Dimensions: 15.0 x 14.0
Foyer
- Description: New LVP flooring, half bath off foyer
- Level: First
- Dimensions: 0 x 0
Other
- Description: Tub & Shower
- Level: Second
Half bath
- Level: First
Kitchen
- Description: New LVP, Granite,Stainless Appliances, Island
- Level: First
- Dimensions: 12.0 x 8.0
Heating
- Electric, Heat Pump
Cooling
- Central Air
Appliances
- Included: Dryer, Washer/Dryer Stacked, Dishwasher, Electric Cooking, Electric Water Heater, Disposal, Microwave, Refrigerator, Smooth Cooktop, Stove
- Laundry: Washer Hookup, Dryer Hookup, Stacked
Features
- Ceiling Fan(s), Dining Area, Double Vanity, Fireplace, Granite Counters, High Ceilings, Pantry, Skylights, Cable TV, Window Treatments
- Flooring: Carpet, Tile, Vinyl
- Doors: Insulated Doors, Sliding Doors
- Windows: Skylight(s), Thermal Windows, Window Treatments
- Has basement: No
- Attic: None
- Number of fireplaces: 1
- Fireplace features: Electric
Interior area
- Total interior livable area: 1,232 sqft
- Finished area above ground: 1,232
Property
Parking
- Parking features: Assigned
Features
- Levels: Two
- Stories: 2
- Patio & porch: Rear Porch, Patio
- Exterior features: Storage, Shed
- Pool features: Community, Pool
- Fencing: Back Yard,Fenced,Wall
- Has view: Yes
- View description: Water
- Has water view: Yes
- Water view: Water
Lot
- Size: 9.02 Acres
Details
- Parcel number: 727688514200071
- Zoning description: R7
Construction
Type & style
- Home type: Condo
- Architectural style: Contemporary,Two Story
- Property subtype: Condominium
- Attached to another structure: Yes
Materials
- Drywall, Frame, Wood Siding
- Foundation: Slab
- Roof: Composition
Condition
- Resale
- New construction: No
- Year built: 1983
Utilities & green energy
- Sewer: Public Sewer
- Water: Public
Community & HOA
Community
- Features: Common Grounds/Area, Home Owners Association, Lake, Maintained Community, Playground, Pond, Trails/Paths
- Security: Security System
- Subdivision: Woodbridge Crossing
HOA
- Has HOA: Yes
- Amenities included: Landscaping
- Services included: Association Management, Maintenance Grounds, Maintenance Structure, Recreation Facilities, Snow Removal, Trash
- HOA fee: $276 monthly
Location
- Region: Midlothian
Financial & listing details
- Price per square foot: $211/sqft
- Tax assessed value: $222,800
- Annual tax amount: $2,027
- Date on market: 1/19/2026
- Ownership: Individuals
- Ownership type: Sole Proprietor
Price history
| Date | Event | Price |
|---|---|---|
| 10/5/2023 | Sold | $260,000$211/sqft |
Source:  CVRMLS #2319950 Report a problem CVRMLS #2319950 Report a problem | ||
| 9/3/2023 | Pending sale | $260,000$211/sqft |
Source: CVRMLS #2319950 Report a problem | ||
| 8/24/2023 | Listed for sale | $260,000+34.7%$211/sqft |
Source: CVRMLS #2319950 Report a problem | ||
| 7/6/2021 | Sold | $193,000$157/sqft |
Source: Public Record Report a problem | ||
| 3/24/2021 | Listing removed | -- |
Source: Owner Report a problem | ||
| 12/17/2017 | Listing removed | $1,050$1/sqft |
Source: Owner Report a problem | ||
| 12/4/2017 | Listed for rent | $1,050$1/sqft |
Source: Owner Report a problem | ||
Public tax history
| Year | Property taxes | Tax assessment |
|---|---|---|
| 2025 | $2,173 +1.9% | $244,100 +3.1% |
| 2024 | $2,131 +5.1% | $236,800 +6.3% |
| 2023 | $2,027 +19.8% | $222,800 +21.2% |
| 2022 | $1,692 +15.1% | $183,900 +18.9% |
| 2021 | $1,470 +2.7% | $154,700 +2.7% |
| 2020 | $1,431 +6.7% | $150,600 +6.7% |
| 2019 | $1,341 +1.1% | $141,200 +1.7% |
| 2018 | $1,327 +8.8% | $138,900 +2.4% |
| 2017 | $1,220 | $135,600 +6.7% |
| 2016 | $1,220 +2.7% | $127,100 +2.7% |
| 2015 | $1,188 +5.8% | $123,800 +5.8% |
| 2014 | $1,123 | $117,000 +0.3% |
| 2013 | -- | $116,700 -5.6% |
| 2012 | -- | $123,600 -13.1% |
| 2011 | -- | $142,300 -11.6% |
| 2010 | -- | $160,900 +0.5% |
| 2009 | -- | $160,100 |
| 2008 | -- | $160,100 +14.3% |
| 2007 | -- | $140,100 +43.5% |
| 2005 | -- | $97,600 +21.2% |
| 2004 | -- | $80,500 +6.9% |
| 2003 | -- | $75,300 +5.9% |
| 2002 | -- | $71,100 +3.5% |
| 2001 | -- | $68,700 |
Find assessor info on the county website
Neighborhood: 23112
Nearby homes
- $250,6002 bd3 ba1.1k sqft2908 Woodbridge Crossing Dr, Midlothian, VA 23112Off Market
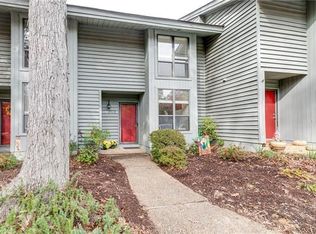
- $259,1002 bd2 ba1.1k sqft2906 Woodbridge Crossing Dr, Midlothian, VA 23112Off Market

- $265,0002 bd2 ba1.1k sqft2904 Woodbridge Crossing Dr, Midlothian, VA 23112Off Market
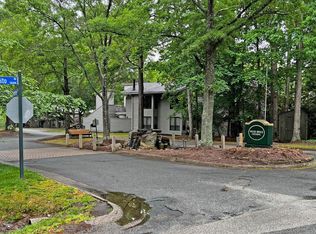
- $270,1002 bd2 ba1.4k sqft2900 Woodbridge Crossing Dr, Midlothian, VA 23112Off Market
- $247,1002 bd1 ba1.1k sqft2916 Woodbridge Crossing Dr, Midlothian, VA 23112Off Market
- $249,3002 bd2 ba1.1k sqft2914 Woodbridge Crossing Dr, Midlothian, VA 23112Off Market
- $313,2003 bd3 ba1.5k sqft2912 Woodbridge Crossing Dr, Midlothian, VA 23112Off Market
- $--2 bd2 ba118 sqft2908 Woodbridge Crossing Dr, Midlothian, VA 23112Off Market
Nearby schools
GreatSchools rating
- 10/10Swift Creek Elementary SchoolGrades: PK-5Distance: 0.1 mi
- 9/10Swift Creek Middle SchoolGrades: 6-8Distance: 1.1 mi
- 5/10Clover Hill High SchoolGrades: 9-12Distance: 1 mi
Schools provided by the listing agent
- Elementary: Swift Creek
- Middle: Swift Creek
- High: Clover Hill
Source: CVRMLS. This data may not be complete. We recommend contacting the local school district to confirm school assignments for this home.
Get a cash offer in 3 minutes
Find out how much your home could sell for in as little as 3 minutes with a no-obligation cash offer.
Estimated market value
$269,700
Get a cash offer in 3 minutes
Find out how much your home could sell for in as little as 3 minutes with a no-obligation cash offer.
Estimated market value
$269,700
- Virginia
- Chesterfield County
- Midlothian
- 23112
- 2902 Woodbridge Crossing Dr
Nearby cities
Nearby zip codes
Other Midlothian Topics
