The newly renovated Endwell two-story is stunning inside and out. The elegant blue paint color pops and greets you as you pull into the driveway. Tasteful hardscape and a ready-to-plant wrap-around garden increase the curb appeal. The new porch creates a lovely entryway. Inside, all new finishes create the ultimate in a move-in-ready experience. The large living room is bright and inviting. The new kitchen has stainless appliances, a recessed sink, and gorgeous granite countertops. You'll want to spend time in this kitchen! The first-floor bedroom and full bath add to the convenience. Three bedrooms and another lovely bathroom round out the second floor. The lower level features a family room, a large bonus/utility room, and a washer/dryer hookup with a laundry sink. Spend sunny mornings and cool evenings on the new rear deck, which is its own little retreat, and let the stress of life's hustle and bustle slip away. New roof and new windows add value for years to come.
Sold for $200,000
$200,000
2902 Yale St, Endwell, NY 13760
4beds
1,624sqft
Single Family Residence
Built in 1953
9,147 Square Feet Lot
$251,700 Zestimate®
$123/sqft
$2,343 Estimated rent
Home value
$251,700
$239,000 - $267,000
$2,343/mo
Zestimate® history
Owner options
List your home for rent
$2,343/mo
Rent Zestimate®
Find your next renter with Zillow Rental Manager. Plus, with online applications, you can quickly screen prospective tenants – for free.
$2,343/mo
Rent Zestimate®
Refinance and save
$1,264/mo
Est. payment
Refinancing to a lower rate could help reduce your monthly payments and save thousands over the life of the loan.
$1,264/mo
Est. payment
Explore your selling options
Work with a Zillow partner agent
Leverage their expertise and Zillow's premium Showcase listings to get your home seen by more buyers.
Get startedList with your own agent
Get your home in front of millions of buyers by listing it on Zillow.
Learn how to do itSell it yourself
Take full control of how buyers see your home on Zillow by listing For Sale by Owner (FSBO).
List your homeWhat's special
Zillow last checked:
Listing updated:
Listed by:
John J. Farrell,
EXIT REALTY HOMEWARD BOUND
Bought with:
Patricia L Farthing, 10401364722
WARREN REAL ESTATE (Vestal)
Source: GBMLS,MLS#: 325188 Originating MLS: Greater Binghamton Association of REALTORS
Originating MLS: Greater Binghamton Association of REALTORSFacts & features
Interior
Bedrooms & bathrooms
- Bedrooms: 4
- Bathrooms: 2
- Full bathrooms: 2
Primary bedroom
- Level: Second
- Dimensions: 14X14
Bedroom
- Level: First
- Dimensions: 12X11
Bedroom
- Level: First
- Dimensions: 16X9
Bedroom
- Level: First
- Dimensions: 14X11
Bathroom
- Level: First
- Dimensions: 11X7
Bathroom
- Level: Lower
- Dimensions: 11x7
Bonus room
- Level: Lower
- Dimensions: 24x13
Family room
- Level: Lower
- Dimensions: 21x11
Kitchen
- Level: First
- Dimensions: 26X13
Living room
- Level: First
- Dimensions: 21X12
Heating
- Forced Air
Cooling
- None
Appliances
- Included: Dishwasher, Free-Standing Range, Gas Water Heater, Microwave, Refrigerator
- Laundry: Washer Hookup, Dryer Hookup
Features
- Flooring: Hardwood, Vinyl
Interior area
- Total interior livable area: 1,624 sqft
- Finished area above ground: 1,081
- Finished area below ground: 543
Property
Parking
- Parking features: Driveway
Features
- Levels: Two
- Stories: 2
- Patio & porch: Open, Porch
- Exterior features: Porch
Lot
- Size: 9,147 Square Feet
- Dimensions: 60 x 151
- Features: Level
Details
- Parcel number: 03468914101600090490000000
Construction
Type & style
- Home type: SingleFamily
- Architectural style: Two Story
- Property subtype: Single Family Residence
Materials
- Aluminum Siding
- Foundation: Basement
Condition
- Year built: 1953
Utilities & green energy
- Sewer: Public Sewer
- Water: Public
Community & HOA
Community
- Subdivision: Mary Smith Prop Sub #6
Location
- Region: Endwell
Financial & listing details
- Price per square foot: $123/sqft
- Tax assessed value: $3,800
- Annual tax amount: $3,998
- Date on market: 4/12/2024
- Listing agreement: Exclusive Right To Sell
- Inclusions: CARBON MONOXIDE DETECTOR, RADON MITIGATION SYSTEM
- Ownership: OWNER
Price history
| Date | Event | Price |
|---|---|---|
| 10/21/2024 | Sold | $200,000+0.5%$123/sqft |
Source:  GBMLS #325188 Report a problem GBMLS #325188 Report a problem | ||
| 6/13/2024 | Contingent | $199,000$123/sqft |
Source: GBMLS #325188 Report a problem | ||
| 6/6/2024 | Price change | $199,000-11.6%$123/sqft |
Source: GBMLS #325188 Report a problem | ||
| 5/15/2024 | Price change | $225,000-6.3%$139/sqft |
Source: GBMLS #325188 Report a problem | ||
| 4/12/2024 | Listed for sale | $240,000+860%$148/sqft |
Source: GBMLS #325188 Report a problem | ||
| 1/11/2023 | Sold | $25,000$15/sqft |
Source: EXIT Realty solds #777870318386205614 Report a problem | ||
Public tax history
| Year | Property taxes | Tax assessment |
|---|---|---|
| 2025 | -- | $4,400 +15.8% |
| 2024 | -- | $3,800 |
| 2023 | -- | $3,800 |
| 2022 | -- | $3,800 |
| 2021 | -- | $3,800 |
| 2020 | -- | $3,800 |
| 2019 | -- | $3,800 |
| 2018 | -- | $3,800 |
| 2017 | -- | $3,800 |
| 2016 | $1,322 | $3,800 |
| 2015 | $1,322 | $3,800 |
| 2014 | $1,322 | $3,800 |
| 2013 | -- | $3,800 |
| 2012 | -- | $3,800 |
| 2011 | -- | $3,800 |
| 2010 | -- | $3,800 |
| 2009 | -- | $3,800 |
| 2008 | -- | $3,800 |
| 2007 | -- | $3,800 |
| 2006 | -- | $3,800 |
| 2005 | -- | $3,800 |
| 2004 | -- | $3,800 |
| 2003 | -- | $3,800 |
| 2002 | -- | $3,800 |
| 2001 | -- | $3,800 |
| 2000 | -- | $3,800 |
Find assessor info on the county website
Neighborhood: 13760
Nearby homes
- $230,3002 bd1 ba1.7k sqft2900 Yale St, Endwell, NY 13760Off Market
- $213,2003 bd1 ba1k sqft2904 Yale St, Endwell, NY 13760Off Market

- $287,5004 bd3 ba1.8k sqft501 University Ave, Endicott, NY 13760Off Market
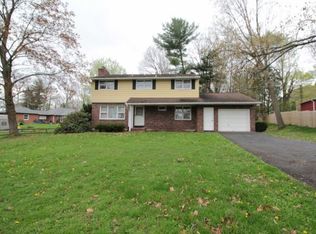
- $283,3003 bd2 ba1.5k sqft2901 Country Club Rd, Endwell, NY 13760Off Market
- $224,2003 bd2 ba1.2k sqft2905 Country Club Rd, Endicott, NY 13760Off Market
- $214,1003 bd1 ba1.1k sqft2825 Yale St, Endwell, NY 13760Off Market
- $251,5005 bd2 ba1.8k sqft2832 Yale St, Endwell, NY 13760Off Market
- $190,0002 bd2 ba1k sqft2823 Yale St, Endicott, NY 13760Sold
Nearby schools
GreatSchools rating
- 3/10George F Johnson Elementary SchoolGrades: K-5Distance: 1 mi
- 5/10Jennie F Snapp Middle SchoolGrades: 6-8Distance: 2.2 mi
- 5/10Union Endicott High SchoolGrades: 9-12Distance: 1.6 mi
Schools provided by the listing agent
- Elementary: George F. Johnson
- District: Union Endicott
Source: GBMLS. This data may not be complete. We recommend contacting the local school district to confirm school assignments for this home.
- New York
- Broome County
- Endwell
- 13760
- 2902 Yale St
Nearby cities
Nearby zip codes
Other Endwell Topics
