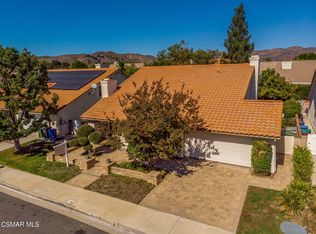
This beautifully updated 4 bedroom/4 bath home is located on a charming cul-de-sac in the desirable lower Morrison Estates neighborhood of Agoura Hills. With over 3,000 sq ft and wonderful curb appeal, you will fall in love with all the high-end custom finishes. Entering the foyer, you are greeted by a stunning modern chandelier and a dining room with a tray ceiling, recessed lighting and built in cabinets topped by a gorgeous modern glass countertop. The home features real hardwood floors, open concept living and a gourmet kitchen with stainless steel appliances. Both the living room and the family room have fireplaces, and the family room features the same built in cabinetry with beautiful glass counter tops as the dining room. Also, downstairs there is a bedroom or office with a Murphy bed and a full bathroom. Upstairs the spacious primary bedroom suite includes a convenient adjoining office with large closet and views, a primary bathroom with two sinks, and a large walk-in closet with lots of storage. You will also find two secondary bedrooms, one is enormous, and a brand-new bathroom recently updated to perfection. Relax in your backyard retreat and enjoy dinners cooked on the custom built-in BBQ. In the large 2 1/2 car garage there is a well-lit area great for projects with ample counter space, cabinets and a built-in refrigerator. Other upgrades include a recently updated laundry room, tankless water heater, new windows, new electrical panel, new plumbing, surround sound, and the garage has 220 for EV charging. Close to award winning Las Virgenes schools and hiking/biking trails, this move-in ready home won't last long.
Sold for $1,589,000
$1,589,000
29020 Hollow Oak Ct, Agoura Hills, CA 91301
4beds
3,015sqft
Single Family Residence
Built in 1980
6,969 Square Feet Lot
$1,719,800 Zestimate®
$527/sqft
$7,243 Estimated rent
Home value
$1,719,800
$1.60M - $1.86M
$7,243/mo
Zestimate® history
Owner options
List your home for rent
$7,243/mo
Rent Zestimate®
Find your next renter with Zillow Rental Manager. Plus, with online applications, you can quickly screen prospective tenants – for free.
$7,243/mo
Rent Zestimate®
Refinance and save
$10,293/mo
Est. payment
Refinancing to a lower rate could help reduce your monthly payments and save thousands over the life of the loan.
$10,293/mo
Est. payment
Explore your selling options
Work with a Zillow partner agent
Leverage their expertise and Zillow's premium Showcase listings to get your home seen by more buyers.
Get startedList with your own agent
Get your home in front of millions of buyers by listing it on Zillow.
Learn how to do itSell it yourself
Take full control of how buyers see your home on Zillow by listing For Sale by Owner (FSBO).
List your homeWhat's special
Zillow last checked:
Listing updated:
Listed by:
Cynthia Gortner DRE #02014524,
Pinnacle Estate Properties, Inc.,
Lisa Hillman DRE #01482570 805-551-2740,
Pinnacle Estate Properties, Inc.
Bought with:
Megan Rowsey, DRE #01918472
Vylla Home Inc
Source: CSMAOR,MLS#: 224002247
Facts & features
Interior
Bedrooms & bathrooms
- Bedrooms: 4
- Bathrooms: 3
- Full bathrooms: 3
- 1/4 bathrooms: 1
Heating
- Central Furnace, Natural Gas
Cooling
- Central Air
Appliances
- Included: Dishwasher, Dryer, Disposal, Refrigerator, Washer
- Laundry: Laundry Room
Features
- Walk-In Closet(s), High Ceilings, Cathedral Ceiling(s), Recessed Lighting, Wired for Sound, Granite Counters, Formal Dining Room
- Flooring: Carpet, Hardwood
- Windows: Plantation Shutters
- Has fireplace: Yes
- Fireplace features: Other, Family Room, Living Room, Gas
Interior area
- Total structure area: 3,015
- Total interior livable area: 3,015 sqft
Property
Parking
- Total spaces: 2
- Parking features: Private, Garage, Garage - 1 Door, Oversized
- Garage spaces: 2
Features
- Levels: Two
- Stories: 2
- Entry location: Ground Level w/Steps
- Patio & porch: Porch
- Fencing: Block,Wrought Iron
- Has view: Yes
- View description: Mountain(s)
Lot
- Size: 6,969 Square Feet
Details
- Parcel number: 2051003034
- Special conditions: Standard
Construction
Type & style
- Home type: SingleFamily
- Property subtype: Single Family Residence
Materials
- Stucco
- Roof: Clay Tile
Condition
- Updated/Remodeled
- New construction: No
- Year built: 1980
Utilities & green energy
- Electric: In Kitchen, In Garage
- Sewer: In Street
- Water: District/Public
Community & HOA
Community
- Subdivision: Morrison East Meadows-824
HOA
- Has HOA: Yes
- Amenities included: Park
- HOA fee: $172 quarterly
Location
- Region: Agoura Hills
Financial & listing details
- Price per square foot: $527/sqft
- Tax assessed value: $1,620,780
- Date on market: 6/7/2024
- Cumulative days on market: 25 days
- Listing terms: Conventional,Cash
Price history
| Date | Event | Price |
|---|---|---|
| 7/16/2024 | Sold | $1,589,000-0.6%$527/sqft |
Source:  CSMAOR #224002247 Report a problem CSMAOR #224002247 Report a problem | ||
| 7/2/2024 | Pending sale | $1,599,000$530/sqft |
Source: CSMAOR #224002247 Report a problem | ||
| 6/17/2024 | Contingent | $1,599,000$530/sqft |
Source: CSMAOR #224002247 Report a problem | ||
| 6/7/2024 | Listed for sale | $1,599,000$530/sqft |
Source: CSMAOR #224002247 Report a problem | ||
Public tax history
| Year | Property taxes | Tax assessment |
|---|---|---|
| 2026 | -- | $1,620,780 +2% |
| 2025 | $18,833 +147.5% | $1,589,000 +148.7% |
| 2024 | $7,609 +1.8% | $638,809 +2% |
| 2023 | $7,477 +3.1% | $626,284 +2% |
| 2022 | $7,253 +0.4% | $614,005 +2% |
| 2021 | $7,227 +1.1% | $601,967 +1% |
| 2020 | $7,149 | $595,796 +2% |
| 2019 | $7,149 +3.7% | $584,115 +2% |
| 2018 | $6,897 | $572,662 +2% |
| 2017 | $6,897 +2% | $561,434 +2% |
| 2016 | $6,762 +3.6% | $550,426 +1.5% |
| 2015 | $6,525 +3% | $542,159 +2% |
| 2014 | $6,335 | $531,540 +2.5% |
| 2012 | -- | $518,764 +2% |
| 2011 | -- | $508,593 +0.8% |
| 2010 | -- | $504,793 -0.2% |
| 2009 | -- | $505,993 +2% |
| 2008 | -- | $496,073 +4.4% |
| 2007 | -- | $475,327 +4.4% |
| 2006 | -- | $455,204 |
| 2005 | -- | $455,204 +4% |
| 2004 | -- | $437,531 +1.9% |
| 2003 | -- | $429,513 +2% |
| 2002 | -- | $421,092 +4% |
| 2000 | -- | $404,742 |
Find assessor info on the county website
Neighborhood: North Village
Nearby homes
- $1,355,5003 bd3 ba2.4k sqft29014 Hollow Oak Ct, Agoura Hills, CA 91301Off Market
- $1,287,8003 bd3 ba2.8k sqft29028 Hollow Oak Ct, Agoura Hills, CA 91301Off Market

- $1,803,4004 bd3 ba3.1k sqft29019 Woodcreek Ct, Agoura Hills, CA 91301Off Market
- $1,320,0004 bd3 ba2.6k sqft29013 Woodcreek Ct, Agoura Hills, CA 91301Sold
- $1,938,1004 bd3 ba3.1k sqft29006 Hollow Oak Ct, Agoura Hills, CA 91301Off Market
- $1,345,5004 bd2 ba2.3k sqft29034 Hollow Oak Ct, Agoura Hills, CA 91301Off Market
- $1,289,6004 bd2 ba2.3k sqft29007 Woodcreek Ct, Agoura Hills, CA 91301Off Market
- $1,368,3003 bd3 ba2.4k sqft29027 Woodcreek Ct, Agoura Hills, CA 91301Off Market
Nearby schools
GreatSchools rating
- 9/10Willow Elementary SchoolGrades: K-5Distance: 0.3 mi
- 7/10Lindero Canyon Middle SchoolGrades: 6-8Distance: 1.6 mi
- 9/10Agoura High SchoolGrades: 9-12Distance: 1 mi
Schools provided by the listing agent
- High: Agoura
Source: CSMAOR. This data may not be complete. We recommend contacting the local school district to confirm school assignments for this home.
Get a cash offer in 3 minutes
Find out how much your home could sell for in as little as 3 minutes with a no-obligation cash offer.
Estimated market value
$1,719,800
Get a cash offer in 3 minutes
Find out how much your home could sell for in as little as 3 minutes with a no-obligation cash offer.
Estimated market value
$1,719,800
- California
- Los Angeles County
- Agoura Hills
- 91301
- North Village
- 29020 Hollow Oak Ct
Nearby cities
Nearby neighborhoods
Nearby zip codes
Other Agoura Hills Topics
