Welcome to 29020 Wellington Street in Wood Creek Farms in Farmington Hills! This stunning 2-story brick colonial sits on 1.25 acres with mature trees and a rolling backyard overlooking Pebble Creek Stream. The home boasts curb appeal with a circular driveway, professional landscaping, and a side-entry 2-car attached garage. Inside, the foyer opens to a spacious living room with a gas fireplace with a brick hearth, and a large 3-pane window. The adjoining dining room features a 5-pane bay window, while the kitchen offers hardwood floors, granite countertops, a floating island, double oven, wood cabinetry, stainless steel appliances, ample storage, and a breakfast nook with serene views of the backyard. The entry level also includes a den/library, first-floor laundry, and two powder rooms. Upstairs, the primary suite features hardwood floors, a walk-in closet, and a private ensuite bath. Three additional bedrooms, all generously sized with hard wood floors, complete the second floor. The finished basement provides walkout access to a brick paver patio surrounded by lush landscaping and overlooking the creek. Owned by the same family since 1964, this home has been lovingly cared for and is ready for its next chapter. Schedule your showing today! BTVAI
Sold for $530,000
$530,000
29020 Wellington St, Farmington Hills, MI 48334
4beds
3,654sqft
Single Family Residence
Built in 1964
1.25 Acres Lot
$544,000 Zestimate®
$145/sqft
$4,345 Estimated rent
Home value
$544,000
$517,000 - $577,000
$4,345/mo
Zestimate® history
Owner options
List your home for rent
$4,345/mo
Rent Zestimate®
Find your next renter with Zillow Rental Manager. Plus, with online applications, you can quickly screen prospective tenants – for free.
$4,345/mo
Rent Zestimate®
Refinance and save
$3,482/mo
Est. payment
Refinancing to a lower rate could help reduce your monthly payments and save thousands over the life of the loan.
$3,482/mo
Est. payment
Explore your selling options
Work with a Zillow partner agent
Leverage their expertise and Zillow's premium Showcase listings to get your home seen by more buyers.
Get startedList with your own agent
Get your home in front of millions of buyers by listing it on Zillow.
Learn how to do itSell it yourself
Take full control of how buyers see your home on Zillow by listing For Sale by Owner (FSBO).
List your homeWhat's special
Rolling backyardCircular drivewayMature treesPrivate ensuite bathOverlooking pebble creek streamFloating islandHardwood floors
Zillow last checked:
Listing updated:
Listed by:
Jeff Glover 734-259-1100,
KW Professionals,
Sean Konja 248-762-9186,
KW Professionals
Bought with:
Tennitia Wilson, 6502348435
Cosmopolitan Real Estate Servi
Source: Realcomp II,MLS#: 20251040201
Facts & features
Interior
Bedrooms & bathrooms
- Bedrooms: 4
- Bathrooms: 4
- Full bathrooms: 2
- 1/2 bathrooms: 2
Primary bedroom
- Level: Second
- Area: 228
- Dimensions: 19 X 12
Bedroom
- Level: Second
- Area: 140
- Dimensions: 14 X 10
Bedroom
- Level: Second
- Area: 192
- Dimensions: 12 X 16
Bedroom
- Level: Second
- Area: 208
- Dimensions: 13 X 16
Other
- Level: Second
- Area: 72
- Dimensions: 9 X 8
Other
- Level: Second
- Area: 60
- Dimensions: 6 X 10
Other
- Level: Entry
- Area: 18
- Dimensions: 3 X 6
Other
- Level: Entry
- Area: 36
- Dimensions: 6 X 6
Bonus room
- Level: Entry
- Area: 182
- Dimensions: 14 X 13
Other
- Level: Entry
- Area: 117
- Dimensions: 9 X 13
Dining room
- Level: Entry
- Area: 195
- Dimensions: 15 X 13
Great room
- Level: Basement
- Area: 390
- Dimensions: 26 X 15
Kitchen
- Level: Entry
- Area: 130
- Dimensions: 10 X 13
Laundry
- Level: Entry
- Area: 156
- Dimensions: 12 X 13
Living room
- Level: Entry
- Area: 285
- Dimensions: 15 X 19
Other
- Level: Basement
- Area: 247
- Dimensions: 19 X 13
Heating
- Forced Air, Natural Gas
Cooling
- Central Air
Appliances
- Included: Dishwasher, Double Oven, Free Standing Refrigerator, Gas Cooktop, Range Hood, Stainless Steel Appliances
Features
- Basement: Finished,Walk Out Access
- Has fireplace: Yes
- Fireplace features: Basement, Living Room
Interior area
- Total interior livable area: 3,654 sqft
- Finished area above ground: 2,718
- Finished area below ground: 936
Property
Parking
- Total spaces: 2.5
- Parking features: Twoand Half Car Garage, Attached, Circular Driveway, Side Entrance
- Attached garage spaces: 2.5
Features
- Levels: Two
- Stories: 2
- Entry location: GroundLevelwSteps
- Patio & porch: Covered, Patio, Porch
- Exterior features: Lighting
- Pool features: None
- On waterfront: Yes
- Waterfront features: Creek, Direct Water Frontage, Private Water Frontage, River Access, River Front
- Body of water: Pebble Creek
Lot
- Size: 1.25 Acres
- Dimensions: 160 x 424 x 386 x 127
- Features: Irregular Lot, Water View, Sprinklers
Details
- Parcel number: 2312152034
- Special conditions: Short Sale No,Standard
Construction
Type & style
- Home type: SingleFamily
- Architectural style: Colonial
- Property subtype: Single Family Residence
Materials
- Brick, Vinyl Siding
- Foundation: Basement, Poured
- Roof: Asphalt
Condition
- New construction: No
- Year built: 1964
Utilities & green energy
- Electric: Circuit Breakers
- Sewer: Septic Tank
- Water: Well
Community & HOA
Community
- Security: Security System Owned
- Subdivision: SUPRVRS OF WOOD CREEK FARMS 1
HOA
- Has HOA: No
Location
- Region: Farmington Hills
Financial & listing details
- Price per square foot: $145/sqft
- Tax assessed value: $172,250
- Annual tax amount: $7,328
- Date on market: 9/26/2025
- Cumulative days on market: 54 days
- Listing agreement: Exclusive Right To Sell
- Listing terms: Cash,Conventional,FHA,Va Loan
Price history
| Date | Event | Price |
|---|---|---|
| 12/17/2025 | Sold | $530,000+1%$145/sqft |
Source:  Realcomp II #20251040201 Report a problem Realcomp II #20251040201 Report a problem | ||
| 12/8/2025 | Pending sale | $524,900$144/sqft |
Source: Realcomp II #20251040201 Report a problem | ||
| 10/22/2025 | Price change | $524,900-4.5%$144/sqft |
Source: Realcomp II #20251040201 Report a problem | ||
| 9/26/2025 | Listed for sale | $549,900-4.4%$150/sqft |
Source: Realcomp II #20251040201 Report a problem | ||
| 8/15/2025 | Listing removed | $575,000$157/sqft |
Source: Realcomp II #20251009402 Report a problem | ||
| 6/20/2025 | Listed for sale | $575,000$157/sqft |
Source: Realcomp II #20251009402 Report a problem | ||
Public tax history
| Year | Property taxes | Tax assessment |
|---|---|---|
| 2025 | -- | $259,800 |
| 2024 | -- | $259,800 +7.8% |
| 2023 | -- | $241,100 +11.4% |
| 2022 | -- | $216,410 +3.8% |
| 2021 | -- | $208,500 +5.8% |
| 2020 | -- | $197,060 +4.9% |
| 2019 | -- | $187,800 +7.5% |
| 2018 | -- | $174,660 +9.7% |
| 2015 | -- | $159,190 +16.5% |
| 2014 | -- | $136,700 +7.2% |
| 2011 | -- | $127,480 -25.5% |
| 2010 | -- | $171,190 |
| 2009 | -- | $171,190 |
| 2003 | -- | -- |
| 2002 | -- | $182,390 +52.3% |
| 2001 | $5,258 +4.7% | $119,770 +3.2% |
| 2000 | $5,023 | $116,060 |
Find assessor info on the county website
Neighborhood: 48334
Nearby homes
- $428,2004 bd2 ba1.4k sqft28984 Wellington St, Farmington Hills, MI 48334Off Market
- $749,5004 bd4 ba4.2k sqft29126 Wellington St, Farmington Hills, MI 48334Off Market
- $492,5004 bd4 ba2.1k sqft28952 Wellington St, Farmington Hills, MI 48334Off Market
- $356,4003 bd2 ba1.8k sqft29021 Wellington St, Farmington Hills, MI 48334Off Market
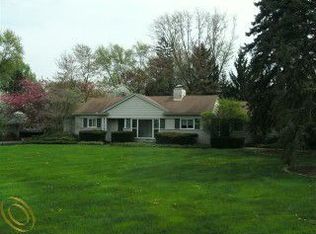
- $385,7003 bd2 ba1.6k sqft28924 Wellington St, Farmington Hills, MI 48334Off Market
- $502,3004 bd2 ba2.4k sqft29192 Wellington St, Farmington Hills, MI 48334Off Market
- $809,2005 bd5 ba3.2k sqft28875 Millbrook Rd, Farmington Hills, MI 48334Off Market
- $531,1004 bd3 ba2.8k sqft29137 Wellington St, Farmington Hills, MI 48334Off Market
Nearby schools
GreatSchools rating
- 6/10Wood Creek Elementary SchoolGrades: K-5Distance: 0.5 mi
- 7/10Warner Upper Elementary SchoolGrades: 6-8Distance: 1.6 mi
- 5/10Farmington Central High SchoolGrades: 8-12Distance: 0.7 mi
Get a cash offer in 3 minutes
Find out how much your home could sell for in as little as 3 minutes with a no-obligation cash offer.
Estimated market value
$544,000
Get a cash offer in 3 minutes
Find out how much your home could sell for in as little as 3 minutes with a no-obligation cash offer.
Estimated market value
$544,000
- Michigan
- Oakland County
- Farmington Hills
- 48334
- 29020 Wellington St
Nearby cities
Nearby zip codes
Other Farmington Hills Topics
- Apartments for Rent in 48334
- Houses for Sale in 48334
- Houses for Rent in 48334
- 48334 Real Estate
- Farmington Hills Condos
- Houses for Sale in Farmington Hills
- Newest Listings in Farmington Hills
- Farmington Hills Home Values
- Farmington Hills Real Estate Agents
- Farmington Hills Refinance
- Farmington Hills Mortgage Rates
