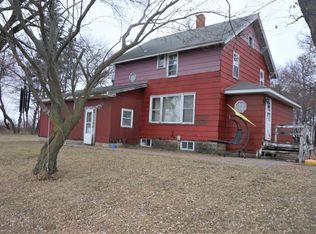
Looking for an escape from the city living? This country property is sure to provide you with peaceful living! Sitting on a 5 acre property with tons of potential! Main level provides 2 spacious bedrooms, mudroom, bathroom, eat in kitchen and a large living room! Upstairs you will find 3 additional bedrooms and another room ready to be finished into an additional bathroom. Hardwood flooring throughout all of the bedrooms! Lower level is perfect for storage, but has potential to be additional finished square footage. Outside you will find a 3 stall garage, storage shed, and a small barn. This property is ready for your special touches! Schedule your private showing today!
Active
$335,000
29022 431st Ave, Arlington, MN 55307
5beds
3,183sqft
:
Get pre-qualified$2,231/mo
Single Family Residence
Built in 1954
5.1 Acres Lot
$-- Zestimate®
$105/sqft
$-- HOA
What's special
Small barnHardwood flooringEat in kitchen
- 252 days |
- 865 |
- 47 |
Zillow last checked:
Listing updated:
Listed by:
Lindsay Thomes,
True Real Estate
Source: RASM,MLS#: 7039058
Facts & features
Interior
Bedrooms & bathrooms
- Bedrooms: 5
- Bathrooms: 1
- 3/4 bathrooms: 1
Bedroom
- Level: Main
- Area: 143
- Dimensions: 13 x 11
Bedroom 1
- Level: Main
- Area: 81
- Dimensions: 9 x 9
Bedroom 2
- Level: Upper
- Area: 165
- Dimensions: 15 x 11
Bedroom 3
- Level: Upper
- Area: 117
- Dimensions: 9 x 13
Bedroom 4
- Level: Upper
- Area: 81
- Dimensions: 9 x 9
Dining room
- Features: Combine with Kitchen, Eat-in Kitchen
- Level: Main
- Area: 99
- Dimensions: 9 x 11
Kitchen
- Level: Main
- Area: 288
- Dimensions: 12 x 24
Living room
- Level: Main
- Area: 216
- Dimensions: 12 x 18
Heating
- Baseboard, Hot Water, Oil
Cooling
- None
Appliances
- Included: Electric Water Heater
- Laundry: Washer/Dryer Hookups
Features
- Eat-In Kitchen, Bath Description: Main Floor 3/4 Bath, Main Floor Bedrooms, 3+ Same Floor Bedrooms(L)
- Flooring: Hardwood
- Basement: Unfinished,Block,Full
- Has fireplace: No
Interior area
- Total structure area: 1,807
- Total interior livable area: 3,183 sqft
- Finished area above ground: 1,807
- Finished area below ground: 0
Property
Parking
- Total spaces: 3
- Parking features: Gravel, Detached, Garage Door Opener
- Garage spaces: 3
Features
- Levels: 1.25 - 1.75 Story
- Stories: 1
Lot
- Size: 5.1 Acres
- Dimensions: 580 x 437
- Features: Many Trees
Details
- Additional structures: Barn-Chicken, Storage Shed
- Foundation area: 1061
- Parcel number: 221205000 & 220108000
Construction
Type & style
- Home type: SingleFamily
- Property subtype: Single Family Residence
Materials
- Block, Wood Siding
- Roof: Asphalt
Condition
- Previously Owned
- New construction: No
- Year built: 1954
Utilities & green energy
- Sewer: Private Sewer
- Water: Private
Community & HOA
Location
- Region: Arlington
Financial & listing details
- Price per square foot: $105/sqft
- Tax assessed value: $282,600
- Annual tax amount: $1,393
- Date on market: 11/13/2025
- Listing terms: Cash,Conventional
- Road surface type: Gravel
Estimated market value
Not available
Estimated sales range
Not available
$1,996/mo
Price history
| Date | Event | Price |
|---|---|---|
| 4/16/2026 | Price change | $335,000-2.9%$105/sqft |
Source:  RASM #7039058 Report a problem RASM #7039058 Report a problem | ||
| 3/19/2026 | Price change | $345,000-1.4%$108/sqft |
Source:  NorthstarMLS as distributed by MLS GRID #6817067 Report a problem NorthstarMLS as distributed by MLS GRID #6817067 Report a problem | ||
| 11/13/2025 | Listed for sale | $350,000$110/sqft |
Source: RASM #7039058 Report a problem | ||
Public tax history
| Year | Property taxes | Tax assessment |
|---|---|---|
| 2025 | $1,384 -11.6% | $282,600 +23% |
| 2024 | $1,565 +1.4% | $229,800 +0.3% |
| 2023 | $1,544 -84.5% | $229,000 +16.7% |
| 2022 | $9,968 -1.2% | $196,200 -83.9% |
| 2021 | $10,086 | $1,221,400 +0% |
| 2020 | $10,086 +1.8% | $1,221,300 -5.2% |
| 2019 | $9,906 +12.4% | $1,288,700 +3.8% |
| 2018 | $8,812 -10.2% | $1,241,900 |
| 2017 | $9,810 -5.6% | $1,241,900 -10.9% |
| 2016 | $10,395 -25.4% | $1,393,500 |
| 2015 | $13,926 +33.2% | -- |
| 2014 | $10,456 +6.7% | -- |
| 2013 | $9,800 +12% | -- |
| 2012 | $8,750 +100.1% | -- |
| 2011 | $4,372 +28.1% | -- |
| 2010 | $3,412 | -- |
Find assessor info on the county website
Monthly payment
Est. payment
Payment breakdown
Explore the cost of this home by adjusting the details. Changes won't be saved.Climate risks
Neighborhood: 55307
Nearby schools
GreatSchools rating
- 7/10Sibley East-Gaylord Elementary SchoolGrades: PK-5Distance: 4.1 mi
- 7/10Sibley East-Gaylord Junior High SchoolGrades: 6-8Distance: 6.2 mi
- 5/10Sibley East-Arlington Senior High SchoolGrades: 9-12Distance: 6.2 mi
Schools provided by the listing agent
- District: Sibley East #2310
Source: RASM. This data may not be complete. We recommend contacting the local school district to confirm school assignments for this home.
- $429,800-- bd-- ba-- sqft28919 431st Ave, Arlington, MN 55307Off Market
- $279,7004 bd2 ba2.1k sqft29493 431st Ave, Arlington, MN 55307Off Market
- $637,700-- bd-- ba-- sqft29493 431st Ave, Arlington, MN 55307Off Market
- $2,061,600-- bd-- ba-- sqft43374 286th St, Gaylord, MN 55334Off Market
- $998,400-- bd-- ba-- sqft42612 286th St, Arlington, MN 55307Off Market
- $469,900-- bd-- ba-- sqft29295 441st Ave, Gaylord, MN 55334Off Market
- $187,100-- bd-- ba-- sqft29898 431st Ave, Arlington, MN 55307Off Market
- $517,700-- bd-- ba-- sqft43692 286th St, Gaylord, MN 55334Off Market
A local agent can set up tours, give advice and negotiate with sellers.
Similar homes
- $489,0005 bd2 ba2.9k sqft38018 260th St, Arlington, MN 55307For Sale

 MLS ID #7029949, Lindsey Weiland, Keller Williams Preferred Rlty. NorthstarMLS as distributed by MLS GRID
 - $335,0004 bd3 ba2.2k sqft818 Lincoln Ave, Gaylord, MN 55334For Sale
 MLS ID #267040639, Lindsay Thomes, True Real Estate. RASM
 - $--5 bd2 ba2.1k sqft114 Main Ave, Gaylord, MN 55334Auction
 Xome
Xome - $289,9005 bd2 ba2.8k sqft912 10th St, Gaylord, MN 55334For Sale
 MLS ID #7099400, Laura A. Flicek, RE/MAX Advantage Plus. NorthstarMLS as distributed by MLS GRID
 - $299,5003 bd2 ba3.3k sqft612 N Brown St, Winthrop, MN 55396For SaleMLS ID #7077575, Chad Carlson, National Realty Guild. NorthstarMLS as distributed by MLS GRID
- $--4 bd2 ba2.4k sqft37963 321st Ave, Le Sueur, MN 56058AuctionAuction.com 2
- $329,9004 bd2 ba2.2k sqft408 N 6th St, Henderson, MN 56044For SaleMLS ID #7109151, Lee J Arntz, RE/MAX Results. NorthstarMLS as distributed by MLS GRID
- $295,0002 bd2 ba1.6k sqft302 W Douglas St, Arlington, MN 55307For SaleMLS ID #7064885, Jennifer Favorite, RE/MAX Advantage Plus. NorthstarMLS as distributed by MLS GRID
- $325,0005 bd2 ba3.2k sqft723 S 4th St, Le Sueur, MN 56058For SaleMLS ID #267040530, Rebecca Boelter, Real Broker, LLC. RASM
- $285,0003 bd2 ba2.8k sqft8508 Dairy Ave, Glencoe, MN 55336For SaleMLS ID #7073579, Melissa C Ostlund, Edina Realty, Inc.. NorthstarMLS as distributed by MLS GRID
- $319,9002 bd2 ba1.8k sqft1017 9th St, Gaylord, MN 55334For SaleMLS ID #7106107, Leah R Prahl, Premier Choice Realty. NorthstarMLS as distributed by MLS GRID
- $299,9004 bd2 ba2.3k sqft610 N 4th St, Le Sueur, MN 56058For SaleMLS ID #7108006, Dona L Kisor, Home Source, Inc. NorthstarMLS as distributed by MLS GRID
- $365,0004 bd2 ba2.3k sqft56676 412th St, New Ulm, MN 56073For SaleMLS ID #7097518, The Mosley Group, RE/MAX Advantage Plus. NorthstarMLS as distributed by MLS GRID
- $329,0005 bd2 ba2.6k sqft360 Sophia Ave, Hamburg, MN 55339For SaleMLS ID #7083300, Grace Colette Wickenhauser, Keller Williams Premier Realty Lake Minnetonka. NorthstarMLS as distributed by MLS GRID
- $240,0003 bd2 ba3.6k sqft517 Court Ave, Gaylord, MN 55334For SaleMLS ID #267040722, Lindsay Thomes, True Real Estate. RASM
- $334,0004 bd3 ba2.6k sqft1110 S Washington Ave, Saint Peter, MN 56082For SaleMLS ID #267040748, Michelle Lee, Landmark Real Estate. RASM
- $269,9004 bd3 ba2.2k sqft305 W 3rd St, Winthrop, MN 55396For SaleMLS ID #7114011, Charles A Nichols, Coldwell Banker Realty. NorthstarMLS as distributed by MLS GRID
- $349,9006 bd3 ba3.1k sqft228 Plum Run, Le Sueur, MN 56058For SaleMLS ID #267040697, Brooke Wentzlaff, True Real Estate. RASM
- $339,9003 bd2 ba2k sqft530 S 4th St, Le Sueur, MN 56058For SaleMLS ID #7040228, Cara Bishop, True Real Estate. RASM
- $319,7003 bd3 ba2.6k sqft626 Austin Dr, Saint Peter, MN 56082For SaleMLS ID #267040578, ANDREW KOLARS, Realty Executives Associates. RASM
