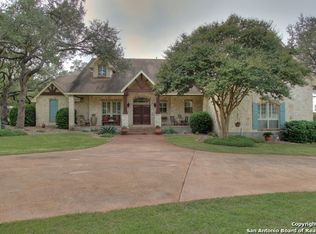
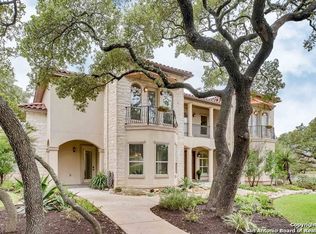
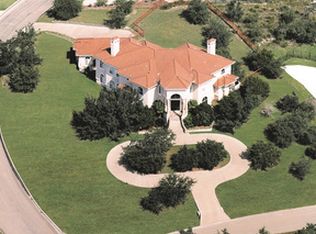
Low-maintenance backyardBeautiful hill country viewsBuilt-in deskFormal dining roomGenerous living spacesSeparate officeFour bedrooms
Discover this beautifully crafted Prestige Custom Home nestled on an expansive 0.91-acre lot in the highly sought-after Windermere community of Fair Oaks Ranch. Offering four bedrooms, three full baths, and a thoughtfully designed floor plan, this residence provides generous living spaces for both everyday comfort and entertaining. The main level features two spacious living areas, a formal dining room and a fabulous, light & bright sunroom, creating the perfect setting for hosting or relaxing with family and friends. The well-appointed kitchen is equipped with granite countertops, a breakfast bar, an inviting breakfast area, and a built-in desk for added convenience. A private guest suite with a full bath is located on the first floor, providing an ideal space for visitors or multigenerational living. Upstairs, the expansive primary suite serves as a peaceful retreat with beautiful Hill Country views. Two additional bedrooms share a Jack-and-Jill bath, and a separate office offers the flexibility to work from home or create a dedicated study or hobby space. Enjoy a low-maintenance backyard while benefiting from the privacy and space of the oversized 0.91-acre lot. Located in one of Fair Oaks Ranch's most desirable neighborhoods, this exceptional home offers the perfect combination of custom craftsmanship, functional design, and scenic Hill Country living. Note sq footage does not include the enclosed sunroom.
5 days
|
593
|
22
|
Likely to sell faster than
Zillow last checked:
Listing updated:
Listed by:
Alexis WeigandTREC #528450(210) 987-8801,
Real Broker, LLC
Source: LERA MLS,MLS#: 2000089
Loading...
Facts & features
Interior
Bedrooms & bathrooms
Bedrooms: 4
Bathrooms: 3
Full bathrooms: 3
Primary bedroom
Features: Split, Walk-In Closet(s), Multi-Closets, Ceiling Fan(s), Full Bath
Level: Upper
Area: 270
Dimensions: 18 x 15
Bedroom 2
Area: 169
Dimensions: 13 x 13
Bedroom 3
Area: 140
Dimensions: 14 x 10
Bedroom 4
Area: 143
Dimensions: 13 x 11
Primary bathroom
Features: Tub/Shower Separate, Double Vanity, Soaking Tub
Area: 140
Dimensions: 14 x 10
Dining room
Area: 182
Dimensions: 14 x 13
Family room
Area: 306
Dimensions: 18 x 17
Kitchen
Area: 210
Dimensions: 15 x 14
Office
Area: 195
Dimensions: 15 x 13
Heating
Central, Electric
Cooling
Two Central
Appliances
Included: Cooktop, Built-In Oven, Self Cleaning Oven, Microwave, Disposal, Dishwasher, Plumbed For Ice Maker, Electric Water Heater, Electric Cooktop, Down Draft
Laundry: Washer Hookup, Dryer Connection
Features
Two Living Area, Separate Dining Room, Eat-in Kitchen, Two Eating Areas, Kitchen Island, Breakfast Bar, Pantry, Study/Library, Utility Room Inside, Secondary Bedroom Down, 1st Floor Lvl/No Steps, High Ceilings, Maid's Quarters, Ceiling Fan(s), Chandelier, Solid Counter Tops
Flooring: Carpet, Ceramic Tile, Wood
Windows: Double Pane Windows
Has basement: No
Attic: Pull Down Storage
Has fireplace: No
Fireplace features: Not Applicable
Interior area
Total interior livable area: 3,241 sqft
Property
Parking
Total spaces: 3
Parking features: Three Car Garage, Garage Door Opener
Garage spaces: 3
Features
Levels: Two
Stories: 2
Patio & porch: Patio, Covered, Screened
Exterior features: Sprinkler System
Pool features: None, Community
Has spa: Yes
Spa features: Bath
Fencing: Wrought Iron
Lot
Size: 0.91 Acres
Residential vegetation: Mature Trees
Details
Parcel number: 047093004760
Construction
Type & style
Home type: SingleFamily
Property subtype: Single Family Residence
Materials
Brick, 4 Sides Masonry, Fiber Cement
Foundation: Slab
Roof: Heavy Composition
Condition
Pre-Owned
New construction: No
Year built: 2001
Details
Builder name: PRESTIGE
Utilities & green energy
Electric: CPS
Sewer: Fair Oaks, Septic
Water: Fair Oaks, Water System
Community & HOA
Community
Features: Tennis Court(s), Golf, Clubhouse, Playground, Jogging Trails, Bike Trails
Security: Security System Owned
Subdivision: Fair Oaks Ranch
HOA
Has HOA: Yes
HOA fee: $75 annually
HOA name: FAIR OAKS RANCH HOMEOWNERS ASSN.
Second HOA name: Windermere Estates At Fair Oaks Ranch
Explore the cost of this home by adjusting the details. Changes won't be saved.
Principal & interest
$1,547
Mortgage insurance
$0
Property taxes
$170
Home insurance
$105
HOA fees
$0
Utilities
Not included
All calculations are estimates and provided by Zillow, Inc. for informational purposes only. Actual amounts may vary.
HOA fees may include property taxes on listings classified as Co-Ops. Contact the listing agent and/or owner for fee details.
Mortgage interest rates are dependent on a number of factors, including credit score, down payment, and repayment length. Interest rate data provided by Zillow Group Marketplace, Inc. as of 1/1/1970 from various mortgage lenders with which we have lead or other similar arrangements; the Estimated Payment is an average of those rates.
See how much you could borrow to make a competitive offer.