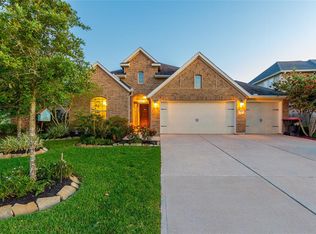
Welcome to this meticulously maintained home, lovingly cared for by the original owner! This beautiful two-story Perry Home features fresh interior and exterior paint and is situated in the highly sought-after master-planned community of Firethorne and zoned to award-winning schools. Over 3,100 sq. ft. of living space, featuring 4 bedrooms, 3.5 baths & a 3-car garage. The main floor includes a private home office, formal dining room & open-concept kitchen, living & breakfast areas filled with natural light. Spacious primary suite features double sinks, separate walk-in shower, garden tub & two large walk-in closets. Upstairs offers 3 additional bedrooms, 2 baths, a large game room & media room. Home includes a whole-house water softener & reverse osmosis system for the kitchen. Enjoy the private backyard with a covered patio, plenty of green space to create your own outdoor oasis and no back neighbors. This turnkey home is ready for you to make it your own, schedule today!
Pending
$457,000
29023 Powder Ridge Dr, Katy, TX 77494
4beds
3,138sqft
Single Family Residence
Built in 2012
8,598 Square Feet Lot
$444,500 Zestimate®
$146/sqft
$79/mo HOA
What's special
Formal dining roomPrivate home officeTwo large walk-in closetsMedia roomLarge game roomPlenty of green spaceDouble sinks
- 8 days
- 502
- 45
Likely to sell faster than
Zillow last checked:
Listing updated:
Listed by:
Matthew Freeman TREC #0642675 713-373-7471,
CENTURY 21 Western Realty, Inc,
Rachel Kline TREC #0676598 928-257-6758,
CENTURY 21 Western Realty, Inc
Source: HAR,MLS#: 64898717
Facts & features
Interior
Bedrooms & bathrooms
- Bedrooms: 4
- Bathrooms: 4
- Full bathrooms: 3
- 1/2 bathrooms: 1
Primary bedroom
- Level: First
- Area: 252
- Dimensions: 18x14
Bedroom
- Level: Second
- Area: 132
- Dimensions: 12x11
Bedroom
- Level: Second
- Area: 143
- Dimensions: 13x11
Bedroom
- Level: Second
- Area: 144
- Dimensions: 12x12
Other
- Level: First
- Area: 144
- Dimensions: 12x12
Other
- Level: Second
Other
- Level: Second
Other
- Level: First
Breakfast
- Level: First
- Area: 120
- Dimensions: 12x10
Dining room
- Level: First
- Area: 154
- Dimensions: 11x14
Game room
- Level: Second
- Area: 234
- Dimensions: 18x13
Kitchen
- Level: First
Living room
- Level: First
- Area: 342
- Dimensions: 19x18
Media room
- Level: Second
- Area: 196
- Dimensions: 14x14
Primary bath
- Level: First
Utility room
- Level: First
Heating
- Natural Gas
Cooling
- Ceiling Fan(s), Electric
Appliances
- Included: Disposal, Microwave, Gas Cooktop, Dishwasher
- Laundry: Electric Dryer Hookup, Gas Dryer Hookup, Washer Hookup
Features
- Formal Entry/Foyer, High Ceilings, 3 Bedrooms Up, En-Suite Bath, Primary Bed - 1st Floor, Sitting Area, Split Plan, Walk-In Closet(s)
- Flooring: Carpet, Engineered Hardwood, Tile
- Windows: Window Coverings
- Number of fireplaces: 1
- Fireplace features: Gas, Gas Log
Interior area
- Total structure area: 3,138
- Total interior livable area: 3,138 sqft
Property
Parking
- Total spaces: 3
- Parking features: Attached, Oversized, Tandem, Garage Door Opener
- Attached garage spaces: 3
Features
- Stories: 2
Lot
- Size: 8,598 Square Feet
- Features: Back Yard, Subdivided, 0 Up To 1/4 Acre
Details
- Parcel number: 3601030010140901
Construction
Type & style
- Home type: SingleFamily
- Architectural style: Traditional
- Property subtype: Single Family Residence
Materials
- Brick
- Foundation: Slab
- Roof: Composition
Condition
- New construction: No
- Year built: 2012
Utilities & green energy
- Water: Water District
Community & HOA
Community
- Subdivision: Firethorne
HOA
- Has HOA: Yes
- Amenities included: Clubhouse, Fitness Center, Jogging Path, Paid Patrol, Park, Party Room, Picnic Area, Playground, Pool, Splash Pad, Sport Court, Stocked Pond, Tennis Court(s), Trail(s)
- HOA fee: $950 annually
Location
- Region: Katy
Financial & listing details
- Price per square foot: $146/sqft
- Tax assessed value: $462,391
- Annual tax amount: $10,939
- Date on market: 9/19/2026
- Listing terms: Cash,Conventional,FHA,VA Loan
- Exclusions: N/A
- Road surface type: Concrete, Curbs, Gutters
Estimated market value
$444,500
$422,000 - $467,000
$3,126/mo
Price history
| Date | Event | Price |
|---|---|---|
| 9/27/2026 | Pending sale | $457,000$146/sqft |
Source:  HAR #64898717 Report a problem HAR #64898717 Report a problem | ||
| 9/19/2026 | Listed for sale | $457,000$146/sqft |
Source: HAR #64898717 Report a problem | ||
Public tax history
| Year | Property taxes | Tax assessment |
|---|---|---|
| 2025 | $3,876 -27.7% | $462,391 +5.4% |
| 2024 | $5,365 +11% | $438,661 +10% |
| 2023 | $4,834 -9% | $398,783 +10% |
| 2022 | $5,314 +6.8% | $362,530 +10% |
| 2021 | $4,977 -2% | $329,570 -0.3% |
| 2020 | $5,078 +2.3% | $330,660 +5.5% |
| 2019 | $4,962 -6.6% | $313,510 -2.4% |
| 2018 | $5,311 -40.2% | $321,300 +1.1% |
| 2017 | $8,884 | $317,670 -4.7% |
| 2016 | $8,884 +76.2% | $333,340 +10% |
| 2015 | $5,043 +7% | $303,040 +10% |
| 2014 | $4,711 | $275,490 +4.9% |
| 2013 | -- | $262,560 +650.2% |
| 2012 | -- | $35,000 +1220.8% |
| 2011 | -- | $2,650 |
Find assessor info on the county website
Monthly payment
Est. payment
Payment breakdown
Explore the cost of this home by adjusting the details. Changes won't be saved.Climate risks
Neighborhood: 77494
Nearby schools
Schools provided by the listing agent
- Elementary: Lindsey Elementary School (Lamar)
- Middle: Leaman Junior High School
- High: Fulshear High School
Source: HAR. This data may not be complete. We recommend contacting the local school district to confirm school assignments for this home.
Similar homes
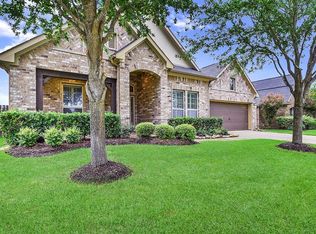
- $385,0004 bd3 ba2.6k sqft29011 Erica Lee Ct, Katy, TX 77494For Sale
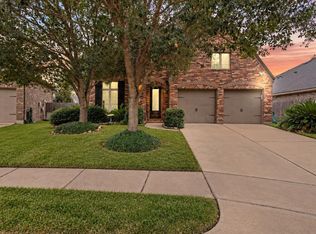 MLS ID #25285047, Robyn Jones, NextHome Real Estate Place. HAR
 - $460,0004 bd4 ba2.9k sqft2902 Red Maple Dr, Katy, TX 77494For Sale
 MLS ID #6298748, Shannon Araya, Compass RE Texas, LLC - West Houston. HAR
 - $430,0004 bd3 ba2.9k sqft29006 Havenport Dr, Katy, TX 77494For Sale
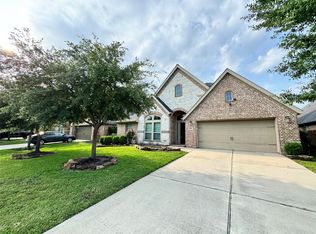 MLS ID #962522, Binbin Wu, Informative Real Estate LLC. HAR
 - $485,0004 bd3 ba2.7k sqft28934 Canyon Oak Dr, Katy, TX 77494For Sale
 MLS ID #84741477, Jamie McMartin, Compass RE Texas, LLC - West Houston. HAR
