Skip main navigation
Closed
  • $210,000

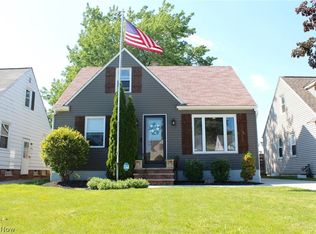
    29023 Weber Ave, Wickliffe, OH 44092

    4beds
    1,164sqft
    Single Family Residence
    Built in 1952
    4,839 Square Feet Lot
    $210,300 Zestimate®
    $180/sqft
    $1,630 Estimated rent

    Home value

    $210,300

    $198,000 - $223,000

    $1,630/mo

    Zestimate® history
    Loading
    Loading...

    Owner options

    List your home for rent

    $1,630/mo

    Rent Zestimate®

    Find your next renter with Zillow Rental Manager. Plus, with online applications, you can quickly screen prospective tenants – for free.

    Learn more

    $1,630/mo

    Rent Zestimate®

    Refinance and save

    $1,484/mo

    Est. payment

    Refinancing to a lower rate could help reduce your monthly payments and save thousands over the life of the loan.

    See today's rates

    $1,484/mo

    Est. payment

    Explore your selling options

    Work with a Zillow partner agent

    Leverage their expertise and Zillow's premium Showcase listings to get your home seen by more buyers.

    Get started

    List with your own agent

    Get your home in front of millions of buyers by listing it on Zillow.

    Learn how to do it

    Sell it yourself

    Take full control of how buyers see your home on Zillow by listing For Sale by Owner (FSBO).

    List your home

    What's special

    Newer furnace
    Welcome to 29023 Weber Ave in Wickliffe, a well-maintained 4-bedroom, 1.5-bath home offering comfort, convenience, and great value! This charming property features spacious living areas filled with natural light and an inviting layout perfect for everyday living and entertaining. The nicely sized kitchen offers ample cabinet space, while the bedrooms provide flexibility for families, guests, or a home office. Enjoy peace of mind with major updates already completed, including a newer furnace, A/C, roof, patio, and windows, all within the last 5 years. Step outside to a private backyard ideal for relaxing or hosting gatherings. Conveniently located near parks, shopping, dining, and easy highway access, this move-in ready home is one you won’t want to miss!

    Zillow last checked:

    Listing updated:

    Listed by:

    Mathew Grazia 440-321-5264 mathewgrazia@mcdhomes.com,

    McDowell Homes Real Estate Services,

    Sue Grazia 440-487-5168,

    McDowell Homes Real Estate Services

    Bought with:

    Yvonne M Leduc, 2016005040

    HomeSmart Real Estate Momentum LLC

    Source: MLS Now,MLS#: 5202890MLS LogoOriginating MLS: Lake Geauga Area Association of REALTORS

    Facts & features

    Interior

    Bedrooms & bathrooms
    • Bedrooms: 4
    • Bathrooms: 2
    • Full bathrooms: 1
    • 1/2 bathrooms: 1
    • Main level bathrooms: 1
    • Main level bedrooms: 2
    Primary bedroom
    • Description: Flooring: Luxury Vinyl Tile
    • Level: Second
    • Dimensions: 14 x 10
    Bedroom
    • Description: Flooring: Carpet
    • Level: First
    • Dimensions: 11 x 12
    Bedroom
    • Description: Flooring: Hardwood
    • Level: First
    • Dimensions: 11 x 10
    Bedroom
    • Description: Flooring: Carpet
    • Level: Second
    • Dimensions: 10 x 10
    Dining room
    • Description: Flooring: Luxury Vinyl Tile
    • Level: First
    • Dimensions: 10 x 11
    Kitchen
    • Description: Flooring: Luxury Vinyl Tile
    • Level: First
    • Dimensions: 14 x 10
    Living room
    • Description: Flooring: Wood
    • Level: First
    • Dimensions: 14 x 11
    Heating
    • Forced Air
    Cooling
    • Central Air
    Appliances
    • Included: Dryer, Dishwasher, Microwave, Range, Refrigerator, Washer
    • Laundry: Lower Level
    Features
    • Basement: Full
    • Has fireplace: No
    Interior area
    • Total structure area: 1,164
    • Total interior livable area: 1,164 sqft
    • Finished area above ground: 1,164

    Property

    Parking
    • Total spaces: 1
    • Parking features: Concrete, Detached, Electricity, Garage
    • Garage spaces: 1
    Features
    • Levels: Three Or More
    • Patio & porch: Front Porch, Patio
    • Fencing: Wood
    Lot
    • Size: 4,839 Square Feet
    Details
    • Parcel number: 29A004A000210
    • Special conditions: Standard

    Construction

    Type & style
    • Home type: SingleFamily
    • Architectural style: Cape Cod
    • Property subtype: Single Family Residence
    Materials
    • Vinyl Siding
    • Foundation: Block
    • Roof: Asphalt,Fiberglass
    Condition
    • Year built: 1952

    Utilities & green energy

    • Sewer: Public Sewer
    • Water: Public

    Community & HOA

    Community
    • Features: Playground, Park
    • Security: Carbon Monoxide Detector(s), Smoke Detector(s)
    • Subdivision: Lloyd Road Sub
    HOA
    • Has HOA: No
    Location
    • Region: Wickliffe

    Financial & listing details

    • Price per square foot: $180/sqft
    • Tax assessed value: $178,940
    • Annual tax amount: $3,537
    • Date on market: 4/30/2026
    • Cumulative days on market: 5 days
    • Listing terms: Cash,Conventional,FHA,VA Loan

    Price history

    DateEventPrice
    6/10/2026Sold$210,000+5.1%$180/sqft
    Source: MLS Now #5202890 Report a problem
    5/5/2026Pending sale$199,900$172/sqft
    Source: MLS Now #5202890 Report a problem
    4/30/2026Listed for sale$199,900+24.9%$172/sqft
    Source: MLS Now #5202890 Report a problem
    10/22/2021Sold$160,000+3.3%$137/sqft
    Source: MLS Now #4313312 Report a problem
    10/12/2021Pending sale$154,900$133/sqft
    Source: MLS Now #4313312 Report a problem
    9/17/2021Contingent$154,900$133/sqft
    Source: MLS Now #4313312 Report a problem
    9/13/2021Listed for sale$154,900$133/sqft
    Source: MLS Now #4313312 Report a problem
    9/8/2021Contingent$154,900$133/sqft
    Source: MLS Now #4313312 Report a problem
    9/3/2021Listed for sale$154,900+11%$133/sqft
    Source: MLS Now #4313312 Report a problem
    4/28/2020Sold$139,500+3.4%$120/sqft
    Source: Public Record Report a problem
    3/9/2020Price change$134,900-2.9%$116/sqft
    Source: Ohio Broker Direct #4169218 Report a problem
    2/20/2020Listed for sale$139,000+101.4%$119/sqft
    Source: Ohio Broker Direct #4169218 Report a problem
    6/14/2019Sold$69,000-12.1%$59/sqft
    Source: Public Record Report a problem
    6/11/2017Listing removed$78,500$67/sqft
    Source: RE/MAX Results #3865474 Report a problem
    3/22/2017Price change$78,500-5%$67/sqft
    Source: RE/MAX Results #3865474 Report a problem
    3/3/2017Price change$82,650-5%$71/sqft
    Source: RE/MAX Results #3865474 Report a problem
    2/9/2017Price change$87,000-5.4%$75/sqft
    Source: RE/MAX Results #3865474 Report a problem
    1/24/2017Price change$92,000-5.2%$79/sqft
    Source: RE/MAX Results #3865474 Report a problem
    12/15/2016Listed for sale$97,000-33.1%$83/sqft
    Source: RE/MAX Results #3865474 Report a problem
    4/16/2008Listing removed$144,900$124/sqft
    Source: Visual Tour #2365809 Report a problem
    2/19/2008Listed for sale$144,900+15.9%$124/sqft
    Source: Visual Tour #2365809 Report a problem
    6/28/2007Sold$125,000+8%$107/sqft
    Source: Public Record Report a problem
    10/10/2002Sold$115,700$99/sqft
    Source: Public Record Report a problem

    Public tax history

    YearProperty taxesTax assessment
    2025$3,538 -0.9%$62,630
    2024$3,569 +31.8%$62,630 +64.7%
    2023$2,709 -0.7%$38,020
    2022$2,728 -0.4%$38,020
    2021$2,739 +1.6%$38,020 +22%
    2020$2,696 +2.1%$31,170
    2019$2,641 +21%$31,170 -1.2%
    2018$2,183 $31,540
    2017$2,183 +0.5%$31,540
    2016$2,172 +0.1%$31,540
    2015$2,171 +13.5%$31,540
    2014$1,912 +0%$31,540
    2013$1,911 +0.1%$31,540
    2012$1,908 +0.5%$31,540 -2.8%
    2011$1,898 +13.4%$32,450
    2010$1,674 +3%$32,450 +0%
    2009$1,624 -2.8%$32,449 -11%
    2008$1,672 +0.8%$36,460
    2007$1,658 -50.7%$36,460
    2006$3,361 -5.3%$36,460 -5.2%
    2005$3,549 +12.9%$38,476 +4.2%
    2004$3,143 -0.7%$36,915
    2003$3,163 +23.9%$36,915 +23.9%
    2002$2,553 +0.1%$29,806
    2001$2,551 +1.4%$29,806
    2000$2,515 +2.1%$29,806 +1.9%
    1999$2,463 $29,243
    Find assessor info on the county website

    Neighborhood: 44092

    Nearby schools

    GreatSchools rating
    Schools provided by the listing agent
    • District: Wickliffe CSD - 4308

    Source: MLS Now. This data may not be complete. We recommend contacting the local school district to confirm school assignments for this home.

    Get a cash offer in 3 minutes
    Find out how much your home could sell for in as little as 3 minutes with a no-obligation cash offer.
    Estimated market value
    $210,300
    Get a cash offer in 3 minutes
    Find out how much your home could sell for in as little as 3 minutes with a no-obligation cash offer.
    Estimated market value
    $210,300