Situated in Cedar Ridge Estates, Lake Arrowhead Resort's most Sophisticated Mountaintop Community. This One-of-a-Kind Lodge was built by a highly acclaimed builder in 2009 and the present Owners have been maintaining it in pristine condition. The Lodge is dramatic with the WOW factor featuring Massive Beam Ceilings, Alder Wood Finishes, Carpentry and Perfection throughout. Gorgeous Wood and slate floors, Massive Dual Natural Stone Fireplaces. 4 Beautiful and Separate Bedroom Suites. The Grand Master Suite with fireplace is situated main level has a Walk-in Closet, Spa Bath and Large Glass Shower overlooking the forest. The 2nd Master Suite is a Guest Apartment Style with Living Room, Fireplace and Gorgeous Spa Bathroom. 2 Other Bedroom Suites are Separate. Architecturally interesting the Dining, Family and Living Rooms swirl around the magnificent ‘Dream Kitchen’ and Dual Fireplace combining one Great Entertaining Space! Upstairs Lounge with wet Bar and Private Bath is ideal as a Media/Game Room or Artist's Studio. Double Door Entry to Office. One of the most impressive outside Entertaining environments I have seen, exists right here at this stunning Showplace with Stone Fireplace, Fountain conversation area and covered Built in Barbecue with wet Bar. One Acre of Lush Trees! Central A/C. Long flat private drive to motor court. 3 Car Garage. Full House Generac Generator. Level Entry to the House. Lake rights.
Sold for $2,240,000
Listed by: LYNNE B WILSON & ASSOCIATES • LYNNE WILSON • Contact: 909-337-2080
Bought with: RE/MAX Big Bear
$2,240,000
29025 Red Grouse Ct, Lake Arrowhead, CA 92352
4beds
4,617sqft
Single Family Residence
Built in 2009
1.07 Acres Lot
$2,203,600 Zestimate®
$485/sqft
$7,396 Estimated rent
Home value
$2,203,600
$1.98M - $2.45M
$7,396/mo
Zestimate® history
Owner options
List your home for rent
$7,396/mo
Rent Zestimate®
Find your next renter with Zillow Rental Manager. Plus, with online applications, you can quickly screen prospective tenants – for free.
$7,396/mo
Rent Zestimate®
Refinance and save
$14,310/mo
Est. payment
Refinancing to a lower rate could help reduce your monthly payments and save thousands over the life of the loan.
$14,310/mo
Est. payment
Explore your selling options
Work with a Zillow partner agent
Leverage their expertise and Zillow's premium Showcase listings to get your home seen by more buyers.
Get startedList with your own agent
Get your home in front of millions of buyers by listing it on Zillow.
Learn how to do itSell it yourself
Take full control of how buyers see your home on Zillow by listing For Sale by Owner (FSBO).
List your homeWhat's special
Stone fireplaceGuest apartment styleDual fireplaceFountain conversation areaDream kitchenPrivate bathGorgeous spa bathroom
Zillow last checked:
Listing updated:
Listed by:
LYNNE WILSON DRE #00417754 951-741-7117,
LYNNE B WILSON & ASSOCIATES
Bought with:
Michael Sannes, DRE #01445693
RE/MAX Big Bear
Source: CRMLS,MLS#: IV25130357 Originating MLS: California Regional MLS
Originating MLS: California Regional MLSFacts & features
Interior
Bedrooms & bathrooms
- Bedrooms: 4
- Bathrooms: 6
- Full bathrooms: 2
- 3/4 bathrooms: 3
- 1/2 bathrooms: 1
- Main level bathrooms: 2
- Main level bedrooms: 1
Rooms
- Room types: Bedroom, Entry/Foyer, Family Room, Guest Quarters, Kitchen, Laundry, Living Room, Primary Bedroom, Office, Other, Pantry, Wine Cellar
Primary bedroom
- Features: Multiple Primary Suites
Primary bedroom
- Features: Main Level Primary
Bedroom
- Features: Multi-Level Bedroom
Bathroom
- Features: Bathtub, Closet, Dual Sinks, Enclosed Toilet, Full Bath on Main Level, Granite Counters, Jetted Tub, Separate Shower, Walk-In Shower
Kitchen
- Features: Granite Counters, Kitchen Island, Kitchen/Family Room Combo, Self-closing Drawers, Utility Sink, Walk-In Pantry
Heating
- Central
Cooling
- Central Air, Zoned
Appliances
- Included: 6 Burner Stove, Built-In Range, Double Oven, Dishwasher, Freezer, Disposal, Gas Oven, Gas Range, Microwave, Refrigerator, Dryer, Washer
- Laundry: Inside, Laundry Room
Features
- Wet Bar, Breakfast Bar, Built-in Features, Granite Counters, High Ceilings, Open Floorplan, Pantry, Bar, Main Level Primary, Multiple Primary Suites, Walk-In Pantry, Wine Cellar, Walk-In Closet(s)
- Flooring: Wood
- Has fireplace: Yes
- Fireplace features: Bonus Room, Den, Electric, Family Room, Gas Starter, Living Room, Primary Bedroom, Outside
- Common walls with other units/homes: No Common Walls
Interior area
- Total interior livable area: 4,617 sqft
Property
Parking
- Total spaces: 8
- Parking features: Direct Access, Driveway Level, Driveway, Garage, See Remarks
- Attached garage spaces: 3
- Uncovered spaces: 5
Features
- Levels: Three Or More
- Stories: 3
- Entry location: Level Entry
- Patio & porch: Patio, Stone, See Remarks
- Exterior features: Barbecue
- Pool features: None
- Spa features: None
- Has view: Yes
- View description: Trees/Woods
- Waterfront features: Lake Privileges
Lot
- Size: 1.07 Acres
- Features: 0-1 Unit/Acre, Cul-De-Sac, Front Yard, Landscaped, Level, Street Level
Details
- Parcel number: 0331501090000
- Zoning: LA/RS-14M
- Special conditions: Standard
Construction
Type & style
- Home type: SingleFamily
- Architectural style: Custom
- Property subtype: Single Family Residence
Condition
- Turnkey
- New construction: No
- Year built: 2009
Details
- Builder name: Doug Ferguson
Utilities & green energy
- Sewer: Public Sewer
- Water: Public
- Utilities for property: Electricity Connected, Natural Gas Connected, Sewer Connected, Water Connected
Community & HOA
Community
- Features: Dog Park, Fishing, Golf, Hiking, Lake, Mountainous, Water Sports, Gated
- Security: Security System, Gated Community
- Subdivision: Arrowhead Woods (Awhw)
HOA
- Has HOA: Yes
- Amenities included: Call for Rules
- HOA fee: $280 monthly
- HOA name: Cedar Ridge Estates
- HOA phone: 909-337-3055
Location
- Region: Lake Arrowhead
Financial & listing details
- Price per square foot: $485/sqft
- Tax assessed value: $1,397,322
- Annual tax amount: $15,606
- Date on market: 6/10/2025
- Cumulative days on market: 21 days
- Listing terms: Cash,Cash to New Loan,Conventional
- Road surface type: Paved
Price history
| Date | Event | Price |
|---|---|---|
| 7/31/2025 | Sold | $2,240,000$485/sqft |
Source:  CRMLS #IV25130357 Report a problem CRMLS #IV25130357 Report a problem | ||
| 7/27/2025 | Pending sale | $2,240,000$485/sqft |
Source: CRMLS #IV25130357 Report a problem | ||
| 7/3/2025 | Contingent | $2,240,000$485/sqft |
Source: CRMLS #IV25130357 Report a problem | ||
| 7/3/2025 | Pending sale | $2,240,000$485/sqft |
Source:  Mountain Resort Communities AOR #32501496 Report a problem Mountain Resort Communities AOR #32501496 Report a problem | ||
| 6/11/2025 | Listed for sale | $2,240,000+4.2%$485/sqft |
Source: Mountain Resort Communities AOR #32501496 Report a problem | ||
| 5/7/2021 | Sold | $2,150,000+7.5%$466/sqft |
Source:  CLAW #21688092 Report a problem CLAW #21688092 Report a problem | ||
| 12/31/2020 | Listing removed | $2,000,000$433/sqft |
Source: Lynne B. Wilson & Associates #20641648 Report a problem | ||
| 10/3/2020 | Pending sale | $2,000,000$433/sqft |
Source: Lynne B. Wilson & Associates #20641648 Report a problem | ||
| 10/3/2020 | Listed for sale | $2,000,000$433/sqft |
Source: Lynne B. Wilson & Associates #20641648 Report a problem | ||
| 4/8/2020 | Listing removed | $2,000,000$433/sqft |
Source: Lynne B. Wilson & Associates #19509690 Report a problem | ||
| 8/27/2019 | Listed for sale | $2,000,000-2.4%$433/sqft |
Source: Lynne B. Wilson and Associates, Inc. #2191582 Report a problem | ||
| 2/25/2010 | Sold | $2,050,000+720%$444/sqft |
Source: Public Record Report a problem | ||
| 4/19/2006 | Sold | $250,000+56.3%$54/sqft |
Source: Public Record Report a problem | ||
| 3/19/2002 | Sold | $160,000$35/sqft |
Source: Public Record Report a problem | ||
Public tax history
| Year | Property taxes | Tax assessment |
|---|---|---|
| 2025 | $15,606 +5.8% | $1,397,322 +2% |
| 2024 | $14,755 +1% | $1,369,923 +2% |
| 2023 | $14,612 -45.4% | $1,343,061 -46.1% |
| 2022 | $26,779 +1.1% | $2,493,567 +2% |
| 2021 | $26,486 -0.1% | $2,444,674 +1% |
| 2020 | $26,511 +2.8% | $2,419,607 +2% |
| 2019 | $25,785 +3.2% | $2,372,164 +2% |
| 2018 | $24,996 +2% | $2,325,651 +2% |
| 2017 | $24,513 | $2,280,050 +2% |
| 2016 | $24,513 +2.1% | $2,235,343 +1.5% |
| 2015 | $24,005 +0.1% | $2,201,766 +2% |
| 2014 | $23,985 | $2,158,636 +0.5% |
| 2013 | -- | $2,148,880 +2% |
| 2012 | -- | $2,106,745 +2% |
| 2011 | -- | $2,065,436 +63.8% |
| 2010 | -- | $1,261,318 +203.7% |
| 2009 | -- | $415,302 +143.1% |
| 2001 | -- | $170,810 +2% |
| 2000 | -- | $167,461 |
Find assessor info on the county website
Neighborhood: Cedar Glen
Nearby homes
- $1,438,8004 bd3 ba4.1k sqft29037 Red Grouse Ct, Lake Arrowhead, CA 92352Off Market

- $2,115,7004 bd4 ba10k sqft450 Cedar Ridge Dr, Lake Arrowhead, CA 92352Off Market
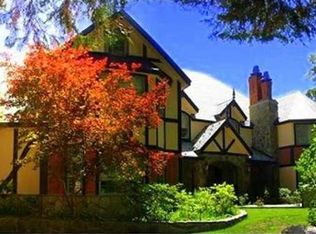
- $3,807,8009 bd10 ba15k sqft160 Cedar Ridge Dr, Lake Arrowhead, CA 92352Off Market
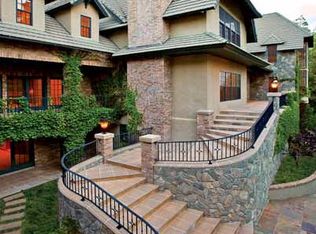
- $204,0001.76 Acres187 Cedar Ridge Dr, Lake Arrowhead, CA 92352Off Market
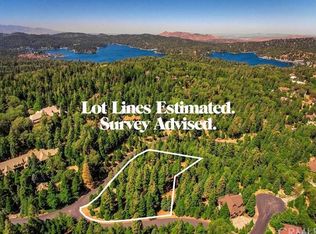
- $1,716,2004 bd4 ba4k sqft29049 Red Grouse Ct, Lake Arrowhead, CA 92352Off Market
- $2,358,5004 bd3 ba4.4k sqft29010 Red Grouse Ct, Lake Arrowhead, CA 92352Off Market
- $72,8281.3 Acres199 Cedar Ridge Dr, Lake Arrowhead, CA 92352Off Market
- $457,1591.31 Acres285 Pheasant Run, Lake Arrowhead, CA 92352Off Market
Nearby schools
GreatSchools rating
- 4/10Lake Arrowhead Elementary SchoolGrades: K-5Distance: 2 mi
- 3/10Mary P. Henck Intermediate SchoolGrades: 6-8Distance: 2.8 mi
- 6/10Rim Of The World Senior High SchoolGrades: 9-12Distance: 2.6 mi
Get a cash offer in 3 minutes
Find out how much your home could sell for in as little as 3 minutes with a no-obligation cash offer.
Estimated market value
$2,203,600
Get a cash offer in 3 minutes
Find out how much your home could sell for in as little as 3 minutes with a no-obligation cash offer.
Estimated market value
$2,203,600
- California
- San Bernardino County
- Lake Arrowhead
- 92352
- Cedar Glen
- 29025 Red Grouse Ct
Nearby cities
Nearby neighborhoods
Nearby zip codes
Other Lake Arrowhead Topics
