Skip main navigation
Off market
  • $545,000

    29025 S Woodland Rd, Pepper Pike, OH 44124

    4beds
    2,296sqft
    SingleFamily
    Built in 1976
    1.1 Acres Lot
    $545,000 Zestimate®
    $237/sqft
    $3,268 Estimated rent

    Home value

    $545,000

    $507,000 - $589,000

    $3,268/mo

    Zestimate® history
    Loading
    Loading...

    Owner options

    List your home for rent

    $3,268/mo

    Rent Zestimate®

    Find your next renter with Zillow Rental Manager. Plus, with online applications, you can quickly screen prospective tenants – for free.

    Learn more

    $3,268/mo

    Rent Zestimate®

    Refinance and save

    $3,793/mo

    Est. payment

    Refinancing to a lower rate could help reduce your monthly payments and save thousands over the life of the loan.

    See today's rates

    $3,793/mo

    Est. payment

    Explore your selling options

    Work with a Zillow partner agent

    Leverage their expertise and Zillow's premium Showcase listings to get your home seen by more buyers.

    Get started

    List with your own agent

    Get your home in front of millions of buyers by listing it on Zillow.

    Learn how to do it

    Sell it yourself

    Take full control of how buyers see your home on Zillow by listing For Sale by Owner (FSBO).

    List your home

    What's special

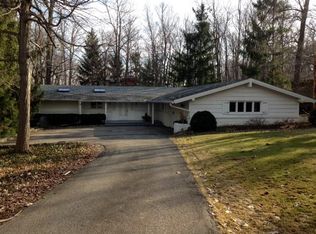
    Welcome home to this beautiful colonial situated on a serene 1+ acre lot in Pepper Pike! This delightful home features a classic floor plan, four spacious bedrooms, and a walkout lower level. It is just waiting for a new owner to appreciate all it has to offer! Slate floors greet you in the foyer. The living room is illuminated by a bay window and is open to the formal dining room, which provides deck access. You are sure to love the kitchen, which boasts Corian counters, an island, new stainless steel appliances including a wine cooler, and gleaming hardwood floors. Step down to the family room, which features a brick fireplace flanked by built-ins and deck access. A laundry room and a half bath complete the first floor. Upstairs, you will absolutely love the master suite, which includes a walk-in closet and an en-suite bath. Three additional bedrooms and an updated full bathroom round off the second floor. The walk-out lower level is built for entertaining, featuring a large rec room, a bonus room, and sliding doors that open to the back patio. Outside, you are sure to enjoy summer evenings spent relaxing on the deck and patio, which overlook the serene tree-lined backyard. Located on the corner of S Woodland Road and Kersdale Road in the desirable Orange School District, this home is just minutes away from shopping and dining destinations at Pinecrest and Beachwood Place, very convenient to area parks and highways. Do not miss this one!

    This property is off market, which means it's not currently listed for sale or rent on Zillow. This may be different from what's available on other websites or public sources.
    Facts & features

    Interior

    Bedrooms & bathrooms
    • Bedrooms: 4
    • Bathrooms: 3
    • Full bathrooms: 2
    • 1/2 bathrooms: 1
    Heating
    • Forced air, Gas
    Cooling
    • Central
    Appliances
    • Included: Dishwasher, Dryer, Microwave, Range / Oven, Refrigerator
    Features
    • Basement: Finished
    • Has fireplace: Yes
    Interior area
    • Total interior livable area: 2,296 sqft

    Property

    Parking
    • Total spaces: 2
    • Parking features: Garage - Attached
    Features
    • Exterior features: Wood, Brick
    Lot
    • Size: 1.10 Acres
    Details
    • Parcel number: 87210028

    Construction

    Type & style
    • Home type: SingleFamily
    • Architectural style: Colonial
    Materials
    • Frame
    • Roof: Asphalt
    Condition
    • Year built: 1976

    Community & neighborhood

    Location
    • Region: Pepper Pike

    Other

    Other facts
    • Appliances Equipment: Dishwasher, Microwave, Oven, Refrigerator, Dryer, Washer, Countertop Range
    • Cooling Type: Central Air
    • Driveway: Paved
    • Exterior: Wood, Brick
    • Exterior Features: Patio, Deck
    • Garage Features: Attached
    • Heating Type: Forced Air
    • Roof: Asphalt/Fiberglass
    • Heating Fuel: Gas
    • Basement Detail: Full, Walk-Out, Partially Finished
    • Water Sewer: Public Water, Septic
    • Style: Colonial
    • Contingent Type: Inspections
    • Year Built Exception: Actual YBT
    • State: Ohio
    • Association: Akron Cleveland Association of REALTORS?
    • Sq Ft Above Source: Auditors Website
    • Sq Ft Below Source: Owner
    • Geocode Source: PxPoint
    • Last Change Type: Under Contract ALLOW Showings
    • Parcel Number: 872-10-028
    • Legal Description: 9 B-B ACRES RESUB 0145 ALL

    Price history

    DateEventPrice
    9/18/2020Listing removed$349,900$152/sqft
    Source: Keller Williams Greater Cleveland #4200049 Report a problem
    9/4/2020Pending sale$349,900+1.4%$152/sqft
    Source: Keller Williams Greater Cleveland #4200049 Report a problem
    9/3/2020Sold$345,000-1.4%$150/sqft
    Source: MLS Now #4200049 Report a problem
    7/6/2020Price change$349,900-2.8%$152/sqft
    Source: Keller Williams Greater Metropolitan #4200049 Report a problem
    6/25/2020Listed for sale$359,900+14.3%$157/sqft
    Source: Keller Williams Greater Metropolitan #4200049 Report a problem
    5/13/2020Sold$315,000-14.6%$137/sqft
    Source: Public Record Report a problem
    10/7/2016Listing removed$369,000$161/sqft
    Source: Howard Hanna - Chagrin Falls #3812141 Report a problem
    5/27/2016Listed for sale$369,000$161/sqft
    Source: Howard Hanna - Chagrin Falls #3812141 Report a problem

    Public tax history

    YearProperty taxesTax assessment
    2024$7,431 -5.4%$136,500 +13%
    2023$7,857 -0.2%$120,750
    2022$7,871 +1.1%$120,750
    2021$7,788 -4.3%$120,750 -4.2%
    2020$8,140 -6.1%$126,000
    2019$8,667 +10.8%$126,000 -4.7%
    2018$7,819 -2.3%$132,230 +7.4%
    2017$8,001 +1.2%$123,130
    2016$7,904 $123,130
    2015$7,904 +2.3%$123,130 +5%
    2014$7,723 +1.7%$117,250
    2013$7,594 +3.2%$117,250
    2012$7,358 -4.1%$117,250 -4.2%
    2011$7,674 +7.1%$122,370
    2010$7,163 +0.9%$122,370
    2009$7,101 -1.4%$122,370 -5%
    2008$7,204 +3%$128,800 +0.6%
    2007$6,991 -6.8%$128,070
    2006$7,502 +0.4%$128,070 +6.3%
    2005$7,474 +1.7%$120,440
    2004$7,353 +10.6%$120,440
    2003$6,647 +3.9%$120,440 +6.5%
    2002$6,396 -47.7%$113,090
    2001$12,236 $113,090
    2000$12,236 $113,090

    Find assessor info on the county website

    Neighborhood: 44124

    Nearby schools

    GreatSchools rating
    Schools provided by the listing agent
    • District: Orange CSD

    Source: The MLS. This data may not be complete. We recommend contacting the local school district to confirm school assignments for this home.

    Get a cash offer in 3 minutes
    Find out how much your home could sell for in as little as 3 minutes with a no-obligation cash offer.
    Estimated market value
    $545,000
    Get a cash offer in 3 minutes
    Find out how much your home could sell for in as little as 3 minutes with a no-obligation cash offer.
    Estimated market value
    $545,000