Beautiful home located in the highly sought-after Young Ranch community and zoned to highly acclaimed Katy ISD! This stunning 1-story home features 3 bedrooms, 2.5 baths, a private study, and a formal dining room, all within an open-concept floor plan designed for both everyday living and entertaining. The spacious kitchen is a chef's dream, offering stainless steel appliances, abundant cabinet space, and a seamless view of the large family room with a cozy fireplace. High ceilings throughout create a bright, open, and inviting atmosphere. The home also features a water softener system for added convenience. A standout feature is the oversized 3-car tandem garage with a 5-foot extension, providing exceptional space for vehicles, storage, a workshop, or hobbies. Conveniently located with easy access to I-10, shopping, dining, major hospitals, the Energy Corridor, and community amenities. Don't miss your opportunity to own this beautiful home—be sure to check out the video tour!
For sale
Price cut: $3K (7/17)
$447,000
29026 Dunbrook Meadows Ln, Katy, TX 77494
3beds
2,617sqft
Single Family Residence
Built in 2019
10,528 Square Feet Lot
$434,500 Zestimate®
$171/sqft
$91/mo HOA
What's special
Cozy fireplaceHigh ceilings throughoutOpen-concept floor planFormal dining roomStainless steel appliancesPrivate studySpacious kitchen
- 49 days
- 290
- 24
Zillow last checked:
Listing updated:
Listed by:
Vicki Bird TREC #0662481 281-384-5995,
Better Homes and Gardens Real Estate Gary Greene - Katy
Source: HAR,MLS#: 49501676
Facts & features
Interior
Bedrooms & bathrooms
- Bedrooms: 3
- Bathrooms: 3
- Full bathrooms: 2
- 1/2 bathrooms: 1
Rooms
- Room types: Family Room, Utility Room
Primary bedroom
- Level: First
- Area: 238
- Dimensions: 14x17
Bedroom
- Level: First
- Area: 132
- Dimensions: 12x11
Bedroom
- Level: First
- Area: 110
- Dimensions: 10x11
Other
- Level: First
- Area: 156
- Dimensions: 13x12
Breakfast
- Level: First
- Area: 120
- Dimensions: 10x12
Dining room
- Level: First
- Area: 143
- Dimensions: 11x13
Family room
- Level: First
- Area: 272
- Dimensions: 17x16
Kitchen
- Level: First
- Area: 168
- Dimensions: 12x14
Heating
- Electric
Cooling
- Ceiling Fan(s), Gas
Appliances
- Included: Disposal, Electric Oven, Microwave, Gas Cooktop, Dishwasher
- Laundry: Electric Dryer Hookup, Washer Hookup
Features
- High Ceilings, Prewired for Alarm System, All Bedrooms Down
- Flooring: Carpet, Tile, Vinyl
- Windows: Window Coverings
- Number of fireplaces: 1
- Fireplace features: Gas, Gas Log
Interior area
- Total structure area: 2,617
- Total interior livable area: 2,617 sqft
Video & virtual tour
Property
Parking
- Total spaces: 3
- Parking features: Attached, Oversized, Tandem, Double-Wide Driveway
- Attached garage spaces: 3
Features
- Stories: 1
- Fencing: Back Yard,Full
Lot
- Size: 10,528 Square Feet
- Features: Back Yard, Subdivided, 0 Up To 1/4 Acre
Details
- Parcel number: 9800090030100914
Construction
Type & style
- Home type: SingleFamily
- Architectural style: Traditional
- Property subtype: Single Family Residence
Materials
- Brick, Stone, Stucco
- Foundation: Slab
- Roof: Composition
Condition
- New construction: No
- Year built: 2019
Utilities & green energy
- Water: Public, Water District
Community & HOA
Community
- Security: Prewired for Alarm System
- Subdivision: Young Ranch Sec 9
HOA
- Has HOA: Yes
- Amenities included: Jogging Path, Park, Pool, Trail(s)
- HOA fee: $1,090 annually
Location
- Region: Katy
Financial & listing details
- Price per square foot: $171/sqft
- Tax assessed value: $466,710
- Annual tax amount: $13,134
- Date on market: 7/18/2026
- Road surface type: Concrete
Estimated market value
$434,500
$413,000 - $456,000
$3,007/mo
Price history
| Date | Event | Price |
|---|---|---|
| 9/3/2026 | Listed for rent | $3,000$1/sqft |
Source:  HAR #56214422 Report a problem HAR #56214422 Report a problem | ||
| 7/17/2026 | Price change | $447,000-0.7%$171/sqft |
Source:  HAR #40165455 Report a problem HAR #40165455 Report a problem | ||
| 5/30/2026 | Price change | $450,000-4.2%$172/sqft |
Source: HAR #40165455 Report a problem | ||
| 2/12/2026 | Price change | $469,500-2%$179/sqft |
Source: HAR #56701454 Report a problem | ||
| 8/26/2025 | Price change | $479,275-2%$183/sqft |
Source: HAR #50129574 Report a problem | ||
| 6/23/2025 | Listed for sale | $489,275+26.4%$187/sqft |
Source: HAR #50129574 Report a problem | ||
| 12/2/2020 | Listing removed | $386,990$148/sqft |
Source: Sunet Group #15373486 Report a problem | ||
| 11/10/2020 | Pending sale | $386,990$148/sqft |
Source: Sunet Group #15373486 Report a problem | ||
| 11/6/2020 | Price change | $386,990-0.5%$148/sqft |
Source: Sunet Group #15373486 Report a problem | ||
| 10/22/2020 | Price change | $388,990-2.5%$149/sqft |
Source: Sunet Group #15373486 Report a problem | ||
| 10/8/2020 | Listed for sale | $398,990$152/sqft |
Source: Sunet Group #15373486 Report a problem | ||
Public tax history
| Year | Property taxes | Tax assessment |
|---|---|---|
| 2025 | $6,812 +0.9% | $466,710 +6.5% |
| 2024 | $6,749 +10.4% | $438,274 +10% |
| 2023 | $6,110 -10% | $398,431 +10% |
| 2022 | $6,787 +4.7% | $362,210 +10% |
| 2021 | $6,484 -13.7% | $329,280 +0.4% |
| 2020 | $7,510 +338% | $328,080 +355.9% |
| 2019 | $1,715 | $71,960 |
Find assessor info on the county website
Monthly payment
Est. payment
Payment breakdown
Explore the cost of this home by adjusting the details. Changes won't be saved.Climate risks
Neighborhood: Young Ranch
Nearby schools
Schools provided by the listing agent
- Elementary: Bryant Elementary School (Katy)
- Middle: Woodcreek Junior High School
- High: Katy High School
Source: HAR. This data may not be complete. We recommend contacting the local school district to confirm school assignments for this home.

Similar homes

- $450,0004 bd3 ba2.6k sqft27022 Brighton Valley Way, Katy, TX 77494For Sale
 MLS ID #84587365, Saad Wadiwala, Third Coast Realty LLC. HAR
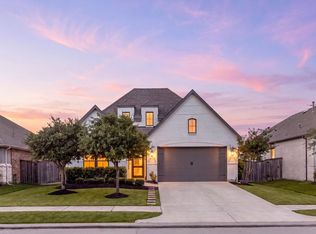
 - $450,0004 bd3 ba2.5k sqft2419 Elmwood Trl, Katy, TX 77493For Sale
 MLS ID #11986029, Nicole Freer, Corcoran Genesis. HAR
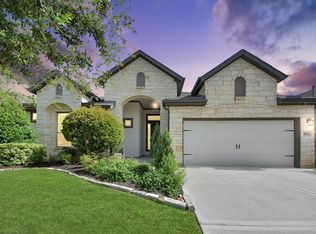
 - $449,0004 bd3 ba2.3k sqft2214 Sweet Almond Dr, Brookshire, TX 77423For Sale
 MLS ID #87491538, David Thomas, eXp Realty LLC. HAR
 - $485,0004 bd3 ba2.6k sqft29602 Cherry Vine Rd, Katy, TX 77494For Sale
 MLS ID #31280699, Mariam Kadhim, The Onyx Group. HAR
