This charming One-Story Home on a Spacious Lot in Kinder Ranch is a MUST see! Inside, you'll find 3 bedrooms, 2 bathrooms, a dedicated office, and a formal dining room. A skylight brings natural light into the open-concept living space, creating a bright and welcoming atmosphere. The standout kitchen features a gas stove for the home chef, beautifully painted farmhouse-style cabinets that bring warmth and personality to the space, and a layout that flows seamlessly into the living and dining areas-perfect for entertaining or everyday living. The dining room features custom-built cabinets and shelves, offering both elegance and practical storage space. With 2,231 square feet all on one level, this home offers the perfect blend of comfort, character, and functionality-ideal for anyone looking to enjoy Hill Country living. Situated on a generously sized lot with mature trees, the home features a large covered porch-perfect for morning coffee or evening relaxation. And for those who need space to spread out, you'll love the three-car garage, complete with additional storage racks-great for organizing tools, gear, or seasonal decorations. Located in the acclaimed Comal ISD and surrounded by scenic Hill Country views, this home offers peaceful suburban living just minutes from shopping, dining, and top-rated schools. Community amenities include a pool, playground, sports court, and tranquil walking paths throughout. Don't miss your chance to make this comfortable, stylish home your own in one of San Antonio's most welcoming neighborhoods.
Sold
Price Unknown
29026 Gooseberry, San Antonio, TX 78260
3beds
2,231sqft
Single Family Residence
Built in 2015
0.27 Acres Lot
$522,300 Zestimate®
$--/sqft
$2,492 Estimated rent
Home value
$522,300
$486,000 - $564,000
$2,492/mo
Zestimate® history
Owner options
List your home for rent
$2,492/mo
Rent Zestimate®
Find your next renter with Zillow Rental Manager. Plus, with online applications, you can quickly screen prospective tenants – for free.
$2,492/mo
Rent Zestimate®
Refinance and save
$242/mo
Est. payment
Refinancing to a lower rate could help reduce your monthly payments and save thousands over the life of the loan.
$242/mo
Est. payment
Explore your selling options
Work with a Zillow partner agent
Leverage their expertise and Zillow's premium Showcase listings to get your home seen by more buyers.
Get startedList with your own agent
Get your home in front of millions of buyers by listing it on Zillow.
Learn how to do itSell it yourself
Take full control of how buyers see your home on Zillow by listing For Sale by Owner (FSBO).
List your homeWhat's special
Gas stoveSpacious lotLarge covered porchOpen-concept living spaceThree-car garageStandout kitchenGenerously sized lot
Zillow last checked:
Listing updated:
Listed by:
Erica Strauss TREC #772944 (210) 878-7279,
Reliance Residential Realty -
Source: LERA MLS,MLS#: 1871243
Facts & features
Interior
Bedrooms & bathrooms
- Bedrooms: 3
- Bathrooms: 2
- Full bathrooms: 2
Primary bedroom
- Features: Walk-In Closet(s), Ceiling Fan(s), Full Bath
- Area: 210
- Dimensions: 15 x 14
Bedroom 2
- Area: 143
- Dimensions: 13 x 11
Bedroom 3
- Area: 110
- Dimensions: 11 x 10
Primary bathroom
- Features: Tub/Shower Separate, Separate Vanity, Double Vanity, Soaking Tub
- Area: 210
- Dimensions: 15 x 14
Dining room
- Area: 168
- Dimensions: 14 x 12
Family room
- Area: 380
- Dimensions: 20 x 19
Kitchen
- Area: 120
- Dimensions: 12 x 10
Office
- Area: 110
- Dimensions: 11 x 10
Heating
- Central, 1 Unit, Electric
Cooling
- Ceiling Fan(s), Central Air
Appliances
- Included: Built-In Oven, Microwave, Gas Cooktop, Disposal, Dishwasher, Plumbed For Ice Maker, Gas Water Heater, Plumb for Water Softener
- Laundry: Main Level, Laundry Room, Washer Hookup, Dryer Connection
Features
- One Living Area, Separate Dining Room, Eat-in Kitchen, Two Eating Areas, Kitchen Island, Breakfast Bar, Study/Library, High Ceilings, Open Floorplan, High Speed Internet, All Bedrooms Downstairs, Walk-In Closet(s), Master Downstairs, Ceiling Fan(s), Solid Counter Tops, Programmable Thermostat
- Flooring: Carpet, Ceramic Tile, Wood
- Windows: Window Coverings, Skylight(s)
- Has basement: No
- Has fireplace: No
- Fireplace features: Not Applicable
Interior area
- Total structure area: 2,231
- Total interior livable area: 2,231 sqft
Property
Parking
- Total spaces: 3
- Parking features: Three Car Garage, Garage Door Opener
- Garage spaces: 3
Accessibility
- Accessibility features: First Floor Bath, Full Bath/Bed on 1st Flr, First Floor Bedroom, Stall Shower
Features
- Levels: One
- Stories: 1
- Patio & porch: Patio, Covered
- Exterior features: Sprinkler System, Rain Gutters
- Pool features: None, Community
- Fencing: Privacy
Lot
- Size: 0.27 Acres
- Features: 1/4 - 1/2 Acre, Curbs, Sidewalks, Fire Hydrant w/in 500'
- Residential vegetation: Mature Trees, Mature Trees (ext feat)
Details
- Parcel number: 048541040030
Construction
Type & style
- Home type: SingleFamily
- Property subtype: Single Family Residence
Materials
- Brick, Stone, Stucco
- Foundation: Slab
- Roof: Composition
Condition
- Pre-Owned
- New construction: No
- Year built: 2015
Utilities & green energy
- Electric: CPS Energy
- Gas: CPS Energy
- Sewer: SAWS
- Water: SAWS, Water System
- Utilities for property: Private Garbage Service
Community & HOA
Community
- Features: Playground, Jogging Trails, Bike Trails, Cluster Mail Box, School Bus
- Security: Smoke Detector(s), Prewired, Controlled Access
- Subdivision: Prospect Creek At Kinder Ranch
HOA
- Has HOA: Yes
- HOA fee: $242 quarterly
- HOA name: PROSPECT CREEK AT KINDER RANCH
- Second HOA name: Sa Kinder Ranch Rec Club
- Third HOA name: Kinder Ranch POA
- Additional fee info: HOA Fee 2: $242.00 Quarterly,HOA Fee 3: $242.00 Quarterly
Location
- Region: San Antonio
Financial & listing details
- Tax assessed value: $489,277
- Annual tax amount: $9,686
- Date on market: 5/30/2025
- Cumulative days on market: 8 days
- Listing terms: Conventional,FHA,VA Loan,Cash
- Road surface type: Paved
Price history
| Date | Event | Price |
|---|---|---|
| 7/2/2025 | Sold | -- |
Source:  LERA MLS #1871243 Report a problem LERA MLS #1871243 Report a problem | ||
| 6/7/2025 | Pending sale | $543,000$243/sqft |
Source: LERA MLS #1871243 Report a problem | ||
| 6/5/2025 | Contingent | $543,000$243/sqft |
Source: LERA MLS #1871243 Report a problem | ||
| 5/30/2025 | Listed for sale | $543,000+12%$243/sqft |
Source: LERA MLS #1871243 Report a problem | ||
| 6/30/2022 | Sold | -- |
Source: LERA MLS #1609778 Report a problem | ||
| 6/7/2022 | Pending sale | $485,000$217/sqft |
Source: LERA MLS #1609778 Report a problem | ||
| 6/1/2022 | Contingent | $485,000$217/sqft |
Source: LERA MLS #1609778 Report a problem | ||
| 5/27/2022 | Listed for sale | $485,000$217/sqft |
Source: LERA MLS #1609778 Report a problem | ||
| 9/15/2017 | Sold | -- |
Source: LERA MLS #1147455 Report a problem | ||
Public tax history
| Year | Property taxes | Tax assessment |
|---|---|---|
| 2025 | $3,410 -3.8% | $489,277 -4.3% |
| 2024 | $3,545 -3.4% | $510,995 +2.2% |
| 2023 | $3,668 +25.8% | $500,000 +26.6% |
| 2022 | $2,916 +1.9% | $394,900 +10% |
| 2021 | $2,863 | $359,000 +3.2% |
| 2020 | $2,863 -52.8% | $348,000 +2.4% |
| 2019 | $6,060 | $340,000 +2.2% |
| 2018 | $6,060 +3.9% | $332,580 +24.9% |
| 2017 | $5,832 | $266,330 +3.3% |
| 2016 | -- | $257,889 +401.7% |
| 2015 | -- | $51,400 +28.2% |
| 2014 | -- | $40,100 |
Find assessor info on the county website
Neighborhood: 78260
Nearby homes
- $576,9003 bd3 ba3.3k sqft29022 Gooseberry, San Antonio, TX 78260Off Market
- $537,2004 bd3 ba2.8k sqft29038 Gooseberry, San Antonio, TX 78260Off Market
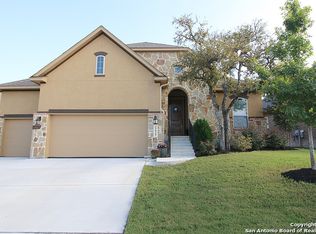
- $599,9004 bd4 ba3.2k sqft29018 Gooseberry, San Antonio, TX 78260Off Market
- $515,3004 bd2 ba2.8k sqft29035 Gooseberry, San Antonio, TX 78260Off Market

- $569,1004 bd3 ba2.6k sqft29019 Japonica, San Antonio, TX 78260Off Market
- $569,8003 bd3 ba2.6k sqft29042 Gooseberry, San Antonio, TX 78260Off Market
- $600,5004 bd4 ba2.6k sqft29031 Gooseberry, San Antonio, TX 78260Off Market
- $579,4004 bd3 ba2.8k sqft29015 Japonica, San Antonio, TX 78260Off Market
Nearby schools
GreatSchools rating
- 9/10Kinder Ranch ElementaryGrades: PK-5Distance: 0.7 mi
- 10/10Pieper Ranch MiddleGrades: 6-8Distance: 0.8 mi
- 7/10Pieper High SchoolGrades: 9-12Distance: 0.5 mi
Schools provided by the listing agent
- Elementary: Kinder Ranch Elementary
- Middle: Pieper Ranch
- High: Pieper
- District: Comal
Source: LERA MLS. This data may not be complete. We recommend contacting the local school district to confirm school assignments for this home.
Get a cash offer in 3 minutes
Find out how much your home could sell for in as little as 3 minutes with a no-obligation cash offer.
Estimated market value
$522,300
Get a cash offer in 3 minutes
Find out how much your home could sell for in as little as 3 minutes with a no-obligation cash offer.
Estimated market value
$522,300
- Texas
- Bexar County
- San Antonio
- 78260
- 29026 Gooseberry
Nearby cities
Nearby neighborhoods
Nearby zip codes
Other San Antonio Topics
