Live In Luxury at a surprising price, in Prospect Creek at Kinder Ranch, in North Central San Antonio. This peaceful location offers fantastic schools and quick access to Hwy 281, just north of town, and very close to Bulverde, Spring Branch, and Canyon Lake. This elegant, gently lived-in, 3200 square foot masterpiece on a corner lot showcases high, vaulted ceilings with exposed beams, built-in surround-sound speakers, recessed lighting, as well as wood flooring and an open concept floor plan with a large chef's kitchen that boasts a 5-burner gas cooktop and pot-filling station. Tall cabinets paired with granite countertops and a massive island with room to make this a great place to gather. Plenty of storage with a spacious pantry, another walk-in pantry, built-in cabinets and nooks (and much more shelving for storage all around the huge garage). The bedrooms are quite generous, especially the primary bedroom, a 28-foot-long sanctuary with enough room for a bed as large as you'd like and a reading area or exercise equipment. Or both! Outside, you'll enjoy the afternoon shade under a covered patio and mature tree with a beautiful, wood-lined roof, ready for your grill and some furniture to entertain. And there's plenty of room to make it a backyard paradise.
Sold
Price Unknown
29026 Gracies Sky, San Antonio, TX 78260
3beds
3,204sqft
Single Family Residence
Built in 2015
10,802 Square Feet Lot
$576,800 Zestimate®
$--/sqft
$3,166 Estimated rent
Home value
$576,800
$542,000 - $617,000
$3,166/mo
Zestimate® history
Owner options
List your home for rent
$3,166/mo
Rent Zestimate®
Find your next renter with Zillow Rental Manager. Plus, with online applications, you can quickly screen prospective tenants – for free.
$3,166/mo
Rent Zestimate®
Refinance and save
$240/mo
Est. payment
Refinancing to a lower rate could help reduce your monthly payments and save thousands over the life of the loan.
$240/mo
Est. payment
Explore your selling options
Work with a Zillow partner agent
Leverage their expertise and Zillow's premium Showcase listings to get your home seen by more buyers.
Get startedList with your own agent
Get your home in front of millions of buyers by listing it on Zillow.
Learn how to do itSell it yourself
Take full control of how buyers see your home on Zillow by listing For Sale by Owner (FSBO).
List your homeWhat's special
Wood flooringOpen concept floor planRecessed lightingBuilt-in surround-sound speakersGranite countertopsCorner lotWalk-in pantry
Zillow last checked:
Listing updated:
Listed by:
Ezequiel Quijano TREC #620292 (210) 391-4270,
QK Homes, LLC
Source: LERA MLS,MLS#: 1875906
Facts & features
Interior
Bedrooms & bathrooms
- Bedrooms: 3
- Bathrooms: 3
- Full bathrooms: 2
- 1/2 bathrooms: 1
Primary bedroom
- Features: Sitting Room, Walk-In Closet(s), Ceiling Fan(s), Full Bath
- Area: 364
- Dimensions: 28 x 13
Bedroom 2
- Area: 154
- Dimensions: 14 x 11
Bedroom 3
- Area: 144
- Dimensions: 12 x 12
Primary bathroom
- Features: Tub/Shower Separate, Double Vanity
- Area: 182
- Dimensions: 14 x 13
Dining room
- Area: 180
- Dimensions: 15 x 12
Family room
- Area: 460
- Dimensions: 23 x 20
Kitchen
- Area: 225
- Dimensions: 15 x 15
Office
- Area: 143
- Dimensions: 13 x 11
Heating
- Central, 1 Unit, Natural Gas
Cooling
- 13-15 SEER AX, Central Air
Appliances
- Included: Cooktop, Built-In Oven, Microwave, Gas Cooktop, Disposal, Dishwasher, Plumbed For Ice Maker, Water Softener Owned, Gas Water Heater, Tankless Water Heater
- Laundry: Main Level, Laundry Room, Washer Hookup, Dryer Connection
Features
- One Living Area, Liv/Din Combo, Separate Dining Room, Two Eating Areas, Kitchen Island, Breakfast Bar, Pantry, Study/Library, Utility Room Inside, 1st Floor Lvl/No Steps, High Ceilings, Open Floorplan, High Speed Internet, All Bedrooms Downstairs, Walk-In Closet(s), Master Downstairs, Ceiling Fan(s), Chandelier, Solid Counter Tops, Custom Cabinets
- Flooring: Carpet, Ceramic Tile, Wood
- Windows: Window Coverings
- Has basement: No
- Attic: Access Only,Partially Floored,Pull Down Stairs,Attic - Radiant Barrier Decking
- Number of fireplaces: 1
- Fireplace features: One, Living Room, Gas
Interior area
- Total interior livable area: 3,204 sqft
Property
Parking
- Total spaces: 2
- Parking features: Two Car Garage, Garage Door Opener
- Garage spaces: 2
Features
- Levels: One
- Stories: 1
- Patio & porch: Patio, Covered
- Exterior features: Sprinkler System, Rain Gutters
- Pool features: None, Community
- Fencing: Privacy
Lot
- Size: 10,802 Square Feet
- Features: Corner Lot, Curbs, Sidewalks, Streetlights, Fire Hydrant w/in 500'
- Residential vegetation: Mature Trees, Mature Trees (ext feat)
Details
- Parcel number: 048541120050
Construction
Type & style
- Home type: SingleFamily
- Architectural style: Contemporary
- Property subtype: Single Family Residence
Materials
- Brick, Stone, Radiant Barrier
- Foundation: Slab
- Roof: Composition
Condition
- Pre-Owned
- New construction: No
- Year built: 2015
Details
- Builder name: Ashton Woods
Utilities & green energy
- Sewer: Sewer System
- Water: Water System
- Utilities for property: Private Garbage Service
Community & HOA
Community
- Features: Clubhouse, Playground, Jogging Trails
- Security: Smoke Detector(s), Security System Owned, Controlled Access
- Subdivision: Prospect Creek At Kinder Ranch
HOA
- Has HOA: Yes
- HOA fee: $240 quarterly
- HOA name: PROSPECT CREEK AT KINDER RANCH HOA
Location
- Region: San Antonio
Financial & listing details
- Tax assessed value: $684,410
- Annual tax amount: $12,441
- Date on market: 6/14/2025
- Cumulative days on market: 261 days
- Listing terms: Conventional,FHA,VA Loan,TX Vet,Cash,Investors OK
- Road surface type: Paved
Price history
| Date | Event | Price |
|---|---|---|
| 3/13/2026 | Sold | -- |
Source:  LERA MLS #1875906 Report a problem LERA MLS #1875906 Report a problem | ||
| 3/2/2026 | Pending sale | $600,000$187/sqft |
Source: LERA MLS #1875906 Report a problem | ||
| 2/23/2026 | Contingent | $600,000$187/sqft |
Source: LERA MLS #1875906 Report a problem | ||
| 11/14/2025 | Price change | $600,000-3.2%$187/sqft |
Source: LERA MLS #1875906 Report a problem | ||
| 8/29/2025 | Price change | $620,000-0.8%$194/sqft |
Source: LERA MLS #1875906 Report a problem | ||
| 8/27/2025 | Listed for sale | $625,000$195/sqft |
Source: LERA MLS #1875906 Report a problem | ||
| 8/18/2025 | Contingent | $625,000$195/sqft |
Source: LERA MLS #1875906 Report a problem | ||
| 6/14/2025 | Listed for sale | $625,000$195/sqft |
Source: LERA MLS #1875906 Report a problem | ||
| 1/28/2021 | Sold | -- |
Source: LERA MLS #1497059 Report a problem | ||
Public tax history
| Year | Property taxes | Tax assessment |
|---|---|---|
| 2025 | $5,570 +4.7% | $684,410 +4.3% |
| 2024 | $5,321 +0.6% | $656,340 +0.4% |
| 2023 | $5,289 +9.2% | $653,690 +9.7% |
| 2022 | $4,842 | $595,800 +29.6% |
| 2021 | -- | $459,640 +3.3% |
| 2020 | -- | $444,900 +1.3% |
| 2019 | $7,662 | $439,060 +6.7% |
| 2018 | $7,662 -11.7% | $411,310 +0.7% |
| 2017 | $8,675 | $408,550 +348% |
| 2016 | -- | $91,190 +77.4% |
| 2015 | -- | $51,400 |
Find assessor info on the county website
Neighborhood: 78260
Nearby homes
- $511,3007,779 Square Feet29022 Gracies Sky, San Antonio, TX 78260Off Market
- $728,1004 bd4 ba3.7k sqft1814 Granite Rdg, San Antonio, TX 78260Off Market
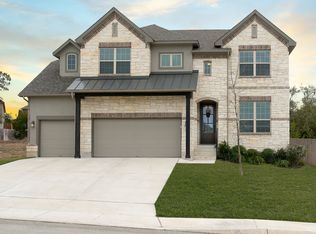
- $716,2004 bd3 ba3.7k sqft29018 Gracies Sky, San Antonio, TX 78260Off Market
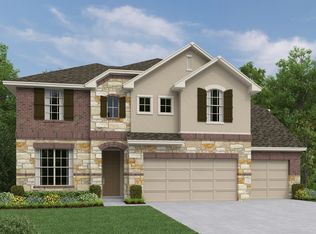
- $567,1003 bd2 ba3k sqft1818 Granite Rdg, San Antonio, TX 78260Off Market
- $551,7003 bd3 ba2.7k sqft1807 Granite Rdg, San Antonio, TX 78260Off Market
- $484,4003 bd2 ba2.4k sqft1811 Granite Rdg, San Antonio, TX 78260Off Market
- $599,3004 bd3 ba2.8k sqft29027 Gracies Sky, San Antonio, TX 78260Off Market
- $--4 bd4 ba3k sqft1803 Granite Rdg, San Antonio, TX 78260Sold
Nearby schools
GreatSchools rating
- 9/10Kinder Ranch ElementaryGrades: PK-5Distance: 0.5 mi
- 10/10Pieper Ranch MiddleGrades: 6-8Distance: 0.9 mi
- 7/10Pieper High SchoolGrades: 9-12Distance: 0.6 mi
Schools provided by the listing agent
- District: Comal
Source: LERA MLS. This data may not be complete. We recommend contacting the local school district to confirm school assignments for this home.
Get a cash offer in 3 minutes
Find out how much your home could sell for in as little as 3 minutes with a no-obligation cash offer.
Estimated market value
$576,800
Get a cash offer in 3 minutes
Find out how much your home could sell for in as little as 3 minutes with a no-obligation cash offer.
Estimated market value
$576,800
- Texas
- Bexar County
- San Antonio
- 78260
- 29026 Gracies Sky
Nearby cities
Nearby neighborhoods
Nearby zip codes
Other San Antonio Topics
