Skip main navigation
For sale
  • Price cut: $2K (7/8)
    $695,000

    29026 Porch Swing, Boerne, TX 78006

    4beds
    2,949sqft
    : 
    Loading
    Get pre-qualified
    Single Family Residence
    Built in 2016
    8,145 Square Feet Lot
    $-- Zestimate®
    $236/sqft
    $75/mo HOA

    What's special

    Beautiful fireplaceOpen-concept floor planPrivate backyard retreatFormal dining roomLuxurious retreatPrivate primary suiteSpa-inspired ensuite bath
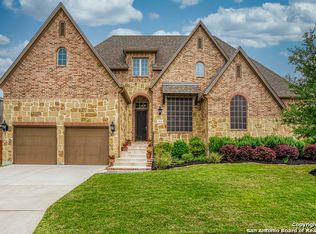
    Welcome to this stunning single-story Highland Home one block from the pool and clubhouse areas in Balcones Creek. Meticulously maintained and thoughtfully designed, this beautiful residence offers the perfect blend of elegance, comfort, and functionality. The open-concept floor plan is ideal for both entertaining and everyday living.The private primary suite serves as a luxurious retreat, featuring a spa-inspired ensuite bath, and an oversized walk-in closet with direct access to the laundry room for added convenience. The closet's thoughtful layout also provides easy access to the garage and kitchen. Rich hardwood flooring flows throughout the main living areas, guiding you into the chef's kitchen complete with premium stainless steel appliances, natural gas cooking and ample workspace, and seamless connectivity to the spacious living room with a beautiful fireplace. Additional highlights include a formal dining room, secondary bar area, and a built-in office nook perfect for working from home. Three generously sized secondary bedrooms provide inviting accommodations, including a junior suite ideal for guests or multi-generational living. A versatile bonus room located just off the kitchen offers endless possibilities as a home office, media room, playroom, flex space, or even a fifth bedroom. Step outside to your own private backyard retreat; mature trees, lush landscaping, and an extended patio with outdoor kitchen and hot tub. The perfect setting for relaxing or entertaining year-round. This home combines timeless style with modern conveniences, truly one-of-a-kind and ready to welcome its next owners. 2 + 1/2 car garage, perfect for your golf cart. Custom outdoor kitchen with built in gas grill. Welcome home!
    35 days
    |
    221
    |
    4
    |

    Zillow last checked:

    Listing updated:

    Listed by:

    Tiffany Deimund TREC #614879 (210) 294-0822,

    LoKation Real Estate

    Source: LERA MLS,MLS#: 1991401MLS Logo

    Loading...

      Facts & features

      Interior

      Bedrooms & bathrooms
      • Bedrooms: 4
      • Bathrooms: 3
      • Full bathrooms: 3
      Primary bedroom
      • Area: 320
      • Dimensions: 20 x 16
      Bedroom 2
      • Area: 143
      • Dimensions: 13 x 11
      Bedroom 3
      • Area: 132
      • Dimensions: 12 x 11
      Bedroom 4
      • Area: 132
      • Dimensions: 12 x 11
      Primary bathroom
      • Features: Tub/Shower Separate, Soaking Tub
      • Area: 180
      • Dimensions: 18 x 10
      Dining room
      • Area: 195
      • Dimensions: 15 x 13
      Family room
      • Area: 304
      • Dimensions: 19 x 16
      Kitchen
      • Area: 238
      • Dimensions: 17 x 14
      Office
      • Area: 165
      • Dimensions: 15 x 11
      Heating
      • Central, Electric
      Cooling
      • Ceiling Fan(s), Central Air, Whole House Fan
      Appliances
      • Included: Cooktop, Built-In Oven, Self Cleaning Oven, Microwave, Gas Cooktop, Disposal, Dishwasher, Water Softener Owned, Vented Exhaust Fan, Electric Water Heater, Gas Water Heater, Plumb for Water Softener, Electric Cooktop, ENERGY STAR Qualified Appliances
      • Laundry: Washer Hookup, Dryer Connection
      Features
      • Two Living Area, Master Downstairs, Ceiling Fan(s), Chandelier, Solid Counter Tops
      • Flooring: Carpet, Ceramic Tile, Wood
      • Windows: Double Pane Windows, Low Emissivity Windows
      • Has basement: No
      • Number of fireplaces: 1
      • Fireplace features: One
      Interior area
      • Total interior livable area: 2,949 sqft

      Property

      Parking
      • Total spaces: 3
      • Parking features: Three Car Garage, Garage Door Opener
      • Garage spaces: 3
      Features
      • Levels: One
      • Stories: 1
      • Patio & porch: Patio, Covered
      • Exterior features: Barbecue, Gas Grill, Sprinkler System, Outdoor Kitchen
      • Pool features: Community
      • Has spa: Yes
      • Spa features: Heated
      • Fencing: Privacy
      Lot
      • Size: 8,145 Square Feet
      • Dimensions: 70x144
      • Residential vegetation: Mature Trees
      Details
      • Parcel number: 047078060130

      Construction

      Type & style
      • Home type: SingleFamily
      • Property subtype: Single Family Residence
      Materials
      • 4 Sides Masonry, Radiant Barrier
      • Foundation: Slab
      • Roof: Composition
      Condition
      • Pre-Owned
      • New construction: No
      • Year built: 2016
      Details
      • Builder name: Highland Homes

      Utilities & green energy

      • Electric: CPD
      • Gas: CPD
      • Sewer: SAWS
      • Water: SAWS, Water System
      Green energy
      • Green verification: HERS 0-85, ENERGY STAR Certified Homes, Build San Antonio Green

      Community & HOA

      Community
      • Features: Clubhouse, Playground, Jogging Trails
      • Security: Smoke Detector(s), Security System Owned, Controlled Access
      • Subdivision: Balcones Creek
      HOA
      • Has HOA: Yes
      • HOA fee: $225 quarterly
      • HOA name: BALCONES CREEK HOA
      Location
      • Region: Boerne

      Financial & listing details

      • Price per square foot: $236/sqft
      • Tax assessed value: $679,000
      • Annual tax amount: $11,863
      • Price range: $695K - $695K
      • Date on market: 6/12/2026
      • Cumulative days on market: 36 days
      • Listing terms: Conventional,FHA,VA Loan,Cash
      • Road surface type: Paved

        Estimated market value

        Not available

        Estimated sales range

        Not available

        Not available

        Price history

        DateEventPrice
        7/8/2026Price change$695,000-0.3%$236/sqft
        Source: LERA MLS #1991401 Report a problem
        6/12/2026Listed for sale$697,000+7.2%$236/sqft
        Source: LERA MLS #1991401 Report a problem
        8/1/2023Sold--
        Source: LERA MLS #1690595 Report a problem
        6/22/2023Price change$649,900-3.7%$220/sqft
        Source: LERA MLS #1690595 Report a problem
        6/8/2023Price change$674,900-3.6%$229/sqft
        Source: LERA MLS #1690595 Report a problem
        5/25/2023Listed for sale$700,000+56.8%$237/sqft
        Source: LERA MLS #1690595 Report a problem
        6/12/2020Sold--
        Source: LERA MLS #1446800 Report a problem
        5/2/2020Price change$446,500-1.1%$151/sqft
        Source: Kuper Sotheby's International Realty #1446800 Report a problem
        3/20/2020Listed for sale$451,500+0.6%$153/sqft
        Source: Kuper Sotheby's Int'l Realty #1446800 Report a problem
        7/12/2019Sold--
        Source: LERA MLS #1361074 Report a problem
        7/12/2019Listed for sale$449,000$152/sqft
        Source: Kuper Sotheby's Int'l Realty #1361074 Report a problem
        7/12/2019Pending sale$449,000$152/sqft
        Source: Kuper Sotheby's Int'l Realty #1361074 Report a problem
        1/29/2019Listed for sale$449,000$152/sqft
        Source: Kuper Sotheby's Int'l Realty #1361074 Report a problem
        11/15/2018Listing removed$449,000$152/sqft
        Source: Kuper Sotheby's International Realty #VEVJZ4 Report a problem
        9/18/2018Price change$449,000-2.2%$152/sqft
        Source: Kuper Sotheby's International Realty #VEVJZ4 Report a problem
        8/8/2018Listed for sale$459,000$156/sqft
        Source: Local MLS #1331290 Report a problem

        Public tax history

        YearProperty taxesTax assessment
        2025$4,701 +11.2%$678,777 +10%
        2024$4,227 -14%$617,070 -0.1%
        2023$4,914 +14.5%$617,800 +14.9%
        2022$4,291 +20%$537,830 +16.8%
        2021$3,575 $460,360 +3.1%
        2020$3,575 -58.6%$446,510 +4%
        2019$8,634 $429,340 +7.2%
        2018$8,634 -1.6%$400,560 -1.5%
        2017$8,777 $406,540 +604.6%
        2016-- $57,700
        Find assessor info on the county website

        Monthly payment

        Est. payment

        Payment breakdown

        Explore the cost of this home by adjusting the details. Changes won't be saved.
        All calculations are estimates and provided by Zillow, Inc. for informational purposes only. Actual amounts may vary.
        HOA fees may include property taxes on listings classified as Co-Ops. Contact the listing agent and/or owner for fee details.
        Mortgage interest rates are dependent on a number of factors, including credit score, down payment, and repayment length. Interest rate data provided by Zillow Group Marketplace, Inc. as of 1/1/1970 from various mortgage lenders with which we have lead or other similar arrangements; the Estimated Payment is an average of those rates.
        See how much you could borrow to make a competitive offer.

        Climate risks

        Neighborhood: 78006

        Getting around

        0 / 100
        Car-Dependent
        25 / 100
        Somewhat Bikeable

        Nearby schools

        GreatSchools rating
        Schools provided by the listing agent
        • Elementary: Kendall Elementary
        • Middle: Boerne Middle S
        • High: Champion
        • District: Boerne

        Source: LERA MLS. This data may not be complete. We recommend contacting the local school district to confirm school assignments for this home.

        A local agent can set up tours, give advice and negotiate with sellers.

        A local lender can help you make sure your offer is ready when you are.

        Browse local experts

        Similar homes