Skip main navigation
Sold for $1,085,000
  • $1,085,000

    29027 Clover Lane, Evergreen, CO 80439

    5beds
    2,974sqft
    Single Family Residence
    Built in 1977
    0.82 Acres Lot
    $1,126,800 Zestimate®
    $365/sqft
    $5,188 Estimated rent

    Home value

    $1,126,800

    $1.06M - $1.21M

    $5,188/mo

    Zestimate® history
    Loading
    Loading...

    Owner options

    List your home for rent

    $5,188/mo

    Rent Zestimate®

    Find your next renter with Zillow Rental Manager. Plus, with online applications, you can quickly screen prospective tenants – for free.

    Learn more

    $5,188/mo

    Rent Zestimate®

    Refinance and save

    $6,321/mo

    Est. payment

    Refinancing to a lower rate could help reduce your monthly payments and save thousands over the life of the loan.

    See today's rates

    $6,321/mo

    Est. payment

    Explore your selling options

    Work with a Zillow partner agent

    Leverage their expertise and Zillow's premium Showcase listings to get your home seen by more buyers.

    Get started

    List with your own agent

    Get your home in front of millions of buyers by listing it on Zillow.

    Learn how to do it

    Sell it yourself

    Take full control of how buyers see your home on Zillow by listing For Sale by Owner (FSBO).

    List your home

    What's special

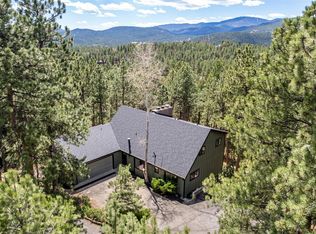
    Prepare to be captivated by the stunning, panoramic views the moment you arrive at this extraordinary home! Designed and built by an architect (the original owner), he took special care to ensure the home maximizes the breathtaking views of Mt. Blue Sky, Three Sisters, and the surrounding mountains. This contemporary home features five bedrooms and three full bathrooms, balancing style and function. On the upper level, you will find the primary bedroom, a full bath, and an additional primary suite (added by the second owner, also an architect, with a focus on showcasing those incredible views). The bright and sunny kitchen, spacious dining room, and living area are bathed in natural light, with large picturesque windows throughout and a cozy gas fireplace for added charm. Step through the sliding glass door onto the expansive deck that wraps around the entire south side of the home, offering the perfect spot to soak in the scenery. The walk-out lower level includes three additional bedrooms, a family room with a wood-burning fireplace, a full bath, and a laundry room. Built in 1977, this home has only had two owners—a testament to how much it has been cherished over the years. Located in prime North Evergreen you are minutes away from I-70 for easy access to the city or the high country. You will also be just minutes from Elk Meadow hiking trails and close to the many other outdoor recreation areas Evergreen has to offer. Additional features include a brand-new garage door, oversized two-car garage and extra storage shed, South-facing paved driveway, new roof and skylight, new exterior paint, as well as new interior paint in the kitchen, living, dining areas, and upstairs hallway, and new carpet throughout the upper level! This remarkable home is truly a must-see!

    Zillow last checked:

    Listing updated:

    Listed by:

    Sandy Hopper 303-271-0707 sandy@re-assurance.com,

    Re-Assurance Real Estate

    Bought with:

    Valli Crockett, 100065600

    Bergen Peak Realty

    Source: REcolorado as distributed by MLS GRID,MLS#: 9490454MLS Logo

    Facts & features

    Interior

    Bedrooms & bathrooms
    • Bedrooms: 5
    • Bathrooms: 3
    • Full bathrooms: 3
    • Main level bathrooms: 1
    • Main level bedrooms: 3
    Primary bedroom
    • Level: Upper
    Primary bedroom
    • Level: Upper
    Bedroom
    • Level: Main
    Bedroom
    • Level: Main
    Bedroom
    • Level: Main
    Primary bathroom
    • Level: Upper
    Bathroom
    • Level: Upper
    Bathroom
    • Level: Main
    Dining room
    • Level: Upper
    Family room
    • Level: Main
    Kitchen
    • Level: Upper
    Laundry
    • Level: Main
    Living room
    • Level: Upper
    Heating
    • Forced Air
    Cooling
    • None
    Appliances
    • Included: Dishwasher, Dryer, Gas Water Heater, Microwave, Oven, Range, Range Hood, Refrigerator, Washer
    Features
    • Five Piece Bath, High Ceilings, Primary Suite, Smoke Free, Solid Surface Counters, Vaulted Ceiling(s)
    • Flooring: Carpet, Tile
    • Windows: Double Pane Windows, Skylight(s)
    • Basement: Finished
    • Number of fireplaces: 2
    • Fireplace features: Family Room, Living Room
    Interior area
    • Total structure area: 2,974
    • Total interior livable area: 2,974 sqft
    • Finished area above ground: 2,974

    Property

    Parking
    • Total spaces: 2
    • Parking features: Asphalt, Lighted, Oversized
    • Attached garage spaces: 2
    Features
    • Levels: Two
    • Stories: 2
    • Entry location: Ground
    • Patio & porch: Deck, Patio
    • Exterior features: Rain Gutters
    • Fencing: None
    • Has view: Yes
    • View description: Mountain(s)
    Lot
    • Size: 0.82 Acres
    • Features: Foothills, Many Trees, Rolling Slope, Sprinklers In Front
    Details
    • Parcel number: 141235
    • Zoning: P-D
    • Special conditions: Standard

    Construction

    Type & style
    • Home type: SingleFamily
    • Architectural style: Mountain Contemporary
    • Property subtype: Single Family Residence
    Materials
    • Frame, Wood Siding
    • Roof: Composition
    Condition
    • Year built: 1977

    Utilities & green energy

    • Sewer: Public Sewer
    • Water: Public
    • Utilities for property: Cable Available, Electricity Connected, Internet Access (Wired), Natural Gas Connected, Phone Connected

    Community & neighborhood

    Location
    • Region: Evergreen
    • Subdivision: Hiwan Hills

    HOA & financial

    HOA
    • Has HOA: Yes
    • HOA fee: $15 annually
    • Association name: Hiwan Hills Improvement
    • Association phone: 303-670-1701

    Other

    Other facts
    • Listing terms: Cash,Conventional,Jumbo
    • Ownership: Individual
    • Road surface type: Paved

    Price history

    DateEventPrice
    10/11/2024Sold$1,085,000+12%$365/sqft
    Source: REcolorado as distributed by MLS GRID #9490454 Report a problem
    9/21/2024Pending sale$969,000$326/sqft
    Source: REcolorado as distributed by MLS GRID #9490454 Report a problem
    9/18/2024Listed for sale$969,000$326/sqft
    Source: REcolorado as distributed by MLS GRID #9490454 Report a problem

    Public tax history

    YearProperty taxesTax assessment
    2025$4,609 -0.3%$56,017 -1.9%
    2024$4,621 +15.8%$57,090
    2023$3,992 -1%$57,090 +16%
    2022$4,033 +19.6%$49,206 -2.8%
    2021$3,373 $50,622 +17.1%
    2020$3,373 +1.4%$43,225
    2019$3,326 +7.8%$43,225 +9.2%
    2018$3,086 $39,575
    2017$3,086 +18.4%$39,575 +7.6%
    2016$2,607 +100%$36,787
    2015$1,303 -50%$36,787 +4.5%
    2014$2,609 +7.3%$35,216
    2013$2,432 -22.2%$35,216 +4.6%
    2012$3,128 -17%$33,679
    2011$3,770 +0.1%$33,679 -17.7%
    2010$3,766 +42.8%$40,940
    2009$2,637 +0.2%$40,940 +12%
    2008$2,630 -14%$36,560
    2007$3,058 -0.5%$36,560 +11%
    2006$3,075 +1.4%$32,940 -1.1%
    2005$3,031 +9.3%$33,290
    2004$2,773 +6.6%$33,290
    2003$2,600 +4.3%$33,290 +8.4%
    2002$2,494 +21.6%$30,720 +34.9%
    2001$2,050 +2.5%$22,770
    2000$2,001 $22,770

    Find assessor info on the county website

    Neighborhood: 80439

    Nearby schools

    GreatSchools rating
    Schools provided by the listing agent
    • Elementary: Bergen
    • Middle: Evergreen
    • High: Evergreen
    • District: Jefferson County R-1

    Source: REcolorado as distributed by MLS GRID. This data may not be complete. We recommend contacting the local school district to confirm school assignments for this home.

    Get a cash offer in 3 minutes
    Find out how much your home could sell for in as little as 3 minutes with a no-obligation cash offer.
    Estimated market value
    $1,126,800
    Get a cash offer in 3 minutes
    Find out how much your home could sell for in as little as 3 minutes with a no-obligation cash offer.
    Estimated market value
    $1,126,800