Welcome to your dream home in the heart of Morrison East Meadows! This stunning 3-bedroom, 2.5-bath residence is designed for relaxation and stylish living. As you step inside, you're greeted by a unique, step-down living room with an open yet cozy feel, perfect for gathering with loved ones or unwinding after a long day. Adjacent to the living room is a formal dining room, ideal for hosting intimate dinners or special celebrations. The kitchen is a true chef's delight, featuring a large garden window that brings in abundant natural light, offering a serene view of your lush backyard. A center island with a Viking gas stovetop provides ample space for meal prep, while the plentiful cabinetry keeps everything neatly organized. Just off the kitchen, a charming breakfast area awaits, the perfect spot for enjoying your morning coffee. The home boasts a spacious family room with a fireplace and wine bar, creating a warm and inviting atmosphere. While the family room is conveniently close to the kitchen, it is beautifully separated by a backyard atrium, adding an element of privacy and tranquility. Upstairs, the primary suite is a luxurious retreat, offering not just one but two closets—one of which is a generous walk-in with a built-in closet system and an upgraded primary bathroom. An adjoining room provides versatile space for a home office, reading nook, or private gym. Also upstairs, but on their side of the house, are the two additional bedrooms, plus a thoughtfully designed bathroom featuring dual sinks to make busy mornings a breeze. Step outside, and you'll find your paradise. The backyard perfectly blends lush greenery and easy maintenance with mature plants, faux grass, and a lovely brick patio. A built-in BBQ and covered patio area make this the ultimate spot for outdoor entertaining, while the sparkling pool and spa offer a refreshing escape on warm afternoons. This home is filled with thoughtful upgrades, including travertine tile flooring throughout the downstairs, recessed lighting, ceiling fans in the bedrooms, elegant plantation shutters, and fully owned SOLAR. Every detail has been carefully considered to create a warm and welcoming environment, ready to make your own!
Sold for $1,570,000
$1,570,000
29027 Garden Oaks Ct, Agoura Hills, CA 91301
3beds
3,045sqft
Single Family Residence
Built in 1980
6,969 Square Feet Lot
$1,696,500 Zestimate®
$516/sqft
$7,928 Estimated rent
Home value
$1,696,500
$1.58M - $1.85M
$7,928/mo
Zestimate® history
Owner options
List your home for rent
$7,928/mo
Rent Zestimate®
Find your next renter with Zillow Rental Manager. Plus, with online applications, you can quickly screen prospective tenants – for free.
$7,928/mo
Rent Zestimate®
Refinance and save
$10,259/mo
Est. payment
Refinancing to a lower rate could help reduce your monthly payments and save thousands over the life of the loan.
$10,259/mo
Est. payment
Explore your selling options
Work with a Zillow partner agent
Leverage their expertise and Zillow's premium Showcase listings to get your home seen by more buyers.
Get startedList with your own agent
Get your home in front of millions of buyers by listing it on Zillow.
Learn how to do itSell it yourself
Take full control of how buyers see your home on Zillow by listing For Sale by Owner (FSBO).
List your homeWhat's special
Zillow last checked:
Listing updated:
Listed by:
The Arledge Group DRE #01040071 818-519-4429,
Compass
Bought with:
The Arledge Group, DRE #01040071
Compass
Source: CSMAOR,MLS#: 224004440
Facts & features
Interior
Bedrooms & bathrooms
- Bedrooms: 3
- Bathrooms: 3
- Full bathrooms: 2
- 1/2 bathrooms: 1
Heating
- Central Furnace, Natural Gas
Cooling
- Attic Fan, Ceiling Fan(s), Central Air
Appliances
- Included: Dishwasher, Disposal, Gas Dryer Hookup
- Laundry: Laundry Room, Inside
Features
- Walk-In Closet(s), High Ceilings, Built-in Features, Crown Molding, Recessed Lighting, Granite Counters, Formal Dining Room
- Flooring: Carpet, Stone Tile, Travertine
- Doors: Sliding Glass Door(s)
- Windows: Plantation Shutters, Screens
- Has fireplace: Yes
- Fireplace features: Decorative, Family Room, Living Room, Gas Starter
Interior area
- Total structure area: 3,045
- Total interior livable area: 3,045 sqft
Property
Parking
- Total spaces: 4
- Parking features: Garage Attached, Driveway, Concrete, Garage - 1 Door
- Attached garage spaces: 2
- Has uncovered spaces: Yes
Features
- Levels: Two
- Stories: 2
- Entry location: Living Room, Main Level
- Patio & porch: Covered, Front Porch
- Exterior features: Gutters, Lawn
- Has private pool: Yes
- Pool features: Gas Heat, Private, Gunite
- Has spa: Yes
- Spa features: Heated, Heated - Gas, Private, In Ground
- Fencing: Slump Stone
Lot
- Size: 6,969 Square Feet
- Features: Front Yard, Landscaped, Cul-De-Sac
Details
- Parcel number: 2051001031
- Special conditions: Standard
Construction
Type & style
- Home type: SingleFamily
- Architectural style: Contemporary
- Property subtype: Single Family Residence
Materials
- Brick, Stucco, Wood
- Foundation: Concrete Slab
- Roof: Tile
Condition
- Updated/Remodeled,Turnkey
- New construction: No
- Year built: 1980
Details
- Builder model: 602
Utilities & green energy
- Sewer: Public Sewer
- Water: District/Public, Water District
Community & HOA
Community
- Security: Carbon Monoxide Detector(s), Smoke Detector(s)
- Subdivision: Morrison East Meadows-824
HOA
- Has HOA: Yes
- Amenities included: Park
- HOA fee: $255 quarterly
- HOA name: Morrison Ranch Estates
Location
- Region: Agoura Hills
Financial & listing details
- Price per square foot: $516/sqft
- Tax assessed value: $1,601,400
- Date on market: 10/24/2024
- Cumulative days on market: 25 days
- Listing terms: Conventional,Cash to New Loan,Cash
Price history
| Date | Event | Price |
|---|---|---|
| 12/5/2024 | Sold | $1,570,000-1.9%$516/sqft |
Source:  CSMAOR #224004440 Report a problem CSMAOR #224004440 Report a problem | ||
| 11/20/2024 | Pending sale | $1,599,900$525/sqft |
Source: CSMAOR #224004440 Report a problem | ||
| 11/5/2024 | Contingent | $1,599,900$525/sqft |
Source: CSMAOR #224004440 Report a problem | ||
| 10/24/2024 | Listed for sale | $1,599,900+68.6%$525/sqft |
Source: CSMAOR #224004440 Report a problem | ||
| 12/13/2013 | Listing removed | $949,000$312/sqft |
Source: Keller Williams - Westlake Village #13013937 Report a problem | ||
| 10/5/2013 | Listed for sale | $949,000+14.3%$312/sqft |
Source: Keller Williams Realty #13013937 Report a problem | ||
| 8/31/2004 | Sold | $830,000$273/sqft |
Source: Public Record Report a problem | ||
Public tax history
| Year | Property taxes | Tax assessment |
|---|---|---|
| 2026 | -- | $1,601,400 +2% |
| 2025 | $18,660 +43.1% | $1,570,000 +38.4% |
| 2024 | $13,039 +1.8% | $1,134,243 +2% |
| 2023 | $12,803 +3.4% | $1,112,004 +2% |
| 2022 | $12,379 0% | $1,090,201 +2% |
| 2021 | $12,383 +1.1% | $1,068,825 +1% |
| 2020 | $12,247 | $1,057,867 +2% |
| 2019 | $12,247 +3.7% | $1,037,126 +2% |
| 2018 | $11,813 | $1,016,791 +2% |
| 2017 | $11,813 +2.1% | $996,855 +2% |
| 2016 | $11,575 +3.4% | $977,310 +8.5% |
| 2015 | $11,192 +7.9% | $901,000 |
| 2014 | $10,368 | $901,000 +24.9% |
| 2012 | -- | $721,600 |
| 2011 | -- | $721,600 |
| 2010 | -- | $721,600 |
| 2009 | -- | $721,600 -18.1% |
| 2008 | -- | $880,800 +2% |
| 2007 | -- | $863,531 +2% |
| 2006 | -- | $846,600 |
| 2005 | -- | $846,600 +38.5% |
| 2004 | -- | $611,409 +1.9% |
| 2003 | -- | $600,204 +8.3% |
| 2002 | -- | $554,200 +26.4% |
| 2000 | -- | $438,400 |
Find assessor info on the county website
Neighborhood: North Village
Nearby homes
- $1,620,0005 bd3 ba3.5k sqft29101 Garden Oaks Ct, Agoura Hills, CA 91301Off Market
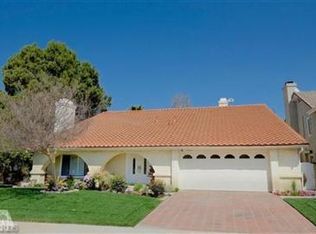
- $1,381,3004 bd3 ba2.7k sqft29021 Garden Oaks Ct, Agoura Hills, CA 91301Off Market
- $1,266,7004 bd2 ba1.8k sqft6178 E Tamarind St, Oak Park, CA 91377Off Market

- $1,047,4003 bd2 ba1.1k sqft6182 E Tamarind St, Oak Park, CA 91377Off Market
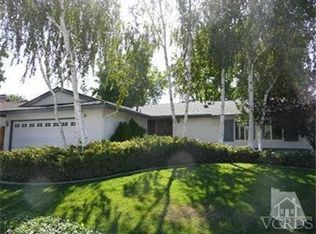
- $1,584,0003 bd3 ba3k sqft29015 Garden Oaks Ct, Agoura Hills, CA 91301Off Market
- $1,102,6004 bd2 ba1.9k sqft6166 E Tamarind St, Oak Park, CA 91377Off Market
- $1,063,1004 bd2 ba1.8k sqft6190 E Tamarind St, Oak Park, CA 91377Off Market
- $1,431,0003 bd3 ba2.8k sqft29105 Garden Oaks Ct, Agoura Hills, CA 91301Off Market
Nearby schools
GreatSchools rating
- 9/10Willow Elementary SchoolGrades: K-5Distance: 0.7 mi
- 7/10Lindero Canyon Middle SchoolGrades: 6-8Distance: 1.7 mi
- 9/10Agoura High SchoolGrades: 9-12Distance: 1.3 mi
Schools provided by the listing agent
- Elementary: Willow
- Middle: Lindero Canyon
- High: Agoura
Source: CSMAOR. This data may not be complete. We recommend contacting the local school district to confirm school assignments for this home.
Get a cash offer in 3 minutes
Find out how much your home could sell for in as little as 3 minutes with a no-obligation cash offer.
Estimated market value
$1,696,500
Get a cash offer in 3 minutes
Find out how much your home could sell for in as little as 3 minutes with a no-obligation cash offer.
Estimated market value
$1,696,500
- California
- Los Angeles County
- Agoura Hills
- 91301
- North Village
- 29027 Garden Oaks Ct
Nearby cities
Nearby neighborhoods
Nearby zip codes
Other Agoura Hills Topics
