Skip main navigation
Off market
  • $793,700

    29027 McKinley Dr, Lewes, DE 19958

    4beds
    4,501sqft
    Single Family Residence
    Built in 2026
    -- sqft lot
    $793,700 Zestimate®
    $176/sqft
    $3,937 Estimated rent

    Home value

    $793,700

    $754,000 - $833,000

    $3,937/mo

    Zestimate® history
    Loading
    Loading...

    Owner options

    List your home for rent

    $3,937/mo

    Rent Zestimate®

    Find your next renter with Zillow Rental Manager. Plus, with online applications, you can quickly screen prospective tenants – for free.

    Learn more

    $3,937/mo

    Rent Zestimate®

    Refinance and save

    $3,574/mo

    Est. payment

    Refinancing to a lower rate could help reduce your monthly payments and save thousands over the life of the loan.

    See today's rates

    $3,574/mo

    Est. payment

    Explore your selling options

    Work with a Zillow partner agent

    Leverage their expertise and Zillow's premium Showcase listings to get your home seen by more buyers.

    Get started

    List with your own agent

    Get your home in front of millions of buyers by listing it on Zillow.

    Learn how to do it

    Sell it yourself

    Take full control of how buyers see your home on Zillow by listing For Sale by Owner (FSBO).

    List your home

    What's special

    Hardieplank sidingPartial stone facadeDual vanitiesHooded ventPrivate water closetLuxury vinyl plank flooringQuartz counters

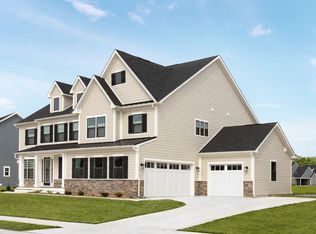
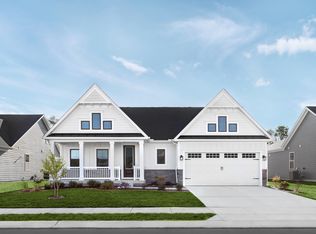
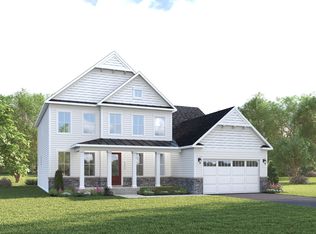
    New home, ready when you are! Welcome to the Delphi at Tanager Woods - an exceptional home designed for those who want more space, more flexibility, and more luxury just minutes from the Delaware beaches. This home offers thoughtfully designed areas on every level, making it ideal for hosting, relaxing, or simply enjoying the coastal lifestyle. As soon as you arrive, the Delphi impresses with HardiePlank siding, a partial stone facade, and timeless style. The homesite backs to open space for added privacy, and with fences allowed, you can tailor your outdoor area to fit your needs. A rear covered porch extends your living space outdoors - perfect for spring and summer evenings. Inside, luxury vinyl plank flooring guides you through an open layout anchored by a coffered ceiling in the great room. The gourmet kitchen is a true standout with upgraded linen cabinetry, quartz countertops, a double wall oven, hooded vent, stainless steel appliances (including the refrigerator), tile backsplash, and a spacious island - the ideal setup for entertaining or everyday living. The first-floor owner's suite provides a peaceful retreat, complete with a tray ceiling, dual vanities, quartz counters, private water closet, and a spa-inspired Roman shower with tile surround and a frameless glass door. A first-floor study adds the perfect dedicated workspace, while a main-level guest bedroom offers convenience for visitors. Upstairs, a generous loft creates an additional gathering spa

    This property is not currently displayed as for sale or rent on Zillow. This may be different from what's on other websites or public sources.

    Zillow last checked:

    Listing updated:

    Source: NV HomesMLS Logo

    Facts & features

    Interior

    Bedrooms & bathrooms
    • Bedrooms: 4
    • Bathrooms: 4
    • Full bathrooms: 4
    Interior area
    • Total interior livable area: 4,501 sqft

    Property

    Parking
    • Total spaces: 2
    • Parking features: Garage
    • Garage spaces: 2
    Features
    • Levels: 3.0
    • Stories: 3

    Construction

    Type & style
    • Home type: SingleFamily
    • Property subtype: Single Family Residence
    Condition
    • New Construction,Under Construction
    • New construction: Yes
    • Year built: 2026
    Details
    • Builder name: NVHomes

    Community & HOA

    Community
    • Subdivision: Tanager Woods
    Location
    • Region: Lewes

    Financial & listing details

    • Price per square foot: $176/sqft
    • Date on market: 2/26/2026

    Price history

    Price history is unavailable.

    Public tax history

    Tax history is unavailable.

    Neighborhood: 19958

    Nearby schools

    GreatSchools rating
    Schools provided by the MLS
    • District: Cape Henlopen

    Source: NV Homes. This data may not be complete. We recommend contacting the local school district to confirm school assignments for this home.

    Get pre-qualified for a loan
    At Zillow Home Loans, we can pre-qualify you in as little as 5 minutes with no impact to your credit score.

    An equal housing lender. NMLS #10287.

    Sell for more on Zillow
    Get a Zillow Showcase℠ listing at no additional cost and you could sell for .
    $793,700
    2% more
    +$15,874
    With Zillow Showcase(estimated)
    $809,574