Skip main navigation
Off market
  • $669,900

    29027 Westwynd Dr, Elkhart, IN 46516

    4beds
    3,944sqft
    SingleFamily
    Built in 1982
    1.77 Acres Lot
    $669,900 Zestimate®
    $170/sqft
    $3,172 Estimated rent

    Home value

    $669,900

    $616,000 - $730,000

    $3,172/mo

    Zestimate® history
    Loading
    Loading...

    Owner options

    List your home for rent

    $3,172/mo

    Rent Zestimate®

    Find your next renter with Zillow Rental Manager. Plus, with online applications, you can quickly screen prospective tenants – for free.

    Learn more

    $3,172/mo

    Rent Zestimate®

    Refinance and save

    $4,061/mo

    Est. payment

    Refinancing to a lower rate could help reduce your monthly payments and save thousands over the life of the loan.

    See today's rates

    $4,061/mo

    Est. payment

    Explore your selling options

    Work with a Zillow partner agent

    Leverage their expertise and Zillow's premium Showcase listings to get your home seen by more buyers.

    Get started

    List with your own agent

    Get your home in front of millions of buyers by listing it on Zillow.

    Learn how to do it

    Sell it yourself

    Take full control of how buyers see your home on Zillow by listing For Sale by Owner (FSBO).

    List your home

    What's special

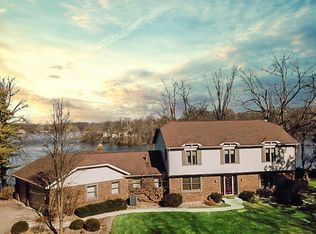
    This exceptional riverfront home has 755 linear feet of river frontage plus lagoon frontage. The sea wall measures 90 ft. and was new in 2003. This "island" home has so much privacy and the views are outstanding. The 20 x 40 ft pool is a great spot to entertain. Boat lift is included in the sale. The atrium/sunroom entrance sets the stage for this unique one level home. Several rooms open into this foyer which is beautiful year round. The earth berm helps insulate the home. The formal living and family room share the fireplace. Master suite, two guest rooms and another full baths make up the bedroom wing. The family room opens to the large dining area and kitchen. Use the glass porch for more dining options or just to relax and enjoy the view. You will be captivated by the abundance of wildlife outside your window. Off the kitchen is the huge pantry, approximately 8 x 15'. It will give you ample space for all your storage needs. The rec room is tucked away providing a private "man cave" or additional entertaining space. Note the full bath and laundry area close to the garage for convenience. The office or 4th bedroom is large with great closet space. If you need even more storage space the attic over the garage will suffice. The pool area is huge and you will want to invite your friends for pool parties, and then go for a boat ride on the lower St. Joe with miles of river to explore.

    This property is not currently displayed as for sale or rent on Zillow. This may be different from what's on other websites or public sources.

    Facts & features

    Interior

    Bedrooms & bathrooms
    • Bedrooms: 4
    • Bathrooms: 3
    • Full bathrooms: 3
    • Main level bathrooms: 3
    Heating
    • Other, Gas
    Cooling
    • Central
    Appliances
    • Included: Dishwasher, Dryer, Microwave, Refrigerator, Washer
    • Laundry: Main, Main Level
    Features
    • Pantry, Walk-In Closet(s), Entrance Foyer, 1st Bdrm En Suite, Main Level Bedroom Suite
    • Basement: Crawl Space
    • Has fireplace: Yes
    • Fireplace features: masonry
    Interior area
    • Structure area source: Public Records
    • Total interior livable area: 3,944 sqft
    • Finished area below ground: 0

    Property

    Parking
    • Total spaces: 2
    • Parking features: Garage - Attached
    Features
    • Pool features: In Ground, Pool
    • Waterfront features: Waterfront, River Front, Waterfront-Level Bank, River Access, Steel Seawall
    • Body of water: St. Joe River Lower
    • Frontage length: Water Frontage(314), Channel/Canal Frontage(242)
    Lot
    • Size: 1.77 Acres
    • Features: Landscaped
    Details
    • Additional structures: Bath House
    • Parcel number: 200511276011000001

    Construction

    Type & style
    • Home type: SingleFamily
    Materials
    • Frame
    • Foundation: Crawl/Raised
    • Roof: Asphalt
    Condition
    • Year built: 1982

    Utilities & green energy

    • Sewer: Septic Tank
    • Water: City

    Community & HOA

    Location
    • Region: Elkhart

    Financial & listing details

    • Price per square foot: $170/sqft
    • Tax assessed value: $606,800
    • Annual tax amount: $5,751

    Price history

    DateEventPrice
    3/23/2021Sold$525,000$133/sqft
    Source: Agent Provided Report a problem
    2/22/2021Pending sale$525,000
    Source: IRMLS #202042947 Report a problem
    10/23/2020Listed for sale$525,000+5%$133/sqft
    Source: RE/MAX 100 #202042947 Report a problem
    9/30/2014Listing removed$500,000$127/sqft
    Source: RE/MAX 100 Inc #201408662 Report a problem
    3/28/2014Listed for sale$500,000-9.1%$127/sqft
    Source: RE/MAX 100 Inc #201408662 Report a problem
    11/11/2013Listing removed$550,000$139/sqft
    Source: RE/MAX 100 Inc #678532 Report a problem
    6/11/2013Listed for sale$550,000$139/sqft
    Source: RE/MAX 100 Inc #678532 Report a problem

    Public tax history

    YearProperty taxesTax assessment
    2025$5,751 -3.3%$606,800 +9.4%
    2024$5,950 +7.3%$554,800 +2.1%
    2023$5,544 +11.1%$543,200 +7.4%
    2022$4,988 +7.8%$505,800 +12.5%
    2021$4,627 +5.2%$449,600 +6.8%
    2020$4,399 +10.8%$421,100 +5.8%
    2019$3,969 -0.6%$398,200 +8.9%
    2018$3,992 +2.2%$365,800 +3.8%
    2017$3,905 $352,300 +0.7%
    2016$3,905 +2%$349,700 +4.5%
    2014$3,830 -3.1%$334,700
    2013$3,951 +3.4%$334,700 +0.5%
    2012$3,821 -9.9%$333,200 -7.9%
    2011$4,240 -0.6%$361,700 -12%
    2010$4,265 -7.3%$411,000 -7.1%
    2009$4,600 -3%$442,600 +49.6%
    2007$4,744 +40.4%$295,800 +27%
    2006$3,378 -2.1%$232,900
    2005$3,449 -1.9%$232,900
    2004$3,516 +15.5%$232,900
    2003$3,043 -7.3%$232,900 +25.9%
    2002$3,283 -1.7%$185,000 +204.8%
    2001$3,340 $60,700
    Find assessor info on the county website

    Neighborhood: 46516

    Nearby schools

    GreatSchools rating
    Schools provided by the listing agent
    • Elementary: Jimtown
    • Middle: Jimtown
    • High: Jimtown
    • District: Baugo Community

    Source: The MLS. This data may not be complete. We recommend contacting the local school district to confirm school assignments for this home.

    Sell for more on Zillow
    Get a Zillow Showcase℠ listing at no additional cost and you could sell for .
    $669,900
    2% more
    +$13,398
    With Zillow Showcase(estimated)
    $683,298
    Sell for more on Zillow
    Get a Zillow Showcase℠ listing at no additional cost and you could sell for .
    $669,900
    2% more
    +$13,398
    With Zillow Showcase(estimated)
    $683,298