Skip main navigation
Sold
  • $483,000

    29027 Woodward Ln, Rainier, OR 97048

    3beds
    1,460sqft
    Residential, Single Family Residence
    Built in 1973
    1.24 Acres Lot
    $483,100 Zestimate®
    $331/sqft
    $2,248 Estimated rent

    Home value

    $483,100

    $454,000 - $512,000

    $2,248/mo

    Zestimate® history
    Loading
    Loading...

    Owner options

    List your home for rent

    $2,248/mo

    Rent Zestimate®

    Find your next renter with Zillow Rental Manager. Plus, with online applications, you can quickly screen prospective tenants – for free.

    Learn more

    $2,248/mo

    Rent Zestimate®

    Refinance and save

    $3,073/mo

    Est. payment

    Refinancing to a lower rate could help reduce your monthly payments and save thousands over the life of the loan.

    See today's rates

    $3,073/mo

    Est. payment

    Explore your selling options

    Work with a Zillow partner agent

    Leverage their expertise and Zillow's premium Showcase listings to get your home seen by more buyers.

    Get started

    List with your own agent

    Get your home in front of millions of buyers by listing it on Zillow.

    Learn how to do it

    Sell it yourself

    Take full control of how buyers see your home on Zillow by listing For Sale by Owner (FSBO).

    List your home

    What's special

    New stainless appliancesElegant kitchenNew roofLarge walk-in showerConvection oven
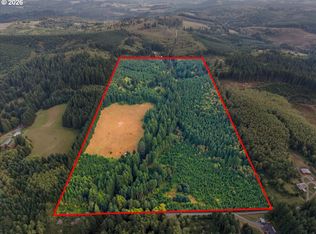
    Discover your new sanctuary in Rainier, OR—this fully updated 3BR, 2BA home offers 1,460 sqft of modern living on a lush 1.24-acre lot. Revel in the panoramic views of Oregon's pristine countryside from the comfort of a home featuring a new roof and efficient mini-split heating/cooling. The elegant kitchen showcases concrete countertops and new stainless appliances, including a convection oven. Both bathrooms are refreshed, highlighting a large walk-in shower and fashionable vanities with concrete tops. Conveniently located near the Washington border, and only a brief 20-min drive to Longview. Bonus: an extra carport perfect for RV or boat storage complements the property's natural surroundings, all while being proximate to town amenities.

    Zillow last checked:

    Listing updated:

    Listed by:

    Noelle Pearson PC 503-844-9800,

    John L. Scott Market Center,

    Tim Roberts 503-970-7743,

    John L. Scott Market Center

    Bought with:

    Pablo Francisco, 201232437

    MORE Realty

    Source: RMLS (OR),MLS#: 350538807MLS Logo

    Facts & features

    Interior

    Bedrooms & bathrooms
    • Bedrooms: 3
    • Bathrooms: 2
    • Full bathrooms: 2
    • Main level bathrooms: 2
    Rooms
    • Room types: Laundry, Bedroom 2, Bedroom 3, Dining Room, Family Room, Kitchen, Living Room, Primary Bedroom
    Primary bedroom
    • Features: Bathroom, Wallto Wall Carpet
    • Level: Main
    • Area: 176
    • Dimensions: 16 x 11
    Bedroom 2
    • Features: Wallto Wall Carpet
    • Level: Main
    • Area: 154
    • Dimensions: 14 x 11
    Bedroom 3
    • Features: Wallto Wall Carpet
    • Level: Main
    • Area: 110
    • Dimensions: 11 x 10
    Dining room
    • Features: Builtin Features, Sliding Doors, Laminate Flooring
    • Level: Main
    • Area: 81
    • Dimensions: 9 x 9
    Family room
    • Features: Laminate Flooring
    • Level: Main
    • Area: 209
    • Dimensions: 19 x 11
    Kitchen
    • Features: Dishwasher, Free Standing Range, Laminate Flooring, Plumbed For Ice Maker
    • Level: Main
    • Area: 117
    • Width: 9
    Living room
    • Features: Pellet Stove, Laminate Flooring
    • Level: Main
    • Area: 322
    • Dimensions: 23 x 14
    Heating
    • Mini Split
    Cooling
    • Has cooling: Yes
    Appliances
    • Included: Convection Oven, Dishwasher, Double Oven, Free-Standing Range, Plumbed For Ice Maker, Range Hood, Stainless Steel Appliance(s), Electric Water Heater
    • Laundry: Laundry Room
    Features
    • Ceiling Fan(s), High Speed Internet, Plumbed For Central Vacuum, Built-in Features, Bathroom
    • Flooring: Laminate, Luxury Vinyl Tile, Wall to Wall Carpet
    • Doors: Sliding Doors
    • Windows: Triple Pane Windows
    • Basement: Crawl Space
    • Number of fireplaces: 1
    • Fireplace features: Pellet Stove
    Interior area
    • Total structure area: 1,460
    • Total interior livable area: 1,460 sqft

    Property

    Parking
    • Total spaces: 2
    • Parking features: Driveway, RV Access/Parking, RV Boat Storage, Garage Door Opener, Attached
    • Attached garage spaces: 2
    • Has uncovered spaces: Yes
    Accessibility
    • Accessibility features: Main Floor Bedroom Bath, One Level, Accessibility
    Features
    • Levels: One
    • Stories: 1
    • Patio & porch: Deck
    • Exterior features: Dog Run, Yard
    • Has view: Yes
    • View description: Territorial, Trees/Woods
    Lot
    • Size: 1.24 Acres
    • Features: Gentle Sloping, Private, Secluded, Trees, Wooded, Acres 1 to 3
    Details
    • Additional structures: Outbuilding, RVBoatStorage
    • Parcel number: 20069
    • Zoning: RESID

    Construction

    Type & style
    • Home type: SingleFamily
    • Architectural style: Ranch
    • Property subtype: Residential, Single Family Residence
    Materials
    • T111 Siding
    • Foundation: Concrete Perimeter
    • Roof: Composition
    Condition
    • Updated/Remodeled
    • New construction: No
    • Year built: 1973

    Utilities & green energy

    • Sewer: Septic Tank
    • Water: Well
    • Utilities for property: DSL

    Community & HOA

    HOA
    • Has HOA: No
    Location
    • Region: Rainier

    Financial & listing details

    • Price per square foot: $331/sqft
    • Tax assessed value: $436,490
    • Annual tax amount: $2,940
    • Date on market: 7/20/2026
    • Cumulative days on market: 6 days
    • Listing terms: Cash,Conventional,FHA,USDA Loan,VA Loan
    • Road surface type: Gravel

    Price history

    DateEventPrice
    9/1/2026Sold$483,000+3.9%$331/sqft
    Source: RMLS (OR) #350538807 Report a problem
    7/27/2026Pending sale$464,900$318/sqft
    Source: RMLS (OR) #350538807 Report a problem
    7/20/2026Listed for sale$464,900+97.8%$318/sqft
    Source: RMLS (OR) #350538807 Report a problem
    3/24/2021Listing removed--
    Source: Owner Report a problem
    4/10/2018Sold$235,000+0%$161/sqft
    Source: Public Record Report a problem
    4/6/2018Listed for sale$234,900$161/sqft
    Source: Owner Report a problem
    2/3/2018Pending sale$234,900$161/sqft
    Source: Owner Report a problem
    1/25/2018Listed for sale$234,900$161/sqft
    Source: Owner Report a problem

    Public tax history

    YearProperty taxesTax assessment
    2025$2,941 +4.1%$247,250 +3%
    2024$2,824 +0.5%$240,050 +3%
    2023$2,812 +5.5%$233,060 +3%
    2022$2,666 +2.9%$226,280 +3%
    2021$2,590 +3.4%$219,690 +3%
    2020$2,506 +2.1%$213,300 +3%
    2019$2,454 +8.2%$207,090 +3%
    2018$2,267 -4.1%$201,060 +2.9%
    2017$2,365 +14.5%$195,300 +9.3%
    2016$2,065 -5.8%$178,720 -5.7%
    2015$2,191 +12.1%$189,620 +12.6%
    2014$1,955 -4.9%$168,460 -10%
    2013$2,056 +1.9%$187,090 +2.1%
    2012$2,018 +0.8%$183,190 +3%
    2011$2,001 +17.9%$177,860 +22.5%
    2010$1,697 +2.9%$145,190 +3%
    2009$1,649 +2.1%$140,970 +3%
    2008$1,616 +5%$136,870 +3%
    2007$1,539 +2.9%$132,890 +3%
    2006$1,496 +2.6%$129,020 +3%
    2005$1,458 +2.8%$125,270 +3%
    2004$1,418 $121,630 +3%
    2003-- $118,090 +3%
    2002$1,346 $114,660 +3%
    2001-- $111,330 +3%
    2000-- $108,090
    Find assessor info on the county website

    Neighborhood: 97048

    Nearby schools

    GreatSchools rating
    Schools provided by the listing agent
    • Elementary: Hudson Park
    • Middle: Rainier
    • High: Rainier

    Source: RMLS (OR). This data may not be complete. We recommend contacting the local school district to confirm school assignments for this home.

    Get pre-qualified for a loan
    At Zillow Home Loans, we can pre-qualify you in as little as 5 minutes with no impact to your credit score.

    An equal housing lender. NMLS #10287.