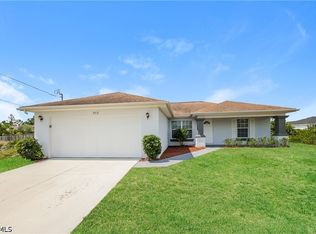
Newer 3-bedroom plus den, 2-bathroom home built in 2019, offering 1,543 sq. ft. of living space on a quarter-acre lot in Southwest Lehigh Acres. The home features an open floor plan with tile flooring throughout, tray ceilings, and plenty of natural light. The kitchen offers granite countertops, stainless steel appliances, dark wood cabinets, and a breakfast bar overlooking the main living area. The primary bedroom features a tray ceiling and an attached bathroom with dual sinks, granite countertops, and a tiled walk-in shower. The additional den provides flexible space for an office, guest room, or other use. Outside, you'll find a screened lanai overlooking a spacious backyard, along with a two-car garage with a finished floor. Conveniently located in Southwest Lehigh Acres with easy access to shopping, dining, and major roads.
Pending
$249,999
2903 26th St SW, Lehigh Acres, FL 33976
3beds
1,543sqft
Single Family Residence
Built in 2019
0.25 Acres Lot
$-- Zestimate®
$162/sqft
$-- HOA
What's special
Quarter-acre lotGranite countertopsOpen floor planPlenty of natural lightTile flooring throughoutTray ceilingsTiled walk-in shower
- 30 days
- 1,325
- 154
Zillow last checked:
Listing updated:
Listed by:
Eddie Chen 239-247-9872,
Sellstate 5 Star Realty
Source: Florida Gulf Coast MLS,MLS#: 2026044592 Originating MLS: Florida Gulf Coast
Facts & features
Interior
Bedrooms & bathrooms
- Bedrooms: 3
- Bathrooms: 2
- Full bathrooms: 2
Rooms
- Room types: Screened Porch, Great Room
Primary bedroom
- Description: Master Bedroom
- Dimensions: 15.00 x 12.00
Den
- Description: Den
- Dimensions: 10.00 x 11.00
Dining room
- Description: Dining Room
- Dimensions: 12.00 x 11.00
Garage
- Description: Garage
- Dimensions: 20.00 x 20.00
Great room
- Description: Great Room
- Dimensions: 18.00 x 15.00
Screened porch
- Description: Lanai
- Dimensions: 24.00 x 9.00
Heating
- Central, Electric
Cooling
- Central Air, Electric
Appliances
- Included: Dishwasher, Microwave, Range, Refrigerator, Water Purifier, Water Softener
- Laundry: Washer Hookup, Dryer Hookup, Inside
Features
- Tray Ceiling(s), Kitchen Island, Living/Dining Room, Shower Only, Separate Shower, Split Bedrooms, Screened Porch, Great Room
- Flooring: Tile
- Windows: Single Hung
Interior area
- Total structure area: 2,276
- Total interior livable area: 1,543 sqft
Video & virtual tour
Property
Parking
- Total spaces: 2
- Parking features: Attached, Driveway, Garage, Paved, Garage Door Opener
- Attached garage spaces: 2
- Has uncovered spaces: Yes
Features
- Stories: 1
- Patio & porch: Lanai, Patio, Porch, Screened
- Exterior features: Patio, Shutters Manual
- Has view: Yes
- View description: Trees/Woods
- Waterfront features: None
Lot
- Size: 0.25 Acres
- Dimensions: 80 x 125 x 80 x 125
- Features: Rectangular Lot
Details
- Parcel number: 014526L403033.0090
- Lease amount: $0
- Zoning description: RS-1
- Other equipment: Reverse Osmosis System
Construction
Type & style
- Home type: SingleFamily
- Architectural style: Ranch,One Story
- Property subtype: Single Family Residence
Materials
- Block, Concrete, Stucco
- Roof: Shingle
Condition
- Resale
- Year built: 2019
Utilities & green energy
- Sewer: Septic Tank
- Water: Well
- Utilities for property: Cable Available
Community & HOA
Community
- Features: Non-Gated
- Security: Security System Owned, Security System, Smoke Detector(s)
- Condo and coop fee: $0
- Membership fee: $0
- Subdivision: LEHIGH ACRES
HOA
- Has HOA: No
- Amenities included: None
- Services included: None
Location
- Region: Lehigh Acres
Financial & listing details
- Price per square foot: $162/sqft
- Tax assessed value: $259,457
- Annual tax amount: $2,695
- Date on market: 10/23/2026
- Cumulative days on market: 30 days
- Listing terms: All Financing Considered,Cash,FHA,VA Loan
- Ownership: Single Family
Estimated market value
Not available
Estimated sales range
Not available
$1,892/mo
Price history
| Date | Event | Price |
|---|---|---|
| 10/30/2026 | Pending sale | $249,999$162/sqft |
Source:  Florida Gulf Coast MLS #2026044592 Report a problem | ||
| 10/23/2026 | Listed for sale | $249,999+47.1%$162/sqft |
Source: Florida Gulf Coast MLS #2026044592 Report a problem | ||
| 7/21/2026 | Sold | $170,000-17.9%$110/sqft |
Source: Public Record Report a problem | ||
| 12/26/2019 | Sold | $207,000+2%$134/sqft |
Source: Florida Gulf Coast MLS #218053888 Report a problem | ||
| 11/20/2019 | Pending sale | $202,900$131/sqft |
Source: Team Realty of SWFL LLC #218053888 Report a problem | ||
| 10/11/2019 | Price change | $202,900-1.9%$131/sqft |
Source: Team Realty of SWFL LLC #218053888 Report a problem | ||
| 9/5/2019 | Price change | $206,900-1.4%$134/sqft |
Source: Team Realty of SWFL LLC #218053888 Report a problem | ||
| 8/15/2019 | Listed for sale | $209,900$136/sqft |
Source: Team Realty of SWFL LLC #218053888 Report a problem | ||
| 7/15/2019 | Pending sale | $209,900$136/sqft |
Source: Team Realty of SWFL LLC #218053888 Report a problem | ||
| 3/26/2019 | Price change | $209,900+1.4%$136/sqft |
Source: Team Realty of SWFL LLC #218053888 Report a problem | ||
| 2/11/2019 | Pending sale | $206,900$134/sqft |
Source: Team Realty of SWFL LLC #218053888 Report a problem | ||
| 8/14/2018 | Listed for sale | $206,900+4497.8%$134/sqft |
Source: Team Realty of SWFL LLC #218053888 Report a problem | ||
| 6/10/2016 | Sold | $4,500-18.2%$3/sqft |
Source: Florida Gulf Coast MLS #216024961 Report a problem | ||
| 5/9/2016 | Pending sale | $5,500$4/sqft |
Source: Coldwell Banker Preferred Properties Inc. #216024961 Report a problem | ||
| 4/6/2016 | Listed for sale | $5,500$4/sqft |
Source: Coldwell Banker Preferred Properties Inc. #216024961 Report a problem | ||
| 1/10/2016 | Listing removed | $5,500$4/sqft |
Source: Coldwell Banker Preferred Prop #215039646 Report a problem | ||
| 7/15/2015 | Listed for sale | $5,500+83.3%$4/sqft |
Source: Coldwell Banker Preferred Prop #215039646 Report a problem | ||
| 6/16/2000 | Sold | $3,000$2/sqft |
Source: Public Record Report a problem | ||
Public tax history
| Year | Property taxes | Tax assessment |
|---|---|---|
| 2025 | $2,695 +5% | $189,655 +2.9% |
| 2024 | $2,566 +4.8% | $184,310 +3% |
| 2023 | $2,448 +5.4% | $178,942 +3% |
| 2022 | $2,323 +3.4% | $173,730 +3% |
| 2021 | $2,247 +6.8% | $168,670 +1.4% |
| 2020 | $2,104 +497.3% | $166,341 +3439.2% |
| 2019 | $352 | $4,700 +6.8% |
| 2018 | $352 +210.4% | $4,400 +9% |
| 2017 | $114 +6.1% | $4,038 +6.3% |
| 2016 | $107 +13.4% | $3,800 +13.1% |
| 2015 | $94 +5.1% | $3,360 +23.8% |
| 2014 | $90 +26.9% | $2,715 +4.4% |
| 2013 | $71 +16.2% | $2,600 +28.7% |
| 2012 | $61 -24.2% | $2,020 -34.8% |
| 2011 | $80 -1.2% | $3,100 |
| 2010 | $81 -13.6% | $3,100 -22.5% |
| 2009 | $94 -40.2% | $4,000 -52.9% |
| 2008 | $157 -61.1% | $8,500 -64.4% |
| 2007 | $405 -42.7% | $23,900 -43.1% |
| 2006 | $707 +752% | $42,000 +1172.7% |
| 2004 | $83 +65.9% | $3,300 +135.7% |
| 2003 | $50 +6.8% | $1,400 +16.7% |
| 2002 | $47 | $1,200 |
| 2000 | -- | $1,200 |
Find assessor info on the county website
Monthly payment
Est. payment
Payment breakdown
Explore the cost of this home by adjusting the details. Changes won't be saved.Climate risks
Neighborhood: 33976


Similar homes
- $270,0003 bd2 ba1.5k sqft2908 24th St SW, Lehigh Acres, FL 33976For Sale

 MLS ID #2026016083, William Figueroa, Sovereign Real Estate Group. Florida Gulf Coast MLS
- $255,0003 bd2 ba1.4k sqft3312 38th St SW, Lehigh Acres, FL 33976For Sale
 MLS ID #2026021116, Raul Pino, Sovereign Real Estate Group. Florida Gulf Coast MLS
- $256,5003 bd2 ba1.3k sqft3713 20th St SW, Lehigh Acres, FL 33976For Sale
 MLS ID #2026014556, Raul Pino, Sovereign Real Estate Group. Florida Gulf Coast MLS
- $245,0003 bd2 ba1.3k sqft4034 29th St SW, Lehigh Acres, FL 33976For Sale
 MLS ID #2026003969, Raul Pino, Sovereign Real Estate Group. Florida Gulf Coast MLS
- $265,0003 bd2 ba1.5k sqft3208 13th St SW, Lehigh Acres, FL 33976For SaleMLS ID #2026017852, William Figueroa, Sovereign Real Estate Group. Florida Gulf Coast MLS
- $290,0003 bd2 ba1.5k sqft2702 31st St SW, Lehigh Acres, FL 33976For SaleMLS ID #2026023147, Raul Pino, Sovereign Real Estate Group. Florida Gulf Coast MLS
- $280,0003 bd2 ba1.4k sqft3027 38th St SW, Lehigh Acres, FL 33976For SaleMLS ID #2026031266, William Figueroa, Sovereign Real Estate Group. Florida Gulf Coast MLS
- $267,5003 bd2 ba1.3k sqft2705 Villa Ave S, Lehigh Acres, FL 33976For SaleMLS ID #2026015599, William Figueroa, Sovereign Real Estate Group. Florida Gulf Coast MLS
- $275,0003 bd2 ba1.5k sqft2706 51st St SW, Lehigh Acres, FL 33976For SaleMLS ID #2026036511, William Figueroa, Sovereign Real Estate Group. Florida Gulf Coast MLS
- $280,0003 bd2 ba1.5k sqft3201 42nd St SW, Lehigh Acres, FL 33976For SaleMLS ID #2026027887, Raul Pino, Sovereign Real Estate Group. Florida Gulf Coast MLS
- $290,0003 bd2 ba1.5k sqft3602 17th St SW, Lehigh Acres, FL 33976For SaleMLS ID #2025023049, Raul Pino, Sovereign Real Estate Group. Florida Gulf Coast MLS
- $285,0004 bd2 ba1.8k sqft3507 26th St SW, Lehigh Acres, FL 33976For SaleMLS ID #2025007088, Raul Pino, Sovereign Real Estate Group. Florida Gulf Coast MLS
- $255,0003 bd2 ba1.6k sqft223 Beckley Dr, Lehigh Acres, FL 33936For SaleMLS ID #2026027875, Raul Pino, Sovereign Real Estate Group. Florida Gulf Coast MLS
- $287,5003 bd2 ba1.9k sqft3110 5th St SW, Lehigh Acres, FL 33976For SaleMLS ID #2026018356, Raul Pino, Sovereign Real Estate Group. Florida Gulf Coast MLS
- $279,9903 bd2 ba1.2k sqft620 Thomas Sherwin Ave S, Lehigh Acres, FL 33974For SaleMLS ID #2026046931, Chad Erickson, Priceless Realty. Florida Gulf Coast MLS
- $255,0003 bd2 ba1.2k sqft113 Blackstone Dr, Fort Myers, FL 33913For SaleMLS ID #2026038253, Raul Pino, Sovereign Real Estate Group. Florida Gulf Coast MLS
- $291,5004 bd2 ba1.8k sqft3807 8th St SW, Lehigh Acres, FL 33976For SaleMLS ID #2026011319, Raul Pino, Sovereign Real Estate Group. Florida Gulf Coast MLS
- $315,0003 bd2 ba1.6k sqft55 Tena Ave S, Lehigh Acres, FL 33976For SaleMLS ID #2025020548, Raul Pino, Sovereign Real Estate Group. Florida Gulf Coast MLS
- $265,0003 bd2 ba1.3k sqft4310 10th St W, Lehigh Acres, FL 33971For SaleMLS ID #2026025883, Raul Pino, Sovereign Real Estate Group. Florida Gulf Coast MLS
- $271,5003 bd2 ba1.4k sqft3812 14th St W, Lehigh Acres, FL 33971For SaleMLS ID #2026016629, Raul Pino, Sovereign Real Estate Group. Florida Gulf Coast MLS
