Skip main navigation
For sale
  • $425,000

    2903 2nd Ave, Crestview, FL 32539

    4beds
    3,032sqft
    : 
    $2,690/mo
    Get pre-qualified
    Single Family Residence
    Built in 2005
    0.7 Acres Lot
    $-- Zestimate®
    $140/sqft
    $-- HOA

    What's special

    Spacious workshopGranite countersKitchen islandTwo-and-a-half bathsExtra large bedroomsFour bedroomsPorch swings
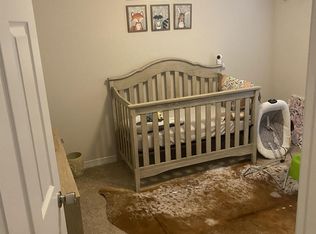
    Get ready to fall in love with the space, privacy, and possibilities this beautiful all-brick home has to offer! Set on 0.7 acre lot, this property has so much potential and privacy! Porch swings, and hanging ferns grace the traditional front entry with a view of southern oaks. Spacious floor plan featuring four bedrooms, two-and-a-half baths, and tile flooring throughout--no carpet anywhere! The oversized kitchen is luxurious with granite counters, NEW stainless appliances and recessed lighting. Plenty of counter space, upgraded cabinetry, pull out pot drawers, a built-in trash, and room for everyone to gather and cook with both a kitchen island and built-in coffee bar. The kitchen has the added bonus of eat-in breakfast area with a picture window overlooking the beautiful front porch. Formal dining opens to the large living area. Wood-burning fireplace and vaulted ceilings are waiting for your giant Christmas tree. 10x11 foot indoor laundry room makes it easy to keep an extra freezer on-hand, or make a photo worthy mud-space. Extra large bedrooms in this split floorplan home, with closets everywhere! Master is luxurious with separate oversized shower, garden tub, dual sinks, and a room-sized walk-in-closet. Bonus room is the perfect multi-use space and makes this home big on room! Outside, you'll appreciate the incredible privacy of the large fenced backyard, along with a spacious workshop that's perfect for hobbies, storage, or your next big project. Covered side parking adds even more convenience. Whether you're hosting barbecues, enjoying quiet mornings with a cup of coffee in the sizable covered back porch, or simply soaking in the peace and privacy, this home offers the space and lifestyle you've been looking for. Don't miss your chance to make this wonderful property your own. With updated major systems, you can move in with confidence and start enjoying everything this home has to offer. Roof was recently replaced with lifetime shingles in 2025, HVAC and Water heater are upgraded systems placed in 2020.
    35 days
    |
    203
    |
    13
    |

    Zillow last checked:

    Listing updated:

    Listed by:

    Katie N Morse 850-826-1838,

    Spence Properties,

    Tiffany M Spence 850-826-1838,

    Spence Properties

    Source: ECAOR,MLS#: 1007664MLS Logo

      Facts & features

      Interior

      Bedrooms & bathrooms
      • Bedrooms: 4
      • Bathrooms: 3
      • Full bathrooms: 2
      • 1/2 bathrooms: 1
      Primary bedroom
      • Level: First
      • Area: 224 Square Feet
      • Dimensions: 16 x 14
      Bedroom
      • Level: First
      • Area: 195 Square Feet
      • Dimensions: 15 x 13
      Bedroom
      • Level: First
      • Area: 208 Square Feet
      • Dimensions: 16 x 13
      Bedroom
      • Level: First
      • Area: 165 Square Feet
      • Dimensions: 15 x 11
      Primary bathroom
      • Level: First
      • Area: 126 Square Feet
      • Dimensions: 14 x 9
      Bathroom
      • Level: First
      • Area: 72 Square Feet
      • Dimensions: 9 x 8
      Bathroom
      • Level: First
      • Area: 24 Square Feet
      • Dimensions: 3 x 8
      Bonus room
      • Level: First
      • Area: 399 Square Feet
      • Dimensions: 21 x 19
      Breakfast room
      • Level: First
      • Area: 88 Square Feet
      • Dimensions: 11 x 8
      Dining room
      • Level: First
      • Area: 143 Square Feet
      • Dimensions: 13 x 11
      Foyer
      • Level: First
      • Area: 65 Square Feet
      • Dimensions: 5 x 13
      Kitchen
      • Level: First
      • Area: 204 Square Feet
      • Dimensions: 17 x 12
      Living room
      • Level: First
      • Area: 374 Square Feet
      • Dimensions: 22 x 17
      Pantry
      • Level: First
      • Area: 12 Square Feet
      • Dimensions: 2 x 6
      Heating
      • Central
      Appliances
      • Included: Dishwasher, Microwave, Electric Water Heater
      • Laundry: Washer/Dryer Hookup
      Features
      • Vaulted Ceiling(s), Kitchen Island, Recessed Lighting, Split Bedroom
      • Flooring: Tile
      • Windows: Double Pane Windows, Window Treatments
      • Attic: Pull Down Stairs
      • Has fireplace: Yes
      • Common walls with other units/homes: No Common Walls
      Interior area
      • Total structure area: 3,032
      • Total interior livable area: 3,032 sqft

      Property

      Parking
      • Total spaces: 6
      • Parking features: RV Access/Parking, Carport
      • Has carport: Yes
      Features
      • Stories: 1
      • Patio & porch: Deck, Screened
      • Exterior features: Private Yard
      • Fencing: Chain Link,Full
      Lot
      • Size: 0.7 Acres
      • Dimensions: 100 x 300
      • Features: Interior Lot, Level
      Details
      • Additional structures: Workshop
      • Parcel number: 043N2318400013016G
      • Zoning description: County, Resid Single Family

      Construction

      Type & style
      • Home type: SingleFamily
      • Architectural style: Contemporary
      • Property subtype: Single Family Residence
      Materials
      • Brick, Trim Vinyl
      • Roof: Shingle
      Condition
      • Construction Complete
      • New construction: No
      • Year built: 2005

      Utilities & green energy

      • Sewer: Septic Tank
      • Water: Public

      Community & HOA

      Community
      • Security: Smoke Detector(s)
      • Subdivision: OAKDALE MINI FARMS
      Location
      • Region: Crestview

      Financial & listing details

      • Price per square foot: $140/sqft
      • Tax assessed value: $370,919
      • Annual tax amount: $1,996
      • Date on market: 7/15/2026
      • Road surface type: Paved

        Estimated market value

        Not available

        Estimated sales range

        Not available

        Not available

        Price history

        DateEventPrice
        7/15/2026Listed for sale$425,000+118.5%$140/sqft
        Source: ECAOR #1007664 Report a problem
        1/31/2017Sold$194,500-0.2%$64/sqft
        Source: Public Record Report a problem
        11/19/2016Price change$194,900-0.1%$64/sqft
        Source: Pelican Real Estate #763505 Report a problem
        10/31/2016Listed for sale$195,000$64/sqft
        Source: Pelican Real Estate #763505 Report a problem

        Public tax history

        YearProperty taxesTax assessment
        2025$2,080 +3.3%$241,711 +2.9%
        2024$2,013 +2.7%$234,899 +3%
        2023$1,960 +2.4%$228,057 +3%
        2022$1,913 -0.2%$221,415 +3%
        2021$1,917 +0.8%$214,966 +1.4%
        2020$1,902 +0.9%$211,998 +2.3%
        2019$1,885 +0.7%$207,232 +1.9%
        2018$1,872 $203,368 +13.5%
        2017$1,872 +13.3%$179,170 +2.1%
        2016$1,653 +2.6%$175,485 +0.7%
        2015$1,611 -2.6%$174,265 -0.1%
        2014$1,654 $174,504 +0.5%
        2013-- $173,551 +1.7%
        2012-- $170,650 -3.9%
        2011-- $177,596 -2.9%
        2010-- $182,959 -9.8%
        2009-- $202,859 -10.3%
        2008-- $226,129 -9.3%
        2007-- $249,180 +2.5%
        2006-- $243,102 +3817.2%
        2005-- $6,206 +10.3%
        2004-- $5,629
        Find assessor info on the county website

        Monthly payment

        Est. payment

        Payment breakdown

        Explore the cost of this home by adjusting the details. Changes won't be saved.
        All calculations are estimates and provided by Zillow, Inc. for informational purposes only. Actual amounts may vary.
        HOA fees may include property taxes on listings classified as Co-Ops. Contact the listing agent and/or owner for fee details.
        See how much you could borrow to make a competitive offer.

        Climate risks

        Neighborhood: 32539

        Getting around

        8 / 100
        Car-Dependent
        30 / 100
        Somewhat Bikeable

        Nearby schools

        GreatSchools rating
        Schools provided by the listing agent
        • Elementary: Walker
        • Middle: Davidson
        • High: Crestview

        Source: ECAOR. This data may not be complete. We recommend contacting the local school district to confirm school assignments for this home.

        A local agent can set up tours, give advice and negotiate with sellers.

        A local lender can help you make sure your offer is ready when you are.

        Browse local experts

        Similar homes