Welcome to this well-maintained 3-bedroom, 2-bath home in the desirable Summerfield subdivision! The thoughtfully designed floor plan features an isolated primary suite, offering privacy and a peaceful retreat from the secondary bedrooms. The spacious living room is centered around a cozy fireplace, creating the perfect gathering space for family and friends. Enjoy casual meals in the bright breakfast area, conveniently located just off the kitchen. A dedicated utility room adds everyday convenience, while the attached two-car garage includes an above-ground tornado shelter for added peace of mind. Major updates include replacement windows and an updated HVAC system, providing improved energy efficiency and comfort. With its functional layout, valuable upgrades, and sought-after location, this home is ready to welcome its next owners.
Sold
Price Unknown
2903 89th St, Lubbock, TX 79423
3beds
1,513sqft
Single Family Residence, Residential
Built in 2000
6,098 Square Feet Lot
$205,000 Zestimate®
$--/sqft
$1,587 Estimated rent
Home value
$205,000
$195,000 - $215,000
$1,587/mo
Zestimate® history
Owner options
List your home for rent
$1,587/mo
Rent Zestimate®
Find your next renter with Zillow Rental Manager. Plus, with online applications, you can quickly screen prospective tenants – for free.
$1,587/mo
Rent Zestimate®
Refinance and save
Refinancing to a lower rate could help reduce your monthly payments and save thousands over the life of the loan.
Explore your selling options
Work with a Zillow partner agent
Leverage their expertise and Zillow's premium Showcase listings to get your home seen by more buyers.
Get startedList with your own agent
Get your home in front of millions of buyers by listing it on Zillow.
Learn how to do itSell it yourself
Take full control of how buyers see your home on Zillow by listing For Sale by Owner (FSBO).
List your homeWhat's special
Zillow last checked:
Listing updated:
Listed by:
Allison Pace TREC #0680131 806-786-9800,
WestMark Companies,
Linda Gaither TREC #0423302 806-441-6000,
WestMark Companies
Bought with:
Linda Torres, TREC #0806457
Better Homes and Gardens
Source: LBMLS,MLS#: 202610299
Facts & features
Interior
Bedrooms & bathrooms
- Bedrooms: 3
- Bathrooms: 2
- Full bathrooms: 2
Primary bedroom
- Features: Carpet Flooring
- Area: 189.04 Square Feet
- Dimensions: 13.60 x 13.90
Bedroom 2
- Features: Carpet Flooring
- Area: 132.24 Square Feet
- Dimensions: 11.40 x 11.60
Bedroom 3
- Features: Carpet Flooring
- Area: 133.4 Square Feet
- Dimensions: 11.50 x 11.60
Kitchen
- Area: 152.32 Square Feet
- Dimensions: 11.20 x 13.60
Living room
- Area: 301.84 Square Feet
- Dimensions: 15.40 x 19.60
Heating
- Central, Natural Gas
Cooling
- Central Air
Appliances
- Included: Dishwasher, Disposal, Range
- Laundry: Electric Dryer Hookup, Laundry Room
Features
- Ceiling Fan(s), Pantry
- Flooring: Carpet, Tile
- Windows: Skylight(s)
- Number of fireplaces: 1
- Fireplace features: Gas Starter, Living Room
Interior area
- Total structure area: 1,513
- Total interior livable area: 1,513 sqft
- Finished area above ground: 1,513
Property
Parking
- Total spaces: 2
- Parking features: Attached, Driveway, Garage, On Street
- Attached garage spaces: 2
- Has uncovered spaces: Yes
Features
- Patio & porch: Patio, Rear Porch
- Exterior features: None
- Fencing: Back Yard,Fenced
Lot
- Size: 6,098 Square Feet
Details
- Parcel number: R150195
- Zoning description: Single Family
- Special conditions: Standard
Construction
Type & style
- Home type: SingleFamily
- Architectural style: Traditional
- Property subtype: Single Family Residence, Residential
Materials
- Brick
- Foundation: Slab
- Roof: Composition
Condition
- New construction: No
- Year built: 2000
Utilities & green energy
- Sewer: Public Sewer
- Water: Public
- Utilities for property: Electricity Connected, Natural Gas Connected, Sewer Connected, Water Connected
Community & HOA
Community
- Security: None
HOA
- Has HOA: No
Location
- Region: Lubbock
Financial & listing details
- Tax assessed value: $194,208
- Annual tax amount: $997
- Date on market: 7/24/2026
- Cumulative days on market: 3 days
- Listing terms: Cash,Conventional,FHA,VA Loan
- Electric utility on property: Yes
- Road surface type: Paved
Price history
| Date | Event | Price |
|---|---|---|
| 8/28/2026 | Sold | -- |
Source:  LBMLS #202610299 Report a problem LBMLS #202610299 Report a problem | ||
| 7/27/2026 | Pending sale | $200,000$132/sqft |
Source: LBMLS #202610299 Report a problem | ||
| 7/24/2026 | Listed for sale | $200,000$132/sqft |
Source: LBMLS #202610299 Report a problem | ||
Public tax history
| Year | Property taxes | Tax assessment |
|---|---|---|
| 2025 | $997 +0.1% | $194,208 +0.5% |
| 2024 | $996 +0.8% | $193,325 +8.2% |
| 2023 | $989 -46.6% | $178,699 +10% |
| 2022 | $1,853 +0.8% | $162,454 +10% |
| 2021 | $1,837 +0.3% | $147,685 +4.4% |
| 2020 | $1,831 -0.3% | $141,517 -1.1% |
| 2019 | $1,836 +0.4% | $143,029 +10.4% |
| 2018 | $1,829 | $129,601 -1% |
| 2017 | $1,829 -5.2% | $130,932 +3.4% |
| 2016 | $1,930 | $126,618 +10% |
| 2015 | $1,930 | $115,107 +3.4% |
| 2014 | $1,930 | $111,332 -1% |
| 2013 | -- | $112,463 -1% |
| 2012 | -- | $113,596 |
| 2011 | -- | $113,596 +0.3% |
| 2010 | -- | $113,262 +4.6% |
| 2009 | -- | $108,242 +3.1% |
| 2008 | -- | $104,951 +6.5% |
| 2007 | -- | $98,570 |
| 2006 | -- | $98,570 |
| 2005 | -- | $98,570 +6.7% |
| 2004 | -- | $92,351 |
| 2003 | -- | $92,351 +7.9% |
| 2002 | $1,882 -2.3% | $85,616 -2.2% |
| 2001 | $1,926 +769.6% | $87,564 +871.2% |
| 2000 | $222 | $9,016 |
Find assessor info on the county website
Neighborhood: University Pines
Nearby homes
- $209,5003 bd2 ba1.6k sqft2905 89th St, Lubbock, TX 79423Off Market
- $251,1003 bd3 ba2k sqft2901 89th St, Lubbock, TX 79423Off Market
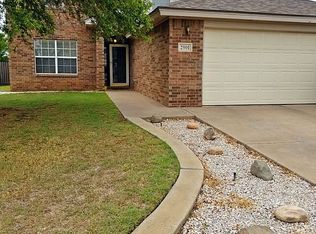
- $225,1003 bd2 ba1.7k sqft8906 Detroit Ave, Lubbock, TX 79423Off Market
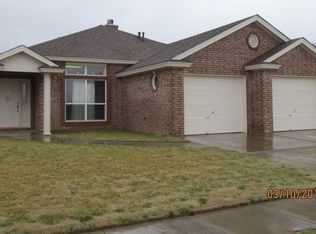
- $199,3003 bd2 ba1.5k sqft2907 89th St, Lubbock, TX 79423Off Market
- $179,7003 bd2 ba1.3k sqft8905 Dixon Ave, Lubbock, TX 79423Off Market
- $241,1004 bd2 ba2k sqft2904 89th St, Lubbock, TX 79423Off Market
- $180,8003 bd2 ba1.3k sqft8908 Detroit Ave, Lubbock, TX 79423Off Market
- $246,8004 bd2 ba2k sqft2902 89th St, Lubbock, TX 79423Off Market
Nearby schools
GreatSchools rating
- 7/10Waters Elementary SchoolGrades: PK-5Distance: 0.7 mi
- 5/10Evans Middle SchoolGrades: 6-8Distance: 2.3 mi
- 5/10Monterey High SchoolGrades: 9-12Distance: 2.6 mi
Schools provided by the listing agent
- Elementary: Waters
- Middle: Evans
- High: Monterey
Source: LBMLS. This data may not be complete. We recommend contacting the local school district to confirm school assignments for this home.
Sell for more on Zillow
Get a Zillow Showcase℠ listing at no additional cost and you could sell for .
$205,000
2% more
+$4,100
With Zillow Showcase(estimated)
$209,100
Sell for more on Zillow
Get a Zillow Showcase℠ listing at no additional cost and you could sell for .
$205,000
2% more
+$4,100
With Zillow Showcase(estimated)
$209,100
- Texas
- Lubbock County
- Lubbock
- 79423
- University Pines
- 2903 89th St
