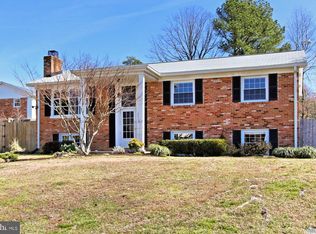
Welcome to 2903 Adams Street, a spacious and beautifully maintained 5-bedroom, 3-full bathroom single family home nestled on a quiet cul-de-sac. From the moment you arrive, the home’s classic brick exterior, stately columns, and mature landscaping create a warm and inviting first impression, while the extra-wide driveway offers ample parking for up to four vehicles—perfect for everyday convenience and hosting guests. Inside, you’ll immediately notice the abundance of natural light and the thoughtful updates throughout the home, including fresh paint completed within the last year and brand-new luxury vinyl plank flooring across much of the main level. The welcoming split-foyer entry opens to a bright and airy living room highlighted by a large bay window that fills the space with sunlight, creating the perfect place to relax or gather with friends and family. The living room and dining room feature brand new LVP flooring that was just installed in August 2026, offering both style and durability. The adjoining dining room is both spacious and versatile, ideal for everything from casual meals to holiday celebrations. The kitchen offers a cozy yet highly functional layout with bold cabinetry, a new tile backsplash, and generous counter space for meal prep. Featuring a gas stove with double oven, a French door refrigerator, and a recently replaced dishwasher, this space is well-equipped for both everyday living and entertaining. A sunny eat-in area with a foldaway table provides a charming spot for morning coffee or casual dinners, while a large window overlooks the peaceful backyard. One of the home’s standout features is the sunroom addition completed in 2024, offering a bright, flexible space that can easily serve as a home office, playroom, or creative retreat. With its own heating and cooling via a mini split system, five sun-filled windows, and direct access to the backyard, this room truly extends the living space and enhances everyday comfort. The main level also includes a generously sized primary suite with abundant natural light and an updated en-suite bathroom featuring a brand-new walk-in shower with seating and safety features, along with a newly installed vanity. Two additional bedrooms complete this level, both featuring brand new carpet that was just replaced and installed in August 2026, along with a renovated hall bathroom that offers both style and functionality. Downstairs, the expansive family room spans the width of the home and is anchored by a cozy gas fireplace and built-in shelving, creating a warm and inviting atmosphere for movie nights, gatherings, or quiet evenings in. This level also includes two additional bedrooms with brand new LVP flooring installed in August 2026, a third full bathroom with recent updates, and a dedicated laundry and utility room with numerous system improvements, including a newer furnace (2018), hot water heater (2019), sump pump (2024), and replaced the electrical breaker box (2024). Step outside to enjoy a private, fully fenced backyard designed for both relaxation and entertaining. The large patio provides plenty of space for outdoor dining, grilling, and gatherings, while the expansive grassy yard offers room to play, garden, or simply unwind in a peaceful setting surrounded by mature trees. A large storage shed adds even more convenience. Additional highlights include a roof replaced in 2021 with a 50-year warranty, energy-efficient baseboard hot water heating, double-hung tilt windows for easy maintenance, and numerous thoughtful upgrades throughout the home. Located just minutes from shopping, dining, parks, commuter routes, and recreational amenities, this home offers the perfect balance of tranquility and convenience—all tucked away on a quiet cul-de-sac with no thru traffic. 2903 Adams Street is a place where comfort, space, and location come together seamlessly, and it’s a home you won’t want to miss.
For sale
$539,900
2903 Adams St, Woodbridge, VA 22193
5beds
2,280sqft
Single Family Residence
Built in 1966
0.26 Acres Lot
$537,900 Zestimate®
$237/sqft
$-- HOA
What's special
Large storage shedClassic brick exteriorStately columnsPrivate fully fenced backyardAbundance of natural lightWelcoming split-foyer entryMature landscaping
- 1 day
- 153
- 7
Zillow last checked:
Listing updated:
Listed by:
Brittany Camacho 703-599-2748,
Century 21 Redwood Realty 540-379-6262
Source: Bright MLS,MLS#: VAPW2129334
Facts & features
Interior
Bedrooms & bathrooms
- Bedrooms: 5
- Bathrooms: 3
- Full bathrooms: 3
- Main level bathrooms: 2
- Main level bedrooms: 3
Rooms
- Room types: Living Room, Dining Room, Primary Bedroom, Bedroom 2, Bedroom 3, Bedroom 4, Bedroom 5, Kitchen, Family Room, Sun/Florida Room, Laundry, Storage Room, Bathroom 2, Bathroom 3, Primary Bathroom
Primary bedroom
- Features: Attached Bathroom, Flooring - Carpet, Lighting - Wall sconces, Window Treatments
- Level: Main
Bedroom 2
- Features: Flooring - Carpet
- Level: Main
Bedroom 3
- Features: Flooring - Carpet
- Level: Main
Bedroom 4
- Features: Flooring - Luxury Vinyl Plank
- Level: Lower
Bedroom 5
- Features: Flooring - Luxury Vinyl Plank
- Level: Lower
Primary bathroom
- Features: Bathroom - Walk-In Shower, Flooring - Ceramic Tile, Lighting - Wall sconces
- Level: Main
Bathroom 2
- Features: Bathroom - Walk-In Shower, Flooring - Ceramic Tile, Lighting - Wall sconces
- Level: Main
Bathroom 3
- Features: Bathroom - Tub Shower, Flooring - Ceramic Tile, Lighting - Wall sconces
- Level: Lower
Dining room
- Features: Chair Rail, Flooring - Luxury Vinyl Plank, Lighting - Ceiling
- Level: Main
Family room
- Features: Fireplace - Gas, Flooring - Carpet, Track Lighting
- Level: Lower
Kitchen
- Features: Breakfast Nook, Flooring - Ceramic Tile, Kitchen - Gas Cooking, Lighting - Ceiling
- Level: Main
Laundry
- Features: Flooring - Concrete
- Level: Lower
Living room
- Features: Ceiling Fan(s), Flooring - Luxury Vinyl Plank
- Level: Main
Storage room
- Features: Flooring - Concrete
- Level: Lower
Other
- Features: Flooring - Carpet
- Level: Main
Heating
- Forced Air, Natural Gas
Cooling
- Central Air, Electric
Appliances
- Included: Dishwasher, Disposal, Ice Maker, Microwave, Double Oven, Oven/Range - Gas, Refrigerator, Water Heater, Gas Water Heater
- Laundry: Has Laundry, Lower Level, Washer In Unit, Dryer In Unit, Laundry Room
Features
- Attic, Bathroom - Stall Shower, Bathroom - Tub Shower, Bathroom - Walk-In Shower, Breakfast Area, Ceiling Fan(s), Dining Area, Floor Plan - Traditional, Formal/Separate Dining Room, Primary Bath(s)
- Flooring: Luxury Vinyl, Carpet, Ceramic Tile, Concrete
- Basement: Connecting Stairway,Full,Finished,Heated,Interior Entry,Exterior Entry,Rear Entrance,Walk-Out Access
- Number of fireplaces: 1
- Fireplace features: Brick
Interior area
- Total structure area: 2,438
- Total interior livable area: 2,280 sqft
- Finished area above ground: 1,358
- Finished area below ground: 922
Property
Parking
- Total spaces: 4
- Parking features: Asphalt, Driveway, On Street
- Uncovered spaces: 4
Accessibility
- Accessibility features: None
Features
- Levels: Split Foyer,Two
- Stories: 2
- Patio & porch: Patio
- Pool features: None
- Fencing: Full,Wood
Lot
- Size: 0.26 Acres
Details
- Additional structures: Above Grade, Below Grade
- Parcel number: 8291560351
- Zoning: RPC
- Zoning description: RES PLANNED COMMUNITY - MIXED
- Special conditions: Standard
Construction
Type & style
- Home type: SingleFamily
- Property subtype: Single Family Residence
Materials
- Combination
- Foundation: Slab
Condition
- Very Good
- New construction: No
- Year built: 1966
Utilities & green energy
- Sewer: Public Sewer
- Water: Public
Community & HOA
Community
- Subdivision: Dale City
HOA
- Has HOA: No
Location
- Region: Woodbridge
Financial & listing details
- Price per square foot: $237/sqft
- Tax assessed value: $512,300
- Annual tax amount: $4,951
- Date on market: 9/3/2026
- Listing agreement: Exclusive Right To Sell
- Listing terms: Cash,Conventional,FHA,VA Loan
- Inclusions: Shed Out In Back Yard Conveys
- Exclusions: Basement Refrigerator Does Not Convey.
- Ownership: Fee Simple
Estimated market value
$537,900
$511,000 - $565,000
$3,268/mo
Price history
| Date | Event | Price |
|---|---|---|
| 9/3/2026 | Listed for sale | $539,9000%$237/sqft |
Source:  Bright MLS #VAPW2129334 Report a problem Bright MLS #VAPW2129334 Report a problem | ||
| 7/14/2026 | Listing removed | $539,990$237/sqft |
Source: Bright MLS #VAPW2119500 Report a problem | ||
| 6/26/2026 | Pending sale | $539,990$237/sqft |
Source: Bright MLS #VAPW2119500 Report a problem | ||
| 6/19/2026 | Price change | $539,990-1.8%$237/sqft |
Source: Bright MLS #VAPW2119500 Report a problem | ||
| 5/17/2026 | Listed for sale | $549,990+67.2%$241/sqft |
Source: Bright MLS #VAPW2119500 Report a problem | ||
| 2/3/2006 | Sold | $329,000$144/sqft |
Source: Public Record Report a problem | ||
Public tax history
| Year | Property taxes | Tax assessment |
|---|---|---|
| 2025 | $4,747 +11.7% | $484,100 +13.3% |
| 2024 | $4,248 -1% | $427,100 +3.6% |
| 2023 | $4,290 -6.7% | $412,300 +1.8% |
| 2022 | $4,599 -0.5% | $405,000 +7.4% |
| 2021 | $4,624 +13.6% | $377,000 +14.9% |
| 2020 | $4,070 +106.8% | $328,000 +0.6% |
| 2019 | $1,968 -47.9% | $325,900 +4.3% |
| 2018 | $3,775 +8.4% | $312,600 +5.2% |
| 2017 | $3,482 | $297,200 +5.3% |
| 2016 | $3,482 +14.2% | $282,200 +8% |
| 2015 | $3,048 | $261,300 +8.6% |
| 2014 | $3,048 | $240,700 +12.5% |
| 2013 | -- | $213,900 +2% |
| 2012 | -- | $209,700 +33.9% |
| 2010 | -- | $156,600 +2.4% |
| 2009 | -- | $152,900 -49.7% |
| 2008 | -- | $303,800 -21.9% |
| 2007 | -- | $388,800 +0.3% |
| 2006 | -- | $387,800 +30.9% |
| 2005 | -- | $296,200 +26.5% |
| 2004 | -- | $234,100 +17.9% |
| 2003 | -- | $198,600 +22.7% |
| 2002 | -- | $161,800 +17.8% |
| 2001 | -- | $137,300 |
Find assessor info on the county website
Monthly payment
Est. payment
Payment breakdown
Explore the cost of this home by adjusting the details. Changes won't be saved.Climate risks
Neighborhood: Dale City
Nearby schools
Schools provided by the listing agent
- Elementary: Dale City
- Middle: George M. Hampton
- High: Freedom
- District: Prince William County Public Schools
Source: Bright MLS. This data may not be complete. We recommend contacting the local school district to confirm school assignments for this home.
Similar homes
- $530,0005 bd3 ba2.2k sqft13632 Kingsman Rd, Woodbridge, VA 22193For Sale

 MLS ID #VAPW2128130, Kim Munoz, Century 21 Redwood Realty. Bright MLS
 - $540,0005 bd3 ba2k sqft4527 Glendale Rd, Woodbridge, VA 22193For Sale
 MLS ID #VAPW2117256, Wayne Mattson, Century 21 Redwood Realty. Bright MLS
 - $525,0003 bd3 ba2k sqft13820 Gilbert Rd, Woodbridge, VA 22193For Sale
 MLS ID #VAPW2122002, Frances Bissett, Samson Properties. Bright MLS
 - $505,0003 bd2 ba1.9k sqft13203 Hillendale Dr, Woodbridge, VA 22193For Sale
 MLS ID #VAPW2125948, Jeffrey Martin, Real Broker, LLC. Bright MLS
 - $500,0004 bd2 ba1.7k sqft4514 Kingsley Rd, Woodbridge, VA 22193For SaleMLS ID #VAPW2126660, Kim Dorman, Long & Foster Real Estate, Inc.. Bright MLS
- $539,9004 bd3 ba2.3k sqft16210 Sheffield Dr, Dumfries, VA 22025For SaleMLS ID #VAPW2124652, Matt Kitchen, LPT Realty, LLC. Bright MLS
- $665,0004 bd3 ba3.3k sqft4917 Frishman Ct, Woodbridge, VA 22193For SaleMLS ID #VAPW2124108, Wayne Mattson, Century 21 Redwood Realty. Bright MLS
- $614,9004 bd3 ba2.5k sqft15809 Lazy Day Ln, Dumfries, VA 22025For SaleMLS ID #VAPW2125078, Michael Willis, Pearson Smith Realty, LLC. Bright MLS
- $495,0004 bd3 ba1.8k sqft4130 Bassett Ct, Dumfries, VA 22026For SaleMLS ID #VAPW2125266, Nancy Martinez Valdez, Samson Properties. Bright MLS
- $510,0003 bd3 ba1.6k sqft1506 Hylton Ave, Woodbridge, VA 22191For SaleMLS ID #VAPW2125730, Jada Aristilde, Samson Properties. Bright MLS
- $689,0004 bd4 ba2.4k sqft13931 Ruler Ct, Woodbridge, VA 22193For SaleMLS ID #VAPW2115660, Jenny Chi, Giant Realty, Inc.. Bright MLS
- $550,0003 bd2 ba2k sqft1015 Bailey Ct, Stafford, VA 22556For SaleMLS ID #VAST2053086, Jennifer Miller, Pearson Smith Realty, LLC. Bright MLS
- $499,0004 bd4 ba2.2k sqft3080 Tecumseh Ct, Woodbridge, VA 22192For SaleMLS ID #VAPW2120528, Daniel Margoupis, Berkshire Hathaway HomeServices PenFed Realty. Bright MLS
- $559,9004 bd4 ba2.6k sqft1904 Catherine Fran Dr, Accokeek, MD 20607For SaleMLS ID #MDPG2216258, Ronnie- Bell Petrusheva, Samson Properties. Bright MLS
- $474,9993 bd3 ba1.6k sqft14395 Madrigal Dr, Woodbridge, VA 22193For SaleMLS ID #VAPW2125876, Yolanda Bell, Samson Properties. Bright MLS
- $689,0005 bd4 ba2.7k sqft16857 Francis West Ln, Dumfries, VA 22026For SaleMLS ID #VAPW2123772, Soma Akrami, Fairfax Realty of Tysons. Bright MLS
- $415,0003 bd3 ba1.6k sqft4315 Elliot Ct, Woodbridge, VA 22193For SaleMLS ID #VAPW2127858, Kendell Walker, Redfin Corporation. Bright MLS
- $395,0003 bd2 ba1.6k sqft14403 Fontaine Ct, Woodbridge, VA 22193For SaleMLS ID #VAPW2126922, Roberto Mejicano Varela, KW United. Bright MLS
- $515,0004 bd3 ba2.2k sqft6980 Rison Dr, Indian Head, MD 20640For SaleMLS ID #MDCH2056842, Leona Partis, CENTURY 21 New Millennium. Bright MLS
