Impressive 4BR 4.5B stately home is located in one of Brownwood’s most desirable areas! Stunning entry with winding staircase and tall windows allowing for natural light. There are two living areas, two dining, library, office, and a private elevator that leads directly from the laundry room into the primary suite. The primary suite has a walk-in closet, with the bath having a double sink vanity, soaking tub and walk-in shower. The secondary bedrooms are spacious. The kitchen is a chef’s dream with custom cabinets, granite countertops, a breakfast bar and a great view of the pristine backyard. There is a beautiful tree covered deck that leads to a covered patio area with cabana bath. It is the perfect place to entertain spend time with your family and friends. Privacy fenced large backyard has a sprinkler system, beautiful landscaping, four car garage and bonus room with rolling door for storing your lawn equipment. You do not want to miss out on this one-of-a-kind property!
Sold
Price Unknown
2903 Asbury St, Brownwood, TX 76801
4beds
4,282sqft
Single Family Residence
Built in 1983
0.74 Acres Lot
$577,800 Zestimate®
$--/sqft
$3,555 Estimated rent
Home value
$577,800
$532,000 - $630,000
$3,555/mo
Zestimate® history
Owner options
List your home for rent
$3,555/mo
Rent Zestimate®
Find your next renter with Zillow Rental Manager. Plus, with online applications, you can quickly screen prospective tenants – for free.
$3,555/mo
Rent Zestimate®
Refinance and save
Refinancing to a lower rate could help reduce your monthly payments and save thousands over the life of the loan.
Explore your selling options
Work with a Zillow partner agent
Leverage their expertise and Zillow's premium Showcase listings to get your home seen by more buyers.
Get startedList with your own agent
Get your home in front of millions of buyers by listing it on Zillow.
Learn how to do itSell it yourself
Take full control of how buyers see your home on Zillow by listing For Sale by Owner (FSBO).
List your homeWhat's special
Walk-in closetWinding staircasePrivate elevatorBonus roomDouble sink vanityCabana bathTall windows
Zillow last checked:
Listing updated:
Listed by:
Christy Meinecke 0649268 325-646-4781,
Texas Goldstar Real Estate 325-646-4781
Bought with:
Josh Stegemoller
Donnie Stegemoller, REALTORS®
Source: NTREIS,MLS#: 20364635
Facts & features
Interior
Bedrooms & bathrooms
- Bedrooms: 4
- Bathrooms: 5
- Full bathrooms: 4
- 1/2 bathrooms: 1
Primary bedroom
- Level: Second
- Dimensions: 0 x 0
Bedroom
- Level: First
- Dimensions: 0 x 0
Living room
- Level: First
- Dimensions: 0 x 0
Heating
- Central, Electric
Cooling
- Central Air, Ceiling Fan(s), Electric
Appliances
- Included: Dishwasher, Electric Cooktop, Electric Oven, Disposal, Microwave
Features
- Built-in Features, Double Vanity, Elevator, High Speed Internet, Kitchen Island, Loft, Cable TV, Vaulted Ceiling(s), Walk-In Closet(s)
- Flooring: Carpet, Ceramic Tile
- Has basement: No
- Number of fireplaces: 1
- Fireplace features: Wood Burning
Interior area
- Total interior livable area: 4,282 sqft
Property
Parking
- Total spaces: 4
- Parking features: Driveway, Enclosed, Garage, Garage Door Opener, Garage Faces Side, Storage
- Attached garage spaces: 4
- Has uncovered spaces: Yes
Features
- Levels: Two
- Stories: 2
- Patio & porch: Deck, Patio, Covered
- Exterior features: Private Yard, Storage
- Pool features: None
- Fencing: Fenced
Lot
- Size: 0.74 Acres
- Features: Back Yard, Lawn, Landscaped, Many Trees, Sprinkler System
Details
- Parcel number: 000000056943
Construction
Type & style
- Home type: SingleFamily
- Architectural style: Detached
- Property subtype: Single Family Residence
- Attached to another structure: Yes
Materials
- Brick
- Roof: Composition
Condition
- Year built: 1983
Utilities & green energy
- Sewer: Public Sewer
- Water: Public
- Utilities for property: Electricity Available, Sewer Available, Water Available, Cable Available
Community & HOA
Community
- Features: Curbs
- Subdivision: Stonegate Third Add
HOA
- Has HOA: No
Location
- Region: Brownwood
Financial & listing details
- Tax assessed value: $526,970
- Annual tax amount: $10,597
- Date on market: 9/21/2023
- Cumulative days on market: 41 days
- Listing terms: Cash,Conventional,FHA,USDA Loan,VA Loan
- Electric utility on property: Yes
Price history
| Date | Event | Price |
|---|---|---|
| 9/19/2023 | Sold | -- |
Source: NTREIS #20364635 Report a problem | ||
| 8/12/2023 | Pending sale | $525,000$123/sqft |
Source: NTREIS #20364635 Report a problem | ||
| 8/4/2023 | Contingent | $525,000$123/sqft |
Source: NTREIS #20364635 Report a problem | ||
| 6/24/2023 | Listed for sale | $525,000+5.4%$123/sqft |
Source: NTREIS #20364635 Report a problem | ||
| 5/6/2016 | Listing removed | $498,000$116/sqft |
Source: ANN JONES REAL ESTATE #13146973 Report a problem | ||
| 5/8/2015 | Listed for sale | $498,000$116/sqft |
Source: ANN JONES REAL ESTATE #13146973 Report a problem | ||
Public tax history
| Year | Property taxes | Tax assessment |
|---|---|---|
| 2025 | $11,247 -5% | $526,970 -5% |
| 2024 | $11,833 | $554,830 +15.9% |
| 2023 | -- | $478,770 |
| 2022 | $8,086 | $478,770 +9.8% |
| 2021 | -- | $436,160 +0.1% |
| 2020 | -- | $435,930 +10.5% |
| 2018 | -- | $394,592 +10% |
| 2017 | -- | $358,720 |
| 2016 | -- | $358,720 |
| 2015 | -- | $358,720 |
| 2014 | -- | $358,720 +14.7% |
| 2012 | -- | $312,750 |
| 2011 | -- | $312,750 |
| 2010 | -- | $312,750 |
| 2009 | -- | $312,750 |
| 2008 | -- | $312,750 +12.7% |
| 2007 | -- | $277,560 |
Find assessor info on the county website
Neighborhood: 76801
Nearby homes
- $284,400-- bd2 ba2.3k sqft2702 Good Shepherd Dr, Brownwood, TX 76801Off Market
- $559,300-- bd3 ba3.3k sqft3001 Asbury St, Brownwood, TX 76801Off Market
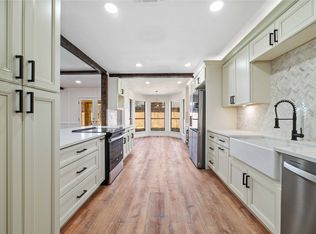
- $--4 bd2 ba2.9k sqft2700 Good Shepherd Dr, Brownwood, TX 76801Sold
- $284,000-- bd2 ba2.9k sqft2704 Good Shepherd Dr, Brownwood, TX 76801Off Market
- $--4 bd3 ba4.1k sqft1 Stonegate Ct, Brownwood, TX 76801Sold
- $480,1003 bd3 ba2.7k sqft1 Limestone Ct, Brownwood, TX 76801Off Market
- $24,280-- bd-- ba-- sqft3000 Asbury St, Brownwood, TX 76801Off Market
- $320,800-- bd2 ba2.7k sqft2706 Good Shepherd Dr, Brownwood, TX 76801Off Market
Nearby schools
GreatSchools rating
- 8/10Woodland Heights Elementary SchoolGrades: PK-5Distance: 1.6 mi
- 6/10Brownwood Middle SchoolGrades: 7-8Distance: 1.2 mi
- 4/10Brownwood High SchoolGrades: 9-12Distance: 0.7 mi
Schools provided by the listing agent
- Elementary: Woodlandht
- Middle: Brownwood
- High: Brownwood
- District: Brownwood ISD
Source: NTREIS. This data may not be complete. We recommend contacting the local school district to confirm school assignments for this home.
- Texas
- Brown County
- Brownwood
- 76801
- 2903 Asbury St
Nearby cities
Nearby neighborhoods
Nearby zip codes
Other Brownwood Topics
