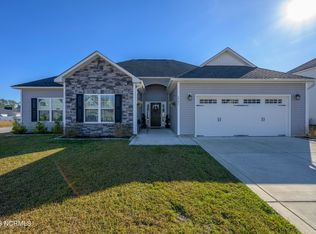
Welcome to your dream home! This stunning, nearly new house boasts everything you've been searching for! Nestled in the charming Lake View subdivision where residents have access to a serene lake, perfect for kayaking & swimming. Imagine spending weekends exploring the tranquil waters, soaking up the sun. Step inside & be greeted by an amazing flex space that can be used as a formal dining room or home office! Continue to the open floor plan that seamlessly combines functionality with style. The heart of the home is the amazing kitchen, featuring granite countertops, ample cabinets for all your culinary essentials, & a huge pantry that will delight any chef. Enjoy casual meals in the charming breakfast area or gather with loved ones in the spacious living room, complete with an inviting gas fireplace perfect for cozy evenings. With four bedrooms & 2.5 bathrooms, there's plenty of space for everyone to spread out & relax. The primary bedroom is massive with a great walk in closet, dual sinks, shower & soaking tub! Also upstairs, you'll find the convenient laundry room, making chores a breeze. Each bedroom is equipped with spacious closets & ceiling fans, ensuring comfort year-round. Outside, the fenced backyard offers privacy & tranquility, with lush Bermuda Sod creating a picturesque setting for outdoor gatherings & playtime. And with a 2-car garage featuring storage racks, you'll have plenty of room for all your tools & toys. Convenience is key, with this home offering a short commute to MCAS Cherry Point, Historic Downtown New Bern & the breathtaking Crystal Coast Beaches, work & play with convenience & endless opportunities for recreation & relaxation. Additionally, Creekside School is less than a mile away, making the morning school run a breeze. Don't miss out on this rare opportunity to live in a home that truly has it all. Schedule a showing today & discover the lifestyle you've been dreaming of!
Sold for $360,000
$360,000
2903 Bettye Gresham Lane, New Bern, NC 28562
4beds
2,160sqft
Single Family Residence
Built in 2021
9,583 Square Feet Lot
$365,900 Zestimate®
$167/sqft
$2,158 Estimated rent
Home value
$365,900
$348,000 - $384,000
$2,158/mo
Zestimate® history
Owner options
List your home for rent
$2,158/mo
Rent Zestimate®
Find your next renter with Zillow Rental Manager. Plus, with online applications, you can quickly screen prospective tenants – for free.
$2,158/mo
Rent Zestimate®
Refinance and save
$2,143/mo
Est. payment
Refinancing to a lower rate could help reduce your monthly payments and save thousands over the life of the loan.
$2,143/mo
Est. payment
Explore your selling options
Work with a Zillow partner agent
Leverage their expertise and Zillow's premium Showcase listings to get your home seen by more buyers.
Get startedList with your own agent
Get your home in front of millions of buyers by listing it on Zillow.
Learn how to do itSell it yourself
Take full control of how buyers see your home on Zillow by listing For Sale by Owner (FSBO).
List your homeWhat's special
Gas fireplaceHistoric downtown new bernCeiling fansSerene lakeOpen floor planConvenient laundry roomHuge pantry
Zillow last checked:
Listing updated:
Listed by:
TIFFANY ANNE PARRISH 731-514-6006,
Keller Williams Realty
Bought with:
Meredith L Reilly, 158116
Keller Williams Crystal Coast
Source: Hive MLS,MLS#: 100442130 Originating MLS: Neuse River Region Association of Realtors
Originating MLS: Neuse River Region Association of RealtorsFacts & features
Interior
Bedrooms & bathrooms
- Bedrooms: 4
- Bathrooms: 3
- Full bathrooms: 2
- 1/2 bathrooms: 1
Rooms
- Room types: Bedroom 1, Bedroom 2, Bedroom 3, Bedroom 4, Living Room, Dining Room, Laundry, Kitchen
Bedroom 1
- Description: Attached WIC and en suite bathroom
- Level: Second
Bedroom 2
- Level: Second
Bedroom 3
- Level: Second
Bedroom 4
- Level: Second
Dining room
- Description: could be used as office
- Level: First
Kitchen
- Level: First
Laundry
- Level: Second
Living room
- Level: First
Heating
- Fireplace(s), Heat Pump, Electric
Cooling
- Central Air, Heat Pump
Appliances
- Included: Electric Oven, Built-In Microwave, Refrigerator, Dishwasher
- Laundry: Laundry Room
Features
- Walk-in Closet(s), Tray Ceiling(s), Solid Surface, Kitchen Island, Ceiling Fan(s), Pantry, Walk-in Shower, Blinds/Shades, Gas Log, Walk-In Closet(s)
- Flooring: Carpet, Laminate, Tile
- Basement: None
- Attic: Pull Down Stairs
- Has fireplace: Yes
- Fireplace features: Gas Log
Interior area
- Total structure area: 2,160
- Total interior livable area: 2,160 sqft
Property
Parking
- Total spaces: 2
- Parking features: Garage Faces Front, On Street, Concrete, Garage Door Opener, Off Street, Paved
- Uncovered spaces: 2
Accessibility
- Accessibility features: None
Features
- Levels: Two
- Stories: 2
- Patio & porch: Covered, Patio, Porch
- Exterior features: Cluster Mailboxes
- Pool features: None
- Fencing: Back Yard,Vinyl
Lot
- Size: 9,583 Square Feet
- Dimensions: 70 x 140 x 70 x 140
Details
- Parcel number: 7105C 022
- Zoning: Res
- Special conditions: Standard
Construction
Type & style
- Home type: SingleFamily
- Property subtype: Single Family Residence
Materials
- Vinyl Siding
- Foundation: Slab
- Roof: Architectural Shingle
Condition
- New construction: No
- Year built: 2021
Details
- Warranty included: Yes
Utilities & green energy
- Sewer: Public Sewer
- Water: Public
- Utilities for property: Natural Gas Connected, Sewer Available, Water Available
Green energy
- Green verification: None
Community & HOA
Community
- Security: Smoke Detector(s)
- Subdivision: Lake View
HOA
- Has HOA: Yes
- Amenities included: Maintenance Common Areas, See Remarks
- HOA fee: $200 monthly
- HOA name: Lake View Home Owners Association of New Bern
- HOA phone: 919-219-4770
Location
- Region: New Bern
Financial & listing details
- Price per square foot: $167/sqft
- Tax assessed value: $292,320
- Annual tax amount: $2,471
- Date on market: 10/10/2025
- Cumulative days on market: 7 days
- Listing agreement: Exclusive Right To Sell
- Listing terms: Cash,Conventional,FHA,VA Loan
Price history
| Date | Event | Price |
|---|---|---|
| 6/10/2024 | Sold | $360,000$167/sqft |
Source:  Hive MLS #100442130 Report a problem Hive MLS #100442130 Report a problem | ||
| 5/8/2024 | Pending sale | $360,000$167/sqft |
Source: Hive MLS #100442130 Report a problem | ||
| 5/2/2024 | Listed for sale | $360,000+34.8%$167/sqft |
Source: Hive MLS #100442130 Report a problem | ||
| 6/29/2022 | Sold | $267,000$124/sqft |
Source: Hive MLS #100259646 Report a problem | ||
| 6/16/2021 | Pending sale | $267,000$124/sqft |
Source: Hive MLS #100259646 Report a problem | ||
| 4/28/2021 | Price change | $267,000+2.7%$124/sqft |
Source: Hive MLS #100259646 Report a problem | ||
| 4/19/2021 | Price change | $259,900+0.5%$120/sqft |
Source: Hive MLS #100259646 Report a problem | ||
| 3/24/2021 | Price change | $258,500+1.4%$120/sqft |
Source: Hive MLS #100259646 Report a problem | ||
| 3/5/2021 | Listed for sale | $254,900$118/sqft |
Source: Hive MLS #100259646 Report a problem | ||
Public tax history
| Year | Property taxes | Tax assessment |
|---|---|---|
| 2025 | $2,512 | $292,320 |
| 2024 | -- | $292,320 |
| 2023 | $2,471 | $292,320 +255.8% |
| 2022 | -- | $82,160 +222.2% |
| 2021 | $266 | $25,500 |
Find assessor info on the county website
Neighborhood: 28562
Nearby homes
- $317,0003 bd2 ba1.7k sqft2901 Bettye Gresham Ln, New Bern, NC 28562Sold
- $354,4004 bd3 ba2.4k sqft2905 Bettye Gresham Ln, New Bern, NC 28562Off Market

- $355,0004 bd3 ba2.3k sqft2909 Bettye Gresham Ln, New Bern, NC 28562Sold

- $350,0004 bd3 ba2.2k sqft2811 Bettye Gresham Ln, New Bern, NC 28562Sold

- $353,7004 bd3 ba-- sqft2908 Bettye Gresham Ln, New Bern, NC 28562Off Market
- $391,5004 bd3 ba2.7k sqft1003 Loretta Ln, New Bern, NC 28562Off Market
- $415,0004 bd3 ba3.2k sqft2911 Bettye Gresham Ln, New Bern, NC 28562Sold
- $270,0003 bd2 ba1.4k sqft2931 Judge Manly Dr, New Bern, NC 28562Sold
Nearby schools
GreatSchools rating
- 7/10Creekside ElementaryGrades: K-5Distance: 0.5 mi
- 9/10Grover C Fields MiddleGrades: 6-8Distance: 5.9 mi
- 3/10New Bern HighGrades: 9-12Distance: 6.9 mi
Schools provided by the listing agent
- Elementary: Creekside Elementary School
- Middle: Grover C.Fields
- High: New Bern
Source: Hive MLS. This data may not be complete. We recommend contacting the local school district to confirm school assignments for this home.
Get a cash offer in 3 minutes
Find out how much your home could sell for in as little as 3 minutes with a no-obligation cash offer.
Estimated market value
$365,900
Get a cash offer in 3 minutes
Find out how much your home could sell for in as little as 3 minutes with a no-obligation cash offer.
Estimated market value
$365,900
- North Carolina
- Craven County
- New Bern
- 28562
- 2903 Bettye Gresham Lane
Nearby cities
Nearby neighborhoods
Nearby zip codes
Other New Bern Topics
