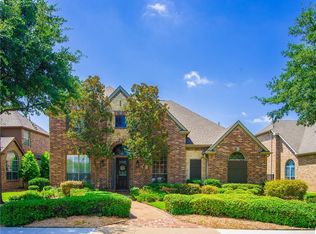
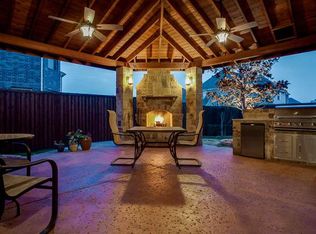
HIGHEST AND BEST DUE BY 8PM FEB 25TH! This captivating Frisco home invites you in with a grand entry featuring soaring ceilings that create an atmosphere of elegance and sophistication. Enter into a beautiful curved staircase, setting the tone for the luxury that awaits within. Nestled in the highly sought-after The Fairways golf course community, this home is situated in a prime location, benefiting from a highly rated ISD zoned for Purefoy Elementary and Wakeland High. Spanning 2 living areas and 2 dining spaces, the home boasts a bright, airy, and open living space.A media rm and a flex loft area provide additional spaces for relaxation and entertainment, offering plenty of room for the entire family to spread out and enjoy. The large kitchen is a chef's delight offering an abundance of counter and cabinet space.While the floor to ceiling fireplace and extended backyard patio add ambiance to social gatherings.Amenities include a pool, a playground across the street and so much more.
Sold
Price Unknown
2903 Blackstone Dr, Frisco, TX 75033
4beds
3,572sqft
Single Family Residence
Built in 2003
10,193 Square Feet Lot
$732,600 Zestimate®
$--/sqft
$3,616 Estimated rent
Home value
$732,600
$696,000 - $769,000
$3,616/mo
Zestimate® history
Owner options
List your home for rent
$3,616/mo
Rent Zestimate®
Find your next renter with Zillow Rental Manager. Plus, with online applications, you can quickly screen prospective tenants – for free.
$3,616/mo
Rent Zestimate®
Refinance and save
$265/mo
Est. payment
Refinancing to a lower rate could help reduce your monthly payments and save thousands over the life of the loan.
$265/mo
Est. payment
Explore your selling options
Work with a Zillow partner agent
Leverage their expertise and Zillow's premium Showcase listings to get your home seen by more buyers.
Get startedList with your own agent
Get your home in front of millions of buyers by listing it on Zillow.
Learn how to do itSell it yourself
Take full control of how buyers see your home on Zillow by listing For Sale by Owner (FSBO).
List your homeWhat's special
Floor to ceiling fireplaceFlex loft areaSoaring ceilingsLarge kitchen
Zillow last checked:
Listing updated:
Listed by:
Allison Keegan 0593552 972-382-8882,
Keller Williams Prosper Celina 972-382-8882
Bought with:
Esther Lim
Coldwell Banker Realty Frisco
Source: NTREIS,MLS#: 20536218
Facts & features
Interior
Bedrooms & bathrooms
- Bedrooms: 4
- Bathrooms: 4
- Full bathrooms: 3
- 1/2 bathrooms: 1
Primary bedroom
- Features: Walk-In Closet(s)
- Level: First
- Dimensions: 20 x 13
Bedroom
- Features: Walk-In Closet(s)
- Level: Second
- Dimensions: 11 x 11
Bedroom
- Features: Walk-In Closet(s)
- Level: Second
- Dimensions: 14 x 13
Bedroom
- Features: Walk-In Closet(s)
- Level: Second
- Dimensions: 11 x 14
Primary bathroom
- Features: Double Vanity, Garden Tub/Roman Tub, Separate Shower
- Level: First
- Dimensions: 16 x 11
Breakfast room nook
- Level: First
- Dimensions: 11 x 10
Dining room
- Level: First
- Dimensions: 13 x 13
Family room
- Level: First
- Dimensions: 19 x 15
Other
- Level: Second
- Dimensions: 8 x 5
Other
- Level: Second
- Dimensions: 10 x 10
Game room
- Level: First
- Dimensions: 17 x 18
Half bath
- Level: First
- Dimensions: 7 x 5
Kitchen
- Features: Pantry, Stone Counters
- Level: First
- Dimensions: 27 x 11
Library
- Level: First
- Dimensions: 12 x 11
Living room
- Level: First
- Dimensions: 14 x 13
Loft
- Level: Second
- Dimensions: 18 x 21
Media room
- Level: First
- Dimensions: 20 x 14
Office
- Level: First
- Dimensions: 10 x 11
Utility room
- Level: First
- Dimensions: 8 x 8
Heating
- Central, Electric
Cooling
- Central Air, Electric
Appliances
- Included: Dishwasher, Electric Cooktop, Electric Oven, Disposal, Microwave
- Laundry: Washer Hookup
Features
- High Speed Internet, Cable TV
- Flooring: Carpet, Ceramic Tile, Wood
- Has basement: No
- Number of fireplaces: 1
- Fireplace features: Gas Log, Masonry, Wood Burning
Interior area
- Total interior livable area: 3,572 sqft
Property
Parking
- Total spaces: 3
- Parking features: Driveway, Garage, Garage Door Opener, Garage Faces Rear
- Attached garage spaces: 3
- Has uncovered spaces: Yes
Features
- Levels: Two
- Stories: 2
- Patio & porch: Covered
- Exterior features: Private Yard, Rain Gutters
- Pool features: None, Community
- Fencing: Wood
Lot
- Size: 10,193 Square Feet
- Features: Corner Lot, Landscaped, Subdivision, Sprinkler System
Details
- Parcel number: R220255
Construction
Type & style
- Home type: SingleFamily
- Architectural style: Traditional,Detached
- Property subtype: Single Family Residence
Materials
- Brick, Rock, Stone
- Foundation: Slab
- Roof: Composition
Condition
- Year built: 2003
Utilities & green energy
- Sewer: Public Sewer
- Water: Public
- Utilities for property: Sewer Available, Water Available, Cable Available
Community & HOA
Community
- Features: Playground, Pool, Sidewalks
- Security: Security System Leased, Carbon Monoxide Detector(s), Smoke Detector(s)
- Subdivision: The Fairways Ph 1
HOA
- Has HOA: Yes
- Services included: All Facilities, Association Management
- HOA fee: $265 semi-annually
- HOA name: Frisco Fairways Homeowners Association Inc
- HOA phone: 855-289-6007
Location
- Region: Frisco
Financial & listing details
- Tax assessed value: $704,971
- Annual tax amount: $1,298
- Date on market: 2/22/2024
- Cumulative days on market: 4 days
- Listing terms: Cash,Conventional,FHA,VA Loan
- Exclusions: Tenant items that will not convey: Upstairs NEST, Shower Head in Primary bathroom and upstairs bathroom, Curved Shower Rod and Backdoor Lock
Price history
| Date | Event | Price |
|---|---|---|
| 4/2/2024 | Sold | -- |
Source: NTREIS #20536218 Report a problem | ||
| 3/2/2024 | Pending sale | $730,000$204/sqft |
Source: NTREIS #20536218 Report a problem | ||
| 2/26/2024 | Contingent | $730,000$204/sqft |
Source: NTREIS #20536218 Report a problem | ||
| 2/22/2024 | Listed for sale | $730,000+52.6%$204/sqft |
Source: NTREIS #20536218 Report a problem | ||
| 3/24/2021 | Sold | -- |
Source: Agent Provided Report a problem | ||
| 2/24/2021 | Pending sale | $478,500$134/sqft |
Source: RE/MAX DFW Associates V #14517863 Report a problem | ||
| 2/19/2021 | Listed for sale | $478,500$134/sqft |
Source: NTREIS #14517863 Report a problem | ||
Public tax history
| Year | Property taxes | Tax assessment |
|---|---|---|
| 2025 | $1,298 +4.3% | $704,971 +6.4% |
| 2024 | $1,245 +19% | $662,575 +20% |
| 2023 | $1,046 -18.5% | $552,146 -6.4% |
| 2022 | $1,284 +25% | $590,148 +32.5% |
| 2021 | $1,027 +14.1% | $445,509 +10% |
| 2020 | $900 -9.8% | $405,008 -8.5% |
| 2019 | $997 -2.6% | $442,677 -2.5% |
| 2018 | $1,024 -87.4% | $454,098 +4.8% |
| 2017 | $8,139 | $433,408 +10% |
| 2016 | $8,139 +17.6% | $394,007 +10% |
| 2015 | $6,919 | $358,188 +10% |
| 2014 | $6,919 | $325,625 +0.3% |
| 2013 | $6,919 | $324,552 +5.8% |
| 2012 | -- | $306,844 0% |
| 2011 | -- | $306,918 +0.7% |
| 2010 | -- | $304,853 -1.5% |
| 2009 | -- | $309,455 -9.9% |
| 2007 | -- | $343,443 +1.1% |
| 2006 | $837 +10.7% | $339,774 +14.5% |
| 2005 | $756 | $296,812 -6.9% |
| 2004 | -- | $318,749 |
Find assessor info on the county website
Neighborhood: The Trails
Nearby homes
- $654,6004 bd4 ba3.4k sqft2919 Blackstone Dr, Frisco, TX 75033Off Market
- $726,3004 bd4 ba3.7k sqft2904 Horseshoe Trl, Frisco, TX 75033Off Market

- $727,7004 bd3 ba3.7k sqft2904 Horseshoe Trl, Frisco, TX 75034Off Market

- $664,3004 bd3 ba3.5k sqft2935 Blackstone Dr, Frisco, TX 75033Off Market
- $546,1004 bd2 ba2.1k sqft11190 Las Polamas Dr, Frisco, TX 75033Off Market
- $--4 bd4 ba3k sqft2920 Horseshoe Trl, Frisco, TX 75033Sold
- $494,1004 bd3 ba2.1k sqft11187 Raveneaux Dr, Frisco, TX 75033Off Market
- $682,9004 bd3 ba3.8k sqft2951 Blackstone Dr, Frisco, TX 75033Off Market
Nearby schools
GreatSchools rating
- 9/10Purefoy Elementary SchoolGrades: PK-5Distance: 0.5 mi
- 9/10Griffin Middle SchoolGrades: 6-8Distance: 0.7 mi
- 10/10Wakeland High SchoolGrades: 9-12Distance: 1.2 mi
Schools provided by the listing agent
- Elementary: Purefoy
- Middle: Griffin
- High: Wakeland
- District: Frisco ISD
Source: NTREIS. This data may not be complete. We recommend contacting the local school district to confirm school assignments for this home.
Get a cash offer in 3 minutes
Find out how much your home could sell for in as little as 3 minutes with a no-obligation cash offer.
Estimated market value
$732,600
Get a cash offer in 3 minutes
Find out how much your home could sell for in as little as 3 minutes with a no-obligation cash offer.
Estimated market value
$732,600
- Texas
- Denton County
- Frisco
- 75033
- The Trails
- 2903 Blackstone Dr
Nearby cities
Nearby neighborhoods
Nearby zip codes
Other Frisco Topics
