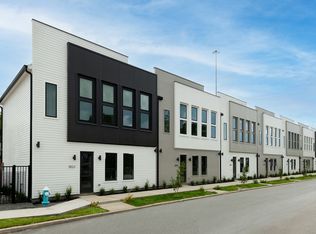
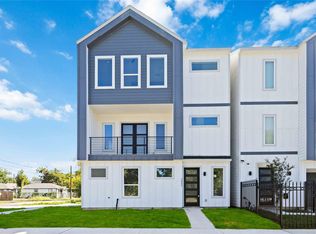
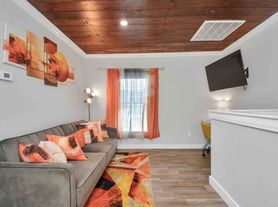
New paint and digital refresh. Home has been fully touched up and is ready to be your new home. Beautiful modern 4-story townhome in central Houston location w/ controlled gate access, close to TSU and other popular inner loop spots. Easy access to 59, 288 and 45. A paved path leads to your fenced in front door. First floor provides 2 car-garage and a large bedroom and full bath. Second floor has an open concept main living, dining, and kitchen area perfect for hosting and entertaining guests. Kitchen area is equipped with stainless steel appliances with plenty of counter and cabinet space. Two more primary bedrooms on the third floor w/ en-suite full baths as well as the washer and dryer. The fourth level leads you to your own rooftop deck with gorgeous views of Houston. Book your appointment to come see 2903 Blodgett today!
Copyright notice - Data provided by HAR.com 2022 - All information provided should be independently verified.
House for rent
Singlefamily
Available now
Air conditioner, electric, zoned
Electric dryer hookup laundry
2 Attached garage spaces parking
Natural gas, zoned
What's special
Controlled gate access
- 25 days |
- -- |
- -- |
Zillow last checked:
Listing updated:
Travel times

Let’s turn your rent into credit progress
Build credit history with every on-time payment and get credit for the payment you’re already making.
Facts & features
Interior
Bedrooms & bathrooms
- Bedrooms: 3
- Bathrooms: 4
- Full bathrooms: 3
- 1/2 bathrooms: 1
Heating
- Natural Gas, Zoned
Cooling
- Air Conditioner, Electric, Zoned
Appliances
- Included: Dishwasher, Dryer, Energy Star Qualified Appliances, Garbage Disposal, Gas Oven, Microwave Oven, Oven, Refrigerator, Washer, Washer/Dryer Stacked
- Laundry: Electric Dryer Hookup, Gas Dryer Hookup, In Unit, Washer Hookup
Features
- 2 Staircases, Ceiling Fan(s), High Ceilings, Prewired for Alarm System, Primary Bed - 1st Floor, Primary Bed - 3rd Floor
- Flooring: Stone, Wood
- Has fireplace: Yes
Interior area
- Total interior livable area: 2,090 sqft
Property
Parking
- Total spaces: 2
- Parking features: Attached, Driveway, Garage, Open
- Has attached garage: Yes
- Has uncovered spaces: Yes
- Details: Contact manager
Features
- Stories: 3
- Patio & porch: Patio
- Exterior features: 2 Staircases, Gated Community, Primary Bed - 1 St Floor, Primary Bed - 3 Rd Floor
Lot
- Features: Back Yard, Subdivided
Details
- Additional structures: Garage(s)
- Parcel number: 1338160010002
Construction
Type & style
- Home type: SingleFamily
- Architectural style: Contemporary/Modern
- Property subtype: SingleFamily
Condition
- Year built: 2013
Community & HOA
Community
- Features: Gated
- Security: Security System
Location
- Region: Houston
Financial & listing details
- Lease term: Long Term,12 Months,6 Months
Nearby apartments for rent

Price history
| Date | Event | Price |
|---|---|---|
| 8/19/2026 | Listed for rent | $2,600$1/sqft |
Source:  HAR #17139742 Report a problem HAR #17139742 Report a problem | ||
| 8/19/2026 | Listing removed | $2,600$1/sqft |
Source: HAR #42654729 Report a problem | ||
| 7/3/2026 | Price change | $2,600-5.5%$1/sqft |
Source: HAR #42654729 Report a problem | ||
| 4/27/2026 | Listed for rent | $2,750+1.9%$1/sqft |
Source: HAR #42654729 Report a problem | ||
| 2/9/2024 | Listing removed | -- |
Source: HAR #47564333 Report a problem | ||
| 1/10/2024 | Price change | $2,700-5.3%$1/sqft |
Source: HAR #75378907 Report a problem | ||
| 12/11/2023 | Price change | $2,850-3.4%$1/sqft |
Source: HAR #75378907 Report a problem | ||
| 11/9/2023 | Listed for rent | $2,950$1/sqft |
Source: HAR #75378907 Report a problem | ||
| 4/5/2019 | Sold | -- |
Source: Agent Provided Report a problem | ||
| 2/27/2019 | Pending sale | $309,995$148/sqft |
Source: Trini J Realty Corp #58876981 Report a problem | ||
| 1/29/2019 | Price change | $309,9950%$148/sqft |
Source: Trini J Realty Corp #58876981 Report a problem | ||
| 12/19/2018 | Price change | $310,000-3.1%$148/sqft |
Source: Trini J Realty Corp #58876981 Report a problem | ||
| 11/17/2018 | Listed for sale | $320,000$153/sqft |
Source: Trini J Realty Corp #58876981 Report a problem | ||