Skip main navigation
Sold for $456,000
  • $456,000

    2903 Boulder Ridge Drive, Jeffersonville, IN 47130

    4beds
    2,513sqft
    Single Family Residence
    Built in 2018
    0.37 Acres Lot
    $456,100 Zestimate®
    $181/sqft
    $2,676 Estimated rent

    Home value

    $456,100

    $420,000 - $497,000

    $2,676/mo

    Zestimate® history
    Loading
    Loading...

    Owner options

    List your home for rent

    $2,676/mo

    Rent Zestimate®

    Find your next renter with Zillow Rental Manager. Plus, with online applications, you can quickly screen prospective tenants – for free.

    Learn more

    $2,676/mo

    Rent Zestimate®

    Refinance and save

    $3,422/mo

    Est. payment

    Refinancing to a lower rate could help reduce your monthly payments and save thousands over the life of the loan.

    See today's rates

    $3,422/mo

    Est. payment

    Explore your selling options

    Work with a Zillow partner agent

    Leverage their expertise and Zillow's premium Showcase listings to get your home seen by more buyers.

    Get started

    List with your own agent

    Get your home in front of millions of buyers by listing it on Zillow.

    Learn how to do it

    Sell it yourself

    Take full control of how buyers see your home on Zillow by listing For Sale by Owner (FSBO).

    List your home

    What's special

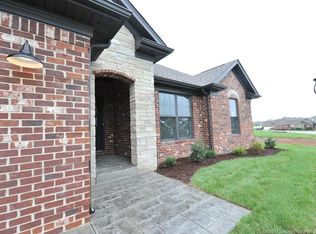
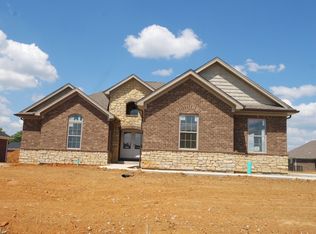
    Welcome home to this beautifully updated split-bedroom ranch in desirable Crystal Springs, offering neighborhood amenities including a clubhouse, swimming pool, tennis courts, and playground. Designed for easy living and entertaining, this move-in-ready home features an inviting open floor plan with wood flooring throughout the main living areas and a spacious eat-in kitchen with granite countertops, abundant cabinetry, a corner pantry, and newer refrigerator and dishwasher. The adjoining dining area opens to a private patio overlooking the lushly landscaped backyard, perfect for alfresco dining and outdoor entertaining. The primary suite features a dramatic cathedral ceiling, new luxury vinyl plank flooring, a generous walk-in closet with transom window, and a spa-like bath with double granite vanity, garden tub, separate shower, and private water closet. Two additional bedrooms share a full bath, while the centrally located laundry room completes the main level. The finished lower level offers an expansive family room with a custom dry bar featuring butcher block countertops, copper inspired backsplash, wine and beverage refrigerators, a fourth bedroom with egress window, full bath, plus unfinished space ideal for future expansion or storage. Additional highlights include a three-car garage, covered front porch, brand-new roof, fresh interior paint, updated shutters, enhanced stone-edged landscaping, and exceptional curb appeal. Truly move-in ready!

    Zillow last checked:

    Listing updated:

    Listed by:

    Jennifer Carroll,

    Semonin REALTORS

    Bought with:

    Kelly Schoeffler, RB22001551

    GreenTeam Real Estate Service

    Source: SIRA,MLS#: 202609919MLS LogoOriginating MLS: Southern Indiana REALTORS Association

    Facts & features

    Interior

    Bedrooms & bathrooms
    • Bedrooms: 4
    • Bathrooms: 3
    • Full bathrooms: 3
    Rooms
    • Room types: Family Room
    Primary bedroom
    • Description: Walk-in Closet/Cathedral Vault,Flooring: Luxury Vinyl Plank
    • Level: First
    • Dimensions: 14 x 15
    Bedroom
    • Description: Guest Bedroom w/Adjacent Bath,Flooring: Carpet
    • Level: First
    • Dimensions: 12 x 13
    Bedroom
    • Description: Guest Bedroom w/Adjacent Bath,Flooring: Carpet
    • Level: First
    • Dimensions: 11 x 12
    Bedroom
    • Description: Full Egress/Adjacent to Bathroom,Flooring: Carpet
    • Level: Lower
    • Dimensions: 11 x 12
    Family room
    • Description: Dry Bar Area/Mini Refrigerators,Flooring: Carpet
    • Level: Lower
    • Dimensions: 15 x 27
    Other
    • Description: Dbl Vanity w/Granite/Sep Shower,Flooring: Tile
    • Level: First
    • Dimensions: 9 x 14
    Other
    • Description: Tub/Shower Combo/Ganite Vanity,Flooring: Tile
    • Level: First
    • Dimensions: 8 x 9
    Other
    • Description: Tub/Shower Combo/Granite Vanity,Flooring: Tile
    • Level: Lower
    • Dimensions: 6 x 9
    Kitchen
    • Description: Center Island/Granite Counters,Flooring: Wood
    • Level: First
    • Dimensions: 18 x 19
    Living room
    • Description: Living Room/Open to Kitchen,Flooring: Wood
    • Level: First
    • Dimensions: 17 x 18
    Other
    • Description: Laundry Room with Shelving,Flooring: Tile
    • Level: First
    • Dimensions: 5 x 7
    Heating
    • Forced Air
    Cooling
    • Central Air
    Appliances
    • Included: Dishwasher, Disposal, Microwave, Oven, Range, Refrigerator, Water Softener
    • Laundry: Main Level, Laundry Room
    Features
    • Ceramic Bath, Ceiling Fan(s), Eat-in Kitchen, Garden Tub/Roman Tub, Kitchen Island, Bath in Primary Bedroom, Main Level Primary, Open Floorplan, Pantry, Split Bedrooms, Separate Shower, Utility Room, Vaulted Ceiling(s), Walk-In Closet(s), Window Treatments
    • Windows: Blinds, Screens
    • Basement: Full,Finished,Sump Pump
    • Has fireplace: No
    Interior area
    • Total structure area: 2,513
    • Total interior livable area: 2,513 sqft
    • Finished area above ground: 1,708
    • Finished area below ground: 805

    Property

    Parking
    • Total spaces: 3
    • Parking features: Attached, Garage, Garage Faces Side, Garage Door Opener
    • Attached garage spaces: 3
    • Details: Off Street
    Features
    • Levels: One
    • Stories: 1
    • Patio & porch: Covered, Patio, Porch
    • Exterior features: Landscaping, Landscape Lights, Porch, Patio
    • Has view: Yes
    • View description: Park/Greenbelt, Scenic
    Lot
    • Size: 0.37 Acres
    Details
    • Parcel number: 1042025005790000039
    • Zoning: Residential
    • Zoning description: Residential

    Construction

    Type & style
    • Home type: SingleFamily
    • Architectural style: One Story
    • Property subtype: Single Family Residence
    Materials
    • Brick, Frame, Stone
    • Foundation: Poured
    • Roof: Shingle
    Condition
    • New construction: No
    • Year built: 2018
    Details
    • Builder name: Schuler Homes

    Utilities & green energy

    • Water: Connected, Public

    Community & HOA

    Community
    • Features: Sidewalks
    • Security: Radon Mitigation System
    • Subdivision: Crystal Springs
    HOA
    • Has HOA: Yes
    • HOA fee: $600 annually
    Location
    • Region: Jeffersonville

    Financial & listing details

    • Price per square foot: $181/sqft
    • Tax assessed value: $473,200
    • Annual tax amount: $4,466
    • Date on market: 7/8/2026
    • Cumulative days on market: 37 days
    • Listing terms: Conventional,FHA,VA Loan
    • Road surface type: Paved

    Price history

    DateEventPrice
    8/14/2026Sold$456,000+1.3%$181/sqft
    Source: SIRA #202609919 Report a problem
    7/8/2026Listed for sale$450,000+32.4%$179/sqft
    Source: SIRA #202609919 Report a problem
    6/18/2020Sold$340,000-5.6%$135/sqft
    Source: SIRA #202007740 Report a problem
    5/15/2020Listed for sale$360,000+20.4%$143/sqft
    Source: Schuler Bauer Real Estate Services ERA Powered (N #202007740 Report a problem
    7/18/2017Sold$299,000$119/sqft
    Source: Agent Provided Report a problem

    Public tax history

    YearProperty taxesTax assessment
    2025$4,260 +12.1%$473,200 +11.1%
    2024$3,801 +3.7%$426,000 +12.1%
    2023$3,666 +7.2%$380,100 +3.7%
    2022$3,421 +11.9%$366,600 +7.2%
    2021$3,058 -50.4%$342,100 +11.9%
    2020$6,168 +2.3%$305,800 -0.8%
    2019$6,028 +40086.7%$308,400 +2.9%
    2018$15 $299,700 +59840%
    2017-- $500
    Find assessor info on the county website

    Neighborhood: 47130

    Nearby schools

    GreatSchools rating
    Get pre-qualified for a loan
    At Zillow Home Loans, we can pre-qualify you in as little as 5 minutes with no impact to your credit score.

    An equal housing lender. NMLS #10287.

    Sell for more on Zillow
    Get a Zillow Showcase℠ listing at no additional cost and you could sell for .
    $456,100
    2% more
    +$9,122
    With Zillow Showcase(estimated)
    $465,222