Nearly new, original-owner home located at 2903 Briers Drive W in Wilson. Purchased directly from the builder in 2024, this well-maintained property offers a highly functional split-bedroom floor plan with 3 bedrooms and 2 full bathrooms.
The spacious primary suite is privately situated and features a large walk-in closet and an oversized walk-in shower, with views overlooking the fully fenced backyard. The two secondary bedrooms share a generously sized full bathroom.
The open-concept kitchen is equipped with stainless steel appliances, solid surface granite countertops, a pantry, and flows seamlessly into the main living area. LVP flooring is featured throughout the main living spaces, with carpet in select bedrooms. A separate and oversized laundry room adds additional storage and functionality.
Exterior features include a nicely maintained lawn in both the front and back, a covered rear patio, and a small covered front porch. The large two-car garage includes an automatic opener and camera system.
Seller upgrades include Blink doorbell, Blink floodlight, garage door opener and camera, fenced backyard, motion lighting, updated bathroom fixtures and hardware, two ceiling fans, tinted sliding glass door with lifetime warranty, and additional motion lighting on the back porch.
This home offers modern construction, thoughtful upgrades, and move-in ready condition. Ideal for buyers seeking newer construction without the wait.
Sold for $290,000
$290,000
2903 Briers Drive W, Wilson, NC 27893
3beds
1,553sqft
Single Family Residence
Built in 2023
6,098 Square Feet Lot
$288,800 Zestimate®
$187/sqft
$1,943 Estimated rent
Home value
$288,800
$269,000 - $312,000
$1,943/mo
Zestimate® history
Owner options
List your home for rent
$1,943/mo
Rent Zestimate®
Find your next renter with Zillow Rental Manager. Plus, with online applications, you can quickly screen prospective tenants – for free.
$1,943/mo
Rent Zestimate®
Refinance and save
$2,209/mo
Est. payment
Refinancing to a lower rate could help reduce your monthly payments and save thousands over the life of the loan.
$2,209/mo
Est. payment
Explore your selling options
Work with a Zillow partner agent
Leverage their expertise and Zillow's premium Showcase listings to get your home seen by more buyers.
Get startedList with your own agent
Get your home in front of millions of buyers by listing it on Zillow.
Learn how to do itSell it yourself
Take full control of how buyers see your home on Zillow by listing For Sale by Owner (FSBO).
List your homeWhat's special
Small covered front porchTwo ceiling fansOversized walk-in showerOpen-concept kitchenFully fenced backyardCarpet in select bedroomsLarge walk-in closet
Zillow last checked:
Listing updated:
Listed by:
The Nilsen Team 252-367-1186,
eXp Realty,
Stephen Nilsen 252-367-1186,
eXp Realty
Bought with:
Leatrice Tinsley, 296574
Coldwell Banker Howard Perry & Walston
Source: Hive MLS,MLS#: 100550788 Originating MLS: Coastal Plains Association of Realtors
Originating MLS: Coastal Plains Association of RealtorsFacts & features
Interior
Bedrooms & bathrooms
- Bedrooms: 3
- Bathrooms: 2
- Full bathrooms: 2
Rooms
- Room types: Bathroom 2, Bedroom 2, Bedroom 3, Laundry, Living Room, Bathroom 1, Master Bedroom
Primary bedroom
- Level: Main
- Dimensions: 14.35 x 15.4
Bedroom 2
- Level: Main
- Dimensions: 12.08 x 10.48
Bedroom 3
- Level: Main
- Dimensions: 11.75 x 10.52
Bathroom 1
- Level: Main
- Dimensions: 12.08 x 6.54
Bathroom 2
- Level: Main
- Dimensions: 8.35 x 8.27
Kitchen
- Level: Main
- Dimensions: 13.25 x 9.5
Laundry
- Level: Main
- Dimensions: 6.98 x 6.81
Living room
- Level: Main
- Dimensions: 15.69 x 15.63
Heating
- Heat Pump, Electric
Cooling
- Central Air, Heat Pump
Appliances
- Included: Electric Oven, Built-In Microwave, Disposal, Dishwasher
- Laundry: Dryer Hookup, Washer Hookup, Laundry Room
Features
- Master Downstairs, Walk-in Closet(s), Entrance Foyer, Solid Surface, Kitchen Island, Ceiling Fan(s), Pantry, Walk-in Shower, Blinds/Shades, Walk-In Closet(s)
- Flooring: LVT/LVP, Carpet
- Doors: Thermal Doors
Interior area
- Total structure area: 1,553
- Total interior livable area: 1,553 sqft
Property
Parking
- Total spaces: 2
- Parking features: Garage Faces Front, Garage Door Opener, Garage
- Attached garage spaces: 2
Features
- Levels: One
- Patio & porch: Covered, Patio, Porch
- Exterior features: Thermal Doors
- Fencing: Back Yard,Vinyl
- Has view: Yes
- View description: See Remarks
- Frontage type: See Remarks
Lot
- Size: 6,098 Square Feet
Details
- Parcel number: 3702719424000
- Zoning: R
- Special conditions: Standard
Construction
Type & style
- Home type: SingleFamily
- Property subtype: Single Family Residence
Materials
- Vinyl Siding, Wood Frame
- Foundation: Slab
- Roof: Shingle
Condition
- New construction: No
- Year built: 2023
Utilities & green energy
- Sewer: Public Sewer
- Water: Public
- Utilities for property: Sewer Connected, Water Connected
Community & HOA
Community
- Security: Smoke Detector(s)
- Subdivision: Bright Leaf
HOA
- Has HOA: Yes
- Amenities included: See Remarks
- HOA fee: $400 annually
- HOA name: Starlight
- HOA phone: 910-256-2021
Location
- Region: Wilson
Financial & listing details
- Price per square foot: $187/sqft
- Tax assessed value: $309,500
- Annual tax amount: $3,466
- Date on market: 1/23/2026
- Cumulative days on market: 92 days
- Listing agreement: Exclusive Right To Sell
- Listing terms: Commercial,Cash,Conventional,FHA,VA Loan
- Road surface type: Paved
Price history
| Date | Event | Price |
|---|---|---|
| 5/29/2026 | Sold | $290,000+1.8%$187/sqft |
Source:  Hive MLS #100550788 Report a problem Hive MLS #100550788 Report a problem | ||
| 4/24/2026 | Pending sale | $284,900$183/sqft |
Source: Hive MLS #100550788 Report a problem | ||
| 3/30/2026 | Price change | $284,900-1.8%$183/sqft |
Source: eXp Realty #100550788 Report a problem | ||
| 1/23/2026 | Listed for sale | $290,000+9.4%$187/sqft |
Source: eXp Realty #100550788 Report a problem | ||
| 1/31/2024 | Sold | $265,000-0.7%$171/sqft |
Source: Public Record Report a problem | ||
| 12/31/2023 | Listed for sale | $266,990$172/sqft |
Source:  Starlight Homes Report a problem Starlight Homes Report a problem | ||
Public tax history
| Year | Property taxes | Tax assessment |
|---|---|---|
| 2025 | $3,466 0% | $309,470 |
| 2024 | $3,466 +1228% | $309,470 +1447.3% |
| 2023 | $261 | $20,000 |
Find assessor info on the county website
Neighborhood: 27893
Nearby homes
- $329,9904 bd3 ba2k sqft3011 Winding Ridge Dr W, Wilson, NC 27896Sold
- $310,0004 bd2 ba2k sqft2909 Briers Dr W, Wilson, NC 27893Sold
- $279,9903 bd2 ba1.4k sqft3009 Winding Ridge Dr, Wilson, NC 27893Sold
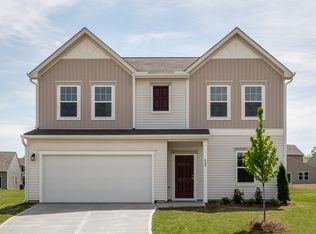
- $279,9904 bd2 ba1.8k sqft2907 Briers Dr, Wilson, NC 27893Sold


- $329,9904 bd3 ba2k sqft3011 Winding Ridge Dr, Wilson, NC 27893Sold
- $290,0003 bd2 ba1.5k sqft3007 Winding Ridge Dr W, Wilson, NC 27893Sold
- $290,000-- bd-- ba-- sqft3000 Chipper Dr W, Wilson, NC 27893Sold
- $289,9904 bd2 ba1.8k sqft3000 Chipper Ln W, Wilson, NC 27893Sold
Nearby schools
GreatSchools rating
- 5/10John W Jones ElementaryGrades: PK-5Distance: 1.1 mi
- 7/10Forest Hills MiddleGrades: 6-8Distance: 1.1 mi
- 5/10James Hunt HighGrades: PK,9-12Distance: 2.1 mi
Schools provided by the listing agent
- Elementary: Jones
- Middle: Forest Hills
- High: Hunt
Source: Hive MLS. This data may not be complete. We recommend contacting the local school district to confirm school assignments for this home.


Get pre-qualified for a loan
At Zillow Home Loans, we can pre-qualify you in as little as 5 minutes with no impact to your credit score.An equal housing lender. NMLS #10287.
- North Carolina
- Wilson County
- Wilson
- 27893
- 2903 Briers Drive W
Nearby cities
Nearby zip codes
Other Wilson Topics
