Skip main navigation
Active
  • Price cut: $11K (5/18)
    $399,000

    2903 Bronx Dr, Pflugerville, TX 78660

    4beds
    2,217sqft
    : 
    Loading
    Get pre-qualified
    Single Family Residence
    Built in 2022
    3,598 Square Feet Lot
    $-- Zestimate®
    $180/sqft
    $40/mo HOA

    What's special

    Premium finishesMohawk carpetQuality craftsmanshipRecessed lightingElevated finishesWood-look tile flooring downstairsModern design
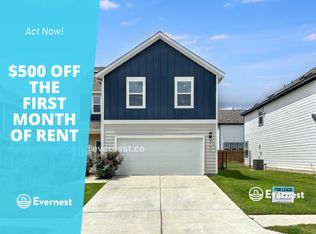
    Welcome to 2903 Bronx Dr in Pflugerville’s desirable Upper East End community. Built by Taylor Morrison just three years ago, this home offers the quality craftsmanship, thoughtful design, and elevated finishes that set Taylor Morrison apart from many other builders in the area. With the neighborhood recently closed out, this is a rare opportunity to own a nearly new home in one of Pflugerville’s most charming and conveniently located communities. Offering 2,217 square feet, this two-story home features 4 bedrooms, 2.5 baths, and a 2-car garage. The main level includes an open-concept living area, kitchen, dining space, and half bath, creating a seamless layout ideal for everyday living and entertaining. Upstairs, all bedrooms and both full bathrooms are thoughtfully positioned for privacy and functionality. Both full baths feature double sink vanities. This home showcases Taylor Morrison’s Signature Overture design package with quality finishes throughout, including Wisenbaker quartz countertops, a Daltile subway tile backsplash, wood-look tile flooring downstairs, Mohawk carpet, and 15” Marazzi floor and wall tile in wet areas. The primary suite features a beautifully upgraded bath with custom porcelain tile in the shower. Additional highlights include recessed lighting, elegant glass pendant lights over the kitchen island, Schlage smart-home hardware, and a striking 4-panel contemporary glass front door. Upper East End offers close proximity to the East Tech Corridor, major employers, and popular shopping, dining, and entertainment destinations such as The Shops at Tech Ridge and Tech Ridge Center. Residents attend Pflugerville ISD schools. With modern design, premium finishes, and the trusted construction quality of Taylor Morrison, this move-in ready home delivers comfort, style, and long-term value in a prime Pflugerville location.
    153 days
    |
    208
    |
    14
    |

    Zillow last checked:

    Listing updated:

    Listed by:

    Ashley Brinkoeter (512) 966-4720,

    Keller Williams Realty Lone St (512) 868-1771

    Source: Unlock MLS,MLS#: 5741215MLS Logo

    Loading...

      Facts & features

      Interior

      Bedrooms & bathrooms
      • Bedrooms: 4
      • Bathrooms: 3
      • Full bathrooms: 2
      • 1/2 bathrooms: 1
      Primary bedroom
      • Level: Second
      Primary bathroom
      • Level: Second
      Kitchen
      • Level: Main
      Heating
      • Central, Natural Gas
      Cooling
      • Ceiling Fan(s), Central Air, ENERGY STAR Qualified Equipment, Zoned
      Appliances
      • Included: Gas Range, Electric Oven, Stainless Steel Appliance(s), Tankless Water Heater
      Features
      • Ceiling Fan(s), Electric Dryer Hookup, Kitchen Island, Open Floorplan, Walk-In Closet(s)
      • Flooring: Carpet, Tile, Vinyl
      • Windows: Blinds, Double Pane Windows, ENERGY STAR Qualified Windows, Screens, Vinyl Windows
      Interior area
      • Total interior livable area: 2,217 sqft
      Video & virtual tour

      Property

      Parking
      • Total spaces: 2
      • Parking features: Attached, Garage Door Opener
      • Attached garage spaces: 2
      Accessibility
      • Accessibility features: None
      Features
      • Levels: Two
      • Stories: 2
      • Patio & porch: None
      • Exterior features: Gutters Partial
      • Pool features: None
      • Fencing: Fenced, Wood
      • Has view: Yes
      • View description: None
      • Waterfront features: None
      Lot
      • Size: 3,598 Square Feet
      • Dimensions: 40 x 90
      • Features: Interior Lot
      Details
      • Additional structures: None
      • Parcel number: 02564008020000
      • Special conditions: Standard

      Construction

      Type & style
      • Home type: SingleFamily
      • Property subtype: Single Family Residence
      Materials
      • Foundation: Slab
      • Roof: Shingle
      Condition
      • Resale
      • New construction: No
      • Year built: 2022
      Details
      • Builder name: Taylor Morrison

      Utilities & green energy

      • Sewer: Public Sewer
      • Water: Public
      • Utilities for property: Cable Available, Electricity Available, Other, Natural Gas Available, Phone Available, Underground Utilities, Water Available

      Community & HOA

      Community
      • Features: None
      • Subdivision: Upper East End
      HOA
      • Has HOA: Yes
      • Services included: Maintenance Grounds
      • HOA fee: $119 quarterly
      • HOA name: Real Manage
      Location
      • Region: Pflugerville

      Financial & listing details

      • Price per square foot: $180/sqft
      • Tax assessed value: $414,673
      • Annual tax amount: $6,840
      • Date on market: 2/14/2026
      • Listing terms: Cash,Conventional,FHA,Texas Vet,VA Loan
      • Electric utility on property: Yes

        Estimated market value

        Not available

        Estimated sales range

        Not available

        Not available

        Price history

        DateEventPrice
        7/9/2026Listed for rent$2,300$1/sqft
        Source: Unlock MLS #8368538 Report a problem
        5/18/2026Price change$399,000-2.7%$180/sqft
        Source: Unlock MLS #5741215 Report a problem
        4/8/2026Price change$410,000-3.5%$185/sqft
        Source: Unlock MLS #5741215 Report a problem
        2/14/2026Listed for sale$425,000-7.5%$192/sqft
        Source: Unlock MLS #5741215 Report a problem
        12/29/2022Sold--
        Source: Agent Provided Report a problem
        10/9/2022Pending sale$459,345$207/sqft
        Source: Unlock MLS #6420504 Report a problem
        9/13/2022Price change$459,345-5.1%$207/sqft
        Source: Unlock MLS #6420504 Report a problem
        8/16/2022Price change$484,175-4%$218/sqft
        Source: Unlock MLS #6420504 Report a problem
        7/18/2022Listed for sale$504,175$227/sqft
        Source: Unlock MLS #6420504 Report a problem
        7/15/2022Pending sale$504,175$227/sqft
        Source: Unlock MLS #6420504 Report a problem
        6/28/2022Listed for sale$504,175$227/sqft
        Source: Taylor Morrison Report a problem

        Public tax history

        YearProperty taxesTax assessment
        2025$6,841 -6.1%$414,673 -3.6%
        2024$7,287 -2.2%$430,233 -5.1%
        2023$7,449 +315.1%$453,390 +466.7%
        2022$1,794 $80,000 +166.7%
        2021-- $30,000 +300%
        2020$191 +3%$7,500
        2019$185 $7,500
        Find assessor info on the county website

        Monthly payment

        Est. payment

        Payment breakdown

        Explore the cost of this home by adjusting the details. Changes won't be saved.
        All calculations are estimates and provided by Zillow, Inc. for informational purposes only. Actual amounts may vary.
        HOA fees may include property taxes on listings classified as Co-Ops. Contact the listing agent and/or owner for fee details.
        Mortgage interest rates are dependent on a number of factors, including credit score, down payment, and repayment length. Interest rate data provided by Zillow Group Marketplace, Inc. as of 1/1/1970 from various mortgage lenders with which we have lead or other similar arrangements; the Estimated Payment is an average of those rates.
        See how much you could borrow to make a competitive offer.

        Climate risks

        Neighborhood: 78660

        Getting around

        5 / 100
        Car-Dependent
        27 / 100
        Somewhat Bikeable

        Nearby schools

        GreatSchools rating
        Schools provided by the listing agent
        • Elementary: Dessau
        • Middle: Dessau
        • High: Weiss
        • District: Pflugerville ISD

        Source: Unlock MLS. This data may not be complete. We recommend contacting the local school district to confirm school assignments for this home.

        A local agent can set up tours, give advice and negotiate with sellers.

        Browse local experts

        Similar homes