Skip main navigation
Closed
  • $519,458

    2903 Brookstone Xing, Bogart, GA 30622

    5beds
    --sqft
    Single Family Residence, Residential
    Built in 2024
    0.25 Acres Lot
    $517,900 Zestimate®
    $--/sqft
    $3,819 Estimated rent

    Home value

    $517,900

    $456,000 - $590,000

    $3,819/mo

    Zestimate® history
    Loading
    Loading...

    Owner options

    List your home for rent

    $3,819/mo

    Rent Zestimate®

    Find your next renter with Zillow Rental Manager. Plus, with online applications, you can quickly screen prospective tenants – for free.

    Learn more

    $3,819/mo

    Rent Zestimate®

    Refinance and save

    $3,928/mo

    Est. payment

    Refinancing to a lower rate could help reduce your monthly payments and save thousands over the life of the loan.

    See today's rates

    $3,928/mo

    Est. payment

    Explore your selling options

    Work with a Zillow partner agent

    Leverage their expertise and Zillow's premium Showcase listings to get your home seen by more buyers.

    Get started

    List with your own agent

    Get your home in front of millions of buyers by listing it on Zillow.

    Learn how to do it

    Sell it yourself

    Take full control of how buyers see your home on Zillow by listing For Sale by Owner (FSBO).

    List your home

    What's special

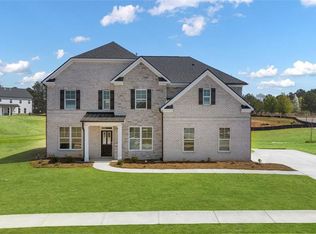

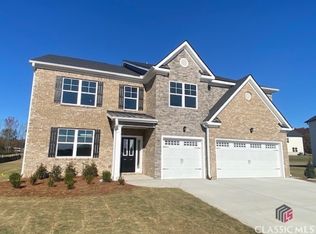
    Low-interest rate incentive and seller paid closing cost with our preferred lender. LOCATED IN THE NORTH OCONEE SCHOOL DISTRICT RATED AMONG THE TOP IN THE STATE, 3-4 SIDE BRICK, SWIM, TENNIS COMMUNTIY, Beautiful new community, Westland, featuring estate style homes on Hwy 78 just minutes from Athens... The SAVANNAH plan ... New to Westland, the Savannah plan with a jack and jill bathroom upstairs adding a 4th full bath to this plan. Enjoy open concept entertainment while cooking in your spacious kitchen with quartz countertops, a beautiful quartz kitchen island, pendant lights, and stainless-steel appliances: double wall oven, microwave, dishwasher, gas range. Cozy breakfast area with access to your outdoor 10 x 18 rear covered patio. Huge family room with bay windows for natural lighting and a beautiful fireplace. Massive Owner's Suite with huge sitting room, bay windows, and fireplace. Owner spa-like bathroom features separate tile shower and tub with tile surround, tile floors, double vanity, and huge walk-in closet. Generous secondary bedrooms with ample closet space. Enjoy serenity and fall in love with your new home which is built with a pest system to prevent pest from entering your home and serviced by company from the outside of your residence. Smart Home System, DEAKO light switches, and 2-10 Home Warranty. Some photos are for illustrative purposes and may not depict actual home.

    Zillow last checked:

    Listing updated:

    Listing Provided by:

    Cari McAlister,

    D.R.. Horton Realty of Georgia, Inc

    Bought with:

    Jinming Gu, 381169

    Virtual Properties Realty.com

    Source: FMLS GA,MLS#: 7441040MLS Logo

    Facts & features

    Interior

    Bedrooms & bathrooms
    • Bedrooms: 5
    • Bathrooms: 4
    • Full bathrooms: 4
    • Main level bathrooms: 1
    • Main level bedrooms: 1
    Primary bedroom
    • Features: Sitting Room
    • Level: Sitting Room
    Bedroom
    • Features: Sitting Room
    Primary bathroom
    • Features: Double Vanity, Separate Tub/Shower
    Dining room
    • Features: Separate Dining Room
    Kitchen
    • Features: Breakfast Room, Eat-in Kitchen, Kitchen Island, Pantry Walk-In
    Heating
    • Central, Forced Air
    Cooling
    • Ceiling Fan(s), Central Air
    Appliances
    • Included: Dishwasher, Disposal, Dryer, Gas Water Heater, Microwave, Refrigerator, Washer
    • Laundry: Laundry Room, Upper Level
    Features
    • Double Vanity, High Ceilings, High Ceilings 9 ft Lower, High Ceilings 9 ft Main, High Ceilings 9 ft Upper, High Speed Internet, Other, Tray Ceiling(s), Walk-In Closet(s)
    • Flooring: Carpet, Ceramic Tile, Hardwood, Other
    • Windows: Bay Window(s), Double Pane Windows, Insulated Windows
    • Basement: Bath/Stubbed,Daylight,Exterior Entry,Interior Entry
    • Attic: Pull Down Stairs
    • Number of fireplaces: 2
    • Fireplace features: Family Room, Gas Log, Gas Starter, Master Bedroom
    • Common walls with other units/homes: No Common Walls
    Interior area
    • Total structure area: 0
    • Finished area above ground: 3,034
    • Finished area below ground: 0

    Property

    Parking
    • Total spaces: 2
    • Parking features: Attached, Garage, Garage Door Opener, Kitchen Level
    • Attached garage spaces: 2
    Accessibility
    • Accessibility features: None
    Features
    • Levels: Two
    • Stories: 2
    • Patio & porch: Deck
    • Exterior features: Other, No Dock
    • Pool features: None
    • Spa features: None
    • Fencing: None
    • Has view: Yes
    • View description: Other
    • Waterfront features: None
    • Body of water: Other
    Lot
    • Size: 0.25 Acres
    • Features: Level
    Details
    • Additional structures: None
    • Parcel number: A 02D 034B
    • Other equipment: None
    • Horse amenities: None

    Construction

    Type & style
    • Home type: SingleFamily
    • Architectural style: Contemporary
    • Property subtype: Single Family Residence, Residential
    Materials
    • Brick Front, Cement Siding, Concrete
    • Foundation: See Remarks
    • Roof: Composition
    Condition
    • New Construction
    • New construction: Yes
    • Year built: 2024
    Details
    • Warranty included: Yes

    Utilities & green energy

    • Electric: Other
    • Sewer: Public Sewer
    • Water: Public
    • Utilities for property: Electricity Available, Natural Gas Available, Underground Utilities, Water Available
    Green energy
    • Energy efficient items: Thermostat, Windows
    • Energy generation: None

    Community & neighborhood

    Security
    • Security features: Carbon Monoxide Detector(s), Fire Alarm, Key Card Entry, Security Gate, Smoke Detector(s)
    Community
    • Community features: Clubhouse, Fitness Center, Gated, Homeowners Assoc, Lake, Near Shopping, Playground, Pool, Sidewalks, Street Lights, Tennis Court(s)
    Location
    • Region: Bogart
    • Subdivision: Westland

    HOA & financial

    HOA
    • Has HOA: Yes
    • HOA fee: $800 annually
    • Services included: Maintenance Grounds, Swim, Tennis

    Other

    Other facts
    • Ownership: Fee Simple
    • Road surface type: Other

    Price history

    DateEventPrice
    12/24/2025Sold$519,458+0%
    Source: FMLS GA #7441040 Report a problem
    12/24/2025Listed for sale$519,457
    Source: GAMLS #10360650 Report a problem
    11/17/2025Pending sale$519,457
    Source: GAMLS #10360650 Report a problem
    11/7/2025Price change$519,457-10%
    Source: GAMLS #10360650 Report a problem
    9/17/2025Price change$577,175+7.3%
    Source: GAMLS #10360650 Report a problem
    8/26/2025Price change$537,675+0.3%
    Source: GAMLS #10360650 Report a problem
    8/2/2025Price change$536,300-8.4%
    Source: GAMLS #10360650 Report a problem
    5/3/2025Price change$585,800-1.7%
    Source: GAMLS #10360650 Report a problem
    4/19/2025Price change$595,800+0.1%
    Source: DR Horton Report a problem
    2/25/2025Price change$595,300+0%
    Source: DR Horton Report a problem
    1/3/2025Price change$595,070+0.8%
    Source: DR Horton Report a problem
    12/13/2024Price change$590,070-0.5%
    Source: DR Horton Report a problem
    10/25/2024Price change$593,070+0.2%
    Source: DR Horton Report a problem
    10/23/2024Price change$592,070+0.7%
    Source: DR Horton Report a problem
    10/11/2024Price change$588,070-0.1%
    Source: DR Horton Report a problem
    9/18/2024Price change$588,420+0%
    Source: GAMLS #10360650 Report a problem
    8/18/2024Listed for sale$588,170
    Source: GAMLS #10360650 Report a problem

    Public tax history

    Tax history is unavailable.

    Neighborhood: 30622

    Nearby schools

    GreatSchools rating
    Schools provided by the listing agent
    • Elementary: Rocky Branch
    • Middle: Dove Creek
    • High: North Oconee

    Source: FMLS GA. This data may not be complete. We recommend contacting the local school district to confirm school assignments for this home.

    Get pre-qualified for a loan
    At Zillow Home Loans, we can pre-qualify you in as little as 5 minutes with no impact to your credit score.

    An equal housing lender. NMLS #10287.

    Sell for more on Zillow
    Get a Zillow Showcase℠ listing at no additional cost and you could sell for .
    $517,900
    2% more
    +$10,358
    With Zillow Showcase(estimated)
    $528,258