Welcome home to this beautifully maintained Harbor Spring residence. A bright two-story entryway sets the tone for this spacious and inviting home. The gourmet kitchen features an island, oak cabinetry, and a pantry, making cooking and entertaining a breeze. The adjacent family room, complete with a gas fireplace, offers an open and airy living space with views of the fenced backyard. The master suite is a true retreat, boasting a en-suite bathroom with a separate shower, soaking tub, dual vanity, and a walk-in closet. Additional bedrooms with ceiling fans provide ample space for a growing family or overnight guests. The finished basement offers a versatile recreation room, perfect for entertaining or anything that suites your needs. Plenty of storage space is available throughout the home and in the crawl space. Enjoy the convenience of this prime location, with easy access to parks, walking paths, highly rated District 308 schools, and nearby shopping and dining options on Route 59. Don't miss this opportunity to make this wonderful house your next home!
Closed
$440,000
2903 Coastal Dr, Aurora, IL 60503
4beds
2,073sqft
Single Family Residence
Built in 1999
6,534 Square Feet Lot
$471,200 Zestimate®
$212/sqft
$3,210 Estimated rent
Home value
$471,200
$448,000 - $499,000
$3,210/mo
Zestimate® history
Owner options
List your home for rent
$3,210/mo
Rent Zestimate®
Find your next renter with Zillow Rental Manager. Plus, with online applications, you can quickly screen prospective tenants – for free.
$3,210/mo
Rent Zestimate®
Refinance and save
$3,483/mo
Est. payment
Refinancing to a lower rate could help reduce your monthly payments and save thousands over the life of the loan.
$3,483/mo
Est. payment
Explore your selling options
Work with a Zillow partner agent
Leverage their expertise and Zillow's premium Showcase listings to get your home seen by more buyers.
Get startedList with your own agent
Get your home in front of millions of buyers by listing it on Zillow.
Learn how to do itSell it yourself
Take full control of how buyers see your home on Zillow by listing For Sale by Owner (FSBO).
List your homeWhat's special
Gas fireplaceFinished basementAdditional bedroomsEn-suite bathroomMaster suiteAdjacent family roomGourmet kitchen
Zillow last checked:
Listing updated:
Listed by:
Timothy Good 708-770-9455,
Keller Williams Preferred Rlty
Bought with:
Naveenasree Ganesan
john greene, Realtor
Source: MRED as distributed by MLS GRID,MLS#: 12178057
Facts & features
Interior
Bedrooms & bathrooms
- Bedrooms: 4
- Bathrooms: 3
- Full bathrooms: 2
- 1/2 bathrooms: 1
Rooms
- Room types: Recreation Room, Foyer
Primary bedroom
- Features: Flooring (Carpet), Bathroom (Full)
- Level: Second
- Area: 195 Square Feet
- Dimensions: 15X13
Bedroom 2
- Features: Flooring (Carpet)
- Level: Second
- Area: 110 Square Feet
- Dimensions: 10X11
Bedroom 3
- Features: Flooring (Carpet)
- Level: Second
- Area: 100 Square Feet
- Dimensions: 10X10
Bedroom 4
- Features: Flooring (Carpet)
- Level: Second
- Area: 168 Square Feet
- Dimensions: 12X14
Dining room
- Features: Flooring (Carpet)
- Level: Main
- Area: 110 Square Feet
- Dimensions: 10X11
Family room
- Features: Flooring (Carpet)
- Level: Main
- Area: 247 Square Feet
- Dimensions: 19X13
Foyer
- Features: Flooring (Ceramic Tile)
- Level: Main
- Area: 132 Square Feet
- Dimensions: 12X11
Kitchen
- Features: Kitchen (Eating Area-Table Space, Island), Flooring (Ceramic Tile)
- Level: Main
- Area: 210 Square Feet
- Dimensions: 14X15
Laundry
- Features: Flooring (Ceramic Tile)
- Level: Main
- Area: 60 Square Feet
- Dimensions: 10X6
Recreation room
- Features: Flooring (Carpet)
- Level: Basement
- Area: 432 Square Feet
- Dimensions: 24X18
Heating
- Natural Gas, Forced Air
Cooling
- Central Air
Appliances
- Included: Range, Microwave, Dishwasher, Refrigerator
- Laundry: In Unit
Features
- Windows: Screens
- Basement: Finished,Crawl Space,Egress Window,Partial
- Number of fireplaces: 1
- Fireplace features: Gas Starter, Family Room
Interior area
- Total structure area: 3,040
- Total interior livable area: 2,073 sqft
- Finished area below ground: 967
Property
Parking
- Total spaces: 2
- Parking features: Garage Door Opener, On Site, Garage Owned, Attached, Garage
- Attached garage spaces: 2
- Has uncovered spaces: Yes
Accessibility
- Accessibility features: No Disability Access
Features
- Stories: 2
- Patio & porch: Patio, Porch
- Fencing: Fenced
Lot
- Size: 6,534 Square Feet
- Dimensions: 55X120
Details
- Parcel number: 0701051050180000
- Special conditions: Home Warranty
Construction
Type & style
- Home type: SingleFamily
- Architectural style: Traditional
- Property subtype: Single Family Residence
Materials
- Vinyl Siding, Brick
- Foundation: Concrete Perimeter
- Roof: Asphalt
Condition
- New construction: No
- Year built: 1999
Details
- Warranty included: Yes
Utilities & green energy
- Electric: Circuit Breakers
- Sewer: Public Sewer
- Water: Public
Community & HOA
Community
- Features: Park, Lake, Curbs, Sidewalks, Street Lights, Street Paved
- Subdivision: Harbor Springs
HOA
- Has HOA: Yes
- Services included: Other
- HOA fee: $269 annually
Location
- Region: Aurora
Financial & listing details
- Price per square foot: $212/sqft
- Tax assessed value: $363,126
- Annual tax amount: $9,430
- Date on market: 10/10/2024
- Listing terms: Conventional
- Ownership: Fee Simple w/ HO Assn.
Price history
| Date | Event | Price |
|---|---|---|
| 11/27/2024 | Sold | $440,000+1.1%$212/sqft |
Source:  MRED as distributed by MLS GRID #12178057 Report a problem MRED as distributed by MLS GRID #12178057 Report a problem | ||
| 10/18/2024 | Contingent | $435,000$210/sqft |
Source: MRED as distributed by MLS GRID #12178057 Report a problem | ||
| 10/10/2024 | Listed for sale | $435,000+59.9%$210/sqft |
Source: MRED as distributed by MLS GRID #12178057 Report a problem | ||
| 2/3/2020 | Sold | $272,000-1.1%$131/sqft |
Source: MRED as distributed by MLS GRID #10521218 Report a problem | ||
| 12/20/2019 | Pending sale | $274,900$133/sqft |
Source: Coldwell Banker Real Estate Group #10521218 Report a problem | ||
| 10/12/2019 | Price change | $274,900-1.8%$133/sqft |
Source: Coldwell Banker The Real Estate Group #10521218 Report a problem | ||
| 7/31/2019 | Price change | $279,900-2.8%$135/sqft |
Source: Coldwell Banker The Real Estate Group #10435097 Report a problem | ||
| 6/30/2019 | Listed for sale | $287,900+19093.3%$139/sqft |
Source: Coldwell Banker The Real Estate Group #10435097 Report a problem | ||
| 8/26/2011 | Listing removed | $1,500$1/sqft |
Source: ERA Naper Realty, Inc. #07820105 Report a problem | ||
| 6/3/2011 | Listed for sale | $1,500-99.3%$1/sqft |
Source: ERA Naper Realty #07820105 Report a problem | ||
| 11/29/2001 | Sold | $205,000$99/sqft |
Source: Public Record Report a problem | ||
Public tax history
| Year | Property taxes | Tax assessment |
|---|---|---|
| 2024 | $9,853 +4.5% | $121,042 +13.2% |
| 2023 | $9,430 +7.5% | $106,928 +13.5% |
| 2022 | $8,776 +0.7% | $94,187 +5% |
| 2021 | $8,719 -2.6% | $89,701 +1.6% |
| 2020 | $8,954 -1.2% | $88,280 +2.9% |
| 2019 | $9,066 +7.7% | $85,792 +11.5% |
| 2018 | $8,421 +1.5% | $76,967 +2.7% |
| 2017 | $8,297 -0.4% | $74,980 +2.2% |
| 2016 | $8,330 -9.6% | $73,366 +4% |
| 2015 | $9,215 | $70,544 +0.4% |
| 2014 | $9,215 +2.3% | $70,230 |
| 2013 | $9,008 -4.8% | $70,230 -9% |
| 2012 | $9,465 +13.7% | $77,173 -1.1% |
| 2011 | $8,325 -7.5% | $78,010 -15.2% |
| 2010 | $9,002 +8.8% | $91,950 -1.7% |
| 2009 | $8,275 +1.6% | $93,540 |
| 2008 | $8,143 | $93,540 |
| 2007 | -- | $93,540 +10.3% |
| 2006 | $7,008 +5.7% | $84,842 +6.2% |
| 2005 | $6,629 +2% | $79,867 +5.1% |
| 2004 | $6,500 +18.5% | $76,020 +10.4% |
| 2003 | $5,487 -0.5% | $68,854 +4.1% |
| 2002 | $5,515 +11.6% | $66,169 +9.7% |
| 2001 | $4,943 +75.1% | $60,313 +87.2% |
| 2000 | $2,823 | $32,224 |
Find assessor info on the county website
Neighborhood: 60503
Nearby homes
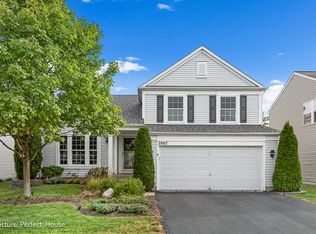
- $390,2003 bd3 ba1.8k sqft2907 Coastal Dr, Aurora, IL 60503Off Market
- $437,400-- bd2 ba2k sqft2899 Coastal Dr, Aurora, IL 60503Off Market
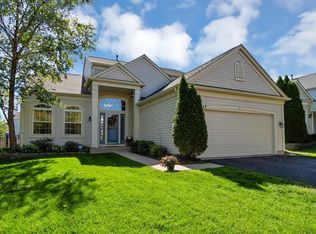
- $415,0003 bd3 ba2k sqft2917 Coastal Dr, Aurora, IL 60503Sold
- $384,0003 bd3 ba1.4k sqft2895 Coastal Dr, Aurora, IL 60503Off Market
- $420,0003 bd3 ba1.8k sqft1767 Delta Dr, Aurora, IL 60503Sold
- $416,1003 bd3 ba1.7k sqft1769 Delta Dr, Aurora, IL 60503Off Market
- $424,5003 bd3 ba1.8k sqft1765 Delta Dr, Aurora, IL 60503Off Market
- $451,6004 bd4 ba1.9k sqft2927 Coastal Dr, Aurora, IL 60503Off Market
Nearby schools
GreatSchools rating
- 9/10Homestead Elementary SchoolGrades: PK-5Distance: 0.8 mi
- 7/10Murphy Junior High SchoolGrades: 6-8Distance: 5.9 mi
- 9/10Oswego East High SchoolGrades: 9-12Distance: 2.5 mi
Schools provided by the listing agent
- Elementary: Homestead Elementary School
- Middle: Bednarcik Junior High School
- High: Oswego East High School
- District: 308
Source: MRED as distributed by MLS GRID. This data may not be complete. We recommend contacting the local school district to confirm school assignments for this home.
Get a cash offer in 3 minutes
Find out how much your home could sell for in as little as 3 minutes with a no-obligation cash offer.
Estimated market value
$471,200
Get a cash offer in 3 minutes
Find out how much your home could sell for in as little as 3 minutes with a no-obligation cash offer.
Estimated market value
$471,200
- Illinois
- Will County
- Aurora
- 60503
- 2903 Coastal Dr
Nearby cities
Nearby neighborhoods
Nearby zip codes
Other Aurora Topics
