Welcome to this charming single-story home in the heart of highly sought-after North Davis! Situated on a spacious corner lot, this beautiful 3-bedroom, 2-bath residence offers 1,588 square feet of comfortable living with inviting indoor and outdoor spaces designed for everyday living and entertaining. Fresh interior paint, handsome laminate flooring, and refreshed bathrooms create a move-in ready feel, while the open kitchen overlooks the family room and casual dining area with a convenient pass-through window to the backyard patio. Separate living and dining rooms provide flexible spaces for relaxing, hosting guests, or celebrating special occasions.Step outside and discover a gardener's paradise. The private front courtyard is the perfect place to gather with neighbors, while raised garden bed and an impressive collection of mature fruit treesincluding pear, peach, lemon, fig, and apricotprovide beauty and harvests throughout the seasons. The thoughtfully landscaped grounds feature lush Bermuda grass in the backyard for a golf-course-like feel during the warmer months and year-round green fescue in the front yard for exceptional curb appeal. The expansive interlocking paver patio offers endless possibilities for outdoor dining, entertaining, family pickleball games, or simply enjoying the peaceful surroundings. Completing the home is an oversized two-car garage with plenty of storage. Ideally located just minutes from vibrant Downtown Davis, top-rated Davis schools, parks, shopping, restaurants, and the world-renowned University of California, Davis, this is an exceptional opportunity to enjoy everything this wonderful community has to offer.
Active
$949,000
2903 Corona Dr, Davis, CA 95616
3beds
1,588sqft
Single Family Residence
Built in 1972
8,999 Square Feet Lot
$899,000 Zestimate®
$598/sqft
$-- HOA
What's special
Fresh interior paintRaised garden bedThoughtfully landscaped groundsRefreshed bathroomsSpacious corner lotHandsome laminate flooring
- 6 days |
- 320 |
- 11 |
Zillow last checked:
Listing updated:
Listed by:
David Orr DRE #02045690 562-682-7435,
Redfin Corporation
Source: MetroList Services of CA,MLS#: 226082889Originating MLS: MetroList Services, Inc.
Facts & features
Interior
Bedrooms & bathrooms
- Bedrooms: 3
- Bathrooms: 2
- Full bathrooms: 2
Rooms
- Room types: Bathroom, Dining Room, Family Room, Kitchen, Laundry, Living Room
Primary bedroom
- Features: Closet, Ground Floor, Walk-In Closet
Primary bathroom
- Features: Shower Stall(s), Dual Flush Toilet, Low-Flow Shower(s), Low-Flow Toilet(s), Marble, Window
Dining room
- Features: Bar
Kitchen
- Features: Butcher Block Counters, Ceramic Counter
Heating
- Central, Ductless, Fireplace Insert, Gas
Cooling
- Central Air, Zoned
Appliances
- Included: Built-In Electric Oven, Range Hood, Ice Maker, Dishwasher, Warming Drawer, Dryer, Washer
- Laundry: Laundry Room, Cabinets, Laundry Closet, Electric Dryer Hookup, Inside Room
Features
- Flooring: Wood
- Number of fireplaces: 1
- Fireplace features: Brick
Interior area
- Total structure area: 0
- Total interior livable area: 1,588 sqft
Video & virtual tour
Property
Parking
- Total spaces: 2
- Parking features: Garage Faces Side
- Garage spaces: 2
Features
- Exterior features: Balcony, Covered Courtyard
- Fencing: Back Yard,Wood,Front Yard,Full
Lot
- Size: 8,999 Square Feet
- Features: Adjacent to Golf Course, Auto Sprinkler F&R, Sprinklers In Front, Sprinklers In Rear, Corner Lot, Curb(s), Landscape Front
Details
- Parcel number: 035103001000
- Zoning: RD
- Special conditions: Standard
Construction
Type & style
- Home type: SingleFamily
- Architectural style: Ranch,Contemporary
- Property subtype: Single Family Residence
Materials
- Wood, Wood Siding
- Foundation: Brick/Mortar, Concrete Grid
- Roof: Shingle
Condition
- Year built: 1972
Utilities & green energy
- Electric: 220 Volts, 220 Volts in Kitchen, 220 Volts in Laundry
- Sewer: Public Sewer
- Water: Public, Meter on Site
- Utilities for property: Cable Available, Electric, Sewer In & Connected, Natural Gas Available
Community & HOA
Location
- Region: Davis
Financial & listing details
- Price per square foot: $598/sqft
- Tax assessed value: $905,148
- Annual tax amount: $11,319
- Price range: $949K - $949K
- Date on market: 7/17/2026
Estimated market value
$899,000
$854,000 - $944,000
$3,337/mo
Price history
| Date | Event | Price |
|---|---|---|
| 7/17/2026 | Listed for sale | $949,000+9.1%$598/sqft |
Source: MetroList Services of CA #226082889 Report a problem | ||
| 5/17/2023 | Sold | $870,000-1%$548/sqft |
Source: MetroList Services of CA #223028885 Report a problem | ||
| 5/4/2023 | Pending sale | $879,000$554/sqft |
Source: MetroList Services of CA #223028885 Report a problem | ||
| 4/27/2023 | Listed for sale | $879,000$554/sqft |
Source: MetroList Services of CA #223028885 Report a problem | ||
Public tax history
| Year | Property taxes | Tax assessment |
|---|---|---|
| 2025 | $11,319 +2% | $905,148 +2% |
| 2024 | $11,101 +306.6% | $887,400 +661.1% |
| 2023 | $2,730 +2.6% | $116,598 +2% |
| 2022 | $2,660 +3.3% | $114,313 +2% |
| 2021 | $2,575 +2.1% | $112,073 +1% |
| 2020 | $2,524 +17.1% | $110,925 +4% |
| 2018 | $2,155 +2.5% | $106,620 +2% |
| 2017 | $2,102 +6% | $104,530 +2% |
| 2016 | $1,983 | $102,482 +1.5% |
| 2015 | $1,983 +3.2% | $100,944 +2% |
| 2014 | $1,922 +0.3% | $98,968 +0.5% |
| 2013 | $1,916 | $98,521 +2% |
| 2012 | -- | $96,590 +2% |
| 2011 | -- | $94,697 +0.8% |
| 2010 | -- | $93,990 -0.2% |
| 2009 | -- | $94,214 +2% |
| 2008 | -- | $92,368 +2% |
| 2007 | -- | $90,558 +2% |
| 2006 | -- | $88,783 +2% |
| 2005 | -- | $87,043 +2% |
| 2004 | -- | $85,337 +1.9% |
| 2003 | -- | $83,774 +2% |
| 2002 | -- | $82,132 +2% |
| 2001 | -- | $80,523 |
Find assessor info on the county website
Monthly payment
Est. payment
Payment breakdown
Explore the cost of this home by adjusting the details. Changes won't be saved.Climate risks
Neighborhood: Covell Park
Nearby schools
GreatSchools rating
- 7/10North Davis Elementary SchoolGrades: K-6Distance: 1 mi
- 8/10Oliver Wendell Holmes Junior High SchoolGrades: 7-9Distance: 1.3 mi
- 10/10Davis Senior High SchoolGrades: 10-12Distance: 0.8 mi
- $1,286,4004 bd3 ba2.6k sqft661 Flamenco Pl, Davis, CA 95616Off Market
- $1,020,1004 bd2 ba2k sqft3002 Catalina Dr, Davis, CA 95616Off Market
- $946,2004 bd3 ba1.9k sqft3008 Catalina Dr, Davis, CA 95616Off Market
- $1,258,9004 bd4 ba2.5k sqft669 Flamenco Pl, Davis, CA 95616Off Market
- $1,201,9004 bd3 ba2.7k sqft2902 Corona Dr, Davis, CA 95616Off Market
- $1,425,2005 bd4 ba4k sqft2908 Corona Dr, Davis, CA 95616Off Market
- $939,4004 bd2 ba2.1k sqft2807 Corona Dr, Davis, CA 95616Off Market
- $1,059,5004 bd2 ba2.4k sqft660 Flamenco Pl, Davis, CA 95616Off Market
A local agent can set up tours, give advice and negotiate with sellers.
Similar homes
- $875,0003 bd2 ba1.9k sqft407 Del Oro Ave, Davis, CA 95616For Sale
 MLS ID #226076984, Bobby V Vyvlecka. MetroList Services of CA
 - $909,0004 bd3 ba1.9k sqft336 Encina Ave, Davis, CA 95616For Sale
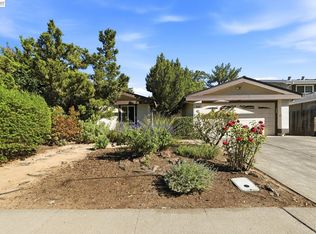 MLS ID #41138508, Pooya Zahedani. Bay East AOR
 - $1,175,0003 bd2 ba1.9k sqft901 Pamplona Ave, Davis, CA 95616For Sale
 MLS ID #226088533, Ginny Parks. MetroList Services of CA
 - $920,0004 bd3 ba1.8k sqft1536 Olympic Dr, Davis, CA 95616For Sale
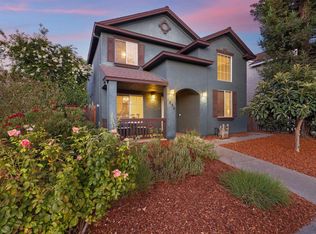 MLS ID #226088638, David Fletcher. MetroList Services of CA
 - $789,0003 bd2 ba1.6k sqft1315 Aspen Pl, Davis, CA 95616For SaleMLS ID #226087556, Marc Laszcz. MetroList Services of CA
- $719,0003 bd2 ba1.3k sqft2844 Seine Ave, Davis, CA 95616For SaleMLS ID #226091851, Steve Boschken. MetroList Services of CA
- $886,0004 bd2 ba1.7k sqft710 Villanova Dr, Davis, CA 95616For SaleMLS ID #226038079, Elaine Snow. MetroList Services of CA
- $859,0004 bd3 ba1.8k sqft921 W 8th St, Davis, CA 95616For SaleMLS ID #226080228, Leslie Blevins. MetroList Services of CA
- $1,150,0004 bd3 ba2.3k sqft605 Cleveland Street, Davis, CA 95616For SaleMLS ID #226067725, Elizabeth Fry, Intero Real Estate Services. BAREIS
- $949,0004 bd2 ba2k sqft1121 4th St, Davis, CA 95616For SaleMLS ID #226034094, Alexandra Fagundes George. MetroList Services of CA
- $1,199,0003 bd2 ba2.2k sqft132 Huerta Pl, Davis, CA 95616For SaleMLS ID #226074485, David Fletcher. MetroList Services of CA
- $849,0003 bd2 ba1.9k sqft837 Lake Terrace Cir, Davis, CA 95616For SaleMLS ID #226073756, Tracy Harris. MetroList Services of CA
- $879,9002 bd2 ba1.7k sqft1838 Foster Lane, Davis, CA 95616New ConstructionBAREIS
- $849,0005 bd2 ba1.4k sqft910 Pennsylvania Pl, Davis, CA 95616For SaleMLS ID #226066361, Madeline Bunfill. MetroList Services of CA
- $999,0005 bd3 ba2.1k sqft1505 Portola St, Davis, CA 95616For SaleMLS ID #226044161, Sam Oum. MetroList Services of CA
- $1,190,0004 bd2 ba1.9k sqft2107 Amador Ave, Davis, CA 95616For SaleMLS ID #226085129, Danielle Marquez. MetroList Services of CA
- $899,0002 bd3 ba1.5k sqft1317 Lake Blvd, Davis, CA 95616For SaleMLS ID #225149933, Kathy Aukes. MetroList Services of CA
- $619,8003 bd1 ba925 sqft769 M Street, Davis, CA 95616For SaleMLS ID #226092978, Kevin M Johnson, LPT Realty. BAREIS
- from $830,0002 bd2 ba1.5k sqftGreenway - Residence 1 Plan, Bretton Woods, Davis, CA 95616New ConstructionDeNova Homes
- $922,5403 bd3 ba1.7k sqft1013 Ginkgo Cir, Davis, CA 95618New ConstructionMetroList Services of CA
Local buyer's agents are ready to help
