Right out of a Designer magazine and squeaky clean, this 3-year-old gorgeous house welcomes you home! Quiet cul-de-sac location, backing the park. Styled in beautiful neutral tones throughout with LVP flooring, Upgraded kitchen with huge island and closet pantry, SS appliances, energy efficient whole house fan, interior laundry room, 2 private secondary bedrooms on one wing, Large Primary bedroom with walk-in closet, dual sinks & soaking tub on the other side of the home. Outside is a large, covered patio and custom designed paver hardscape with built-in BBQ. Private and perfect for enjoying outdoors. Whitney Ranch offers the Ranch House with Olympic-sized pool, the clubhouse, parks thru-out, and fantastic schools within walking distance!
Closed
$685,000
2903 Crows Nest Ct, Rocklin, CA 95765
3beds
1,676sqft
Single Family Residence
Built in 2021
4,639 Square Feet Lot
$662,400 Zestimate®
$409/sqft
$2,962 Estimated rent
Home value
$662,400
$629,000 - $696,000
$2,962/mo
Zestimate® history
Owner options
List your home for rent
$2,962/mo
Rent Zestimate®
Find your next renter with Zillow Rental Manager. Plus, with online applications, you can quickly screen prospective tenants – for free.
$2,962/mo
Rent Zestimate®
Refinance and save
$4,747/mo
Est. payment
Refinancing to a lower rate could help reduce your monthly payments and save thousands over the life of the loan.
$4,747/mo
Est. payment
Explore your selling options
Work with a Zillow partner agent
Leverage their expertise and Zillow's premium Showcase listings to get your home seen by more buyers.
Get startedList with your own agent
Get your home in front of millions of buyers by listing it on Zillow.
Learn how to do itSell it yourself
Take full control of how buyers see your home on Zillow by listing For Sale by Owner (FSBO).
List your homeWhat's special
Huge islandGorgeous housePrivate secondary bedroomsSs appliancesFantastic schoolsCovered patioUpgraded kitchen
Zillow last checked:
Listing updated:
Listed by:
Janet Lewis DRE #01373897 916-899-1234,
Lewis Realty,
Gregory Lewis DRE #01373898 916-899-1234,
Lewis Realty
Bought with:
Amanda Todd, DRE #01934909
Keller Williams Realty
Source: MetroList Services of CA,MLS#: 224053311Originating MLS: MetroList Services, Inc.
Facts & features
Interior
Bedrooms & bathrooms
- Bedrooms: 3
- Bathrooms: 2
- Full bathrooms: 2
Primary bathroom
- Features: Shower Stall(s), Double Vanity, Soaking Tub, Granite Counters, Tile, Walk-In Closet(s)
Dining room
- Features: Dining/Living Combo, Formal Area
Kitchen
- Features: Pantry Closet, Granite Counters, Kitchen Island
Heating
- Central
Cooling
- Ceiling Fan(s), Central Air, Whole House Fan
Appliances
- Included: Free-Standing Gas Range, Dishwasher, Disposal, Microwave, Self Cleaning Oven, Tankless Water Heater, ENERGY STAR Qualified Appliances
- Laundry: Cabinets, Electric Dryer Hookup, Gas Dryer Hookup, Inside Room
Features
- Flooring: Carpet, Tile, Other
- Has fireplace: No
Interior area
- Total structure area: 0
- Total interior livable area: 1,676 sqft
Property
Parking
- Total spaces: 2
- Parking features: Side By Side, Garage Door Opener
- Garage spaces: 2
Features
- Exterior features: Outdoor Grill
- Has private pool: Yes
- Pool features: Community
- Fencing: Wood,Masonry
Lot
- Size: 4,639 Square Feet
- Features: Auto Sprinkler F&R, Cul-De-Sac, Landscape Back, Landscape Front, Low Maintenance
- Topography: Level,Level
Details
- Parcel number: 497080002000
- Zoning: sfr
- Special conditions: Standard
Construction
Type & style
- Home type: SingleFamily
- Property subtype: Single Family Residence
Materials
- Stone, Stucco, Frame
- Foundation: Slab
- Roof: Tile
Condition
- Year built: 2021
Details
- Builder name: JMC
Utilities & green energy
- Electric: 220 Volts, 220 Volts in Laundry
- Water: Public
- Utilities for property: Natural Gas Available, Sewer In & Connected
Community & HOA
Community
- Subdivision: Whitney Ranch
HOA
- Has HOA: Yes
- Amenities included: Playground, Pool, Clubhouse, Recreation Facilities, Trail(s), Park
- Services included: Management, Common Areas, Pool, Recreation Facility
- HOA fee: $85 monthly
Location
- Region: Rocklin
Financial & listing details
- Price per square foot: $409/sqft
- Tax assessed value: $712,674
- Price range: $685K - $685K
- Date on market: 9/20/2026
Price history
| Date | Event | Price |
|---|---|---|
| 6/25/2024 | Sold | $685,000-2.1%$409/sqft |
Source: MetroList Services of CA #224053311 Report a problem | ||
| 5/29/2024 | Pending sale | $699,900$418/sqft |
Source: MetroList Services of CA #224053311 Report a problem | ||
| 5/20/2024 | Listed for sale | $699,900+29.6%$418/sqft |
Source: MetroList Services of CA #224053311 Report a problem | ||
| 4/13/2021 | Sold | $540,000+0%$322/sqft |
Source: Public Record Report a problem | ||
| 11/10/2020 | Listed for sale | $539,990$322/sqft |
Source: JMC Homes Report a problem | ||
Public tax history
| Year | Property taxes | Tax assessment |
|---|---|---|
| 2026 | -- | $712,674 +2% |
| 2025 | $10,513 +15.3% | $698,700 +21.9% |
| 2024 | $9,116 +1.3% | $573,039 +2% |
| 2023 | $8,999 +2.4% | $561,804 +2% |
| 2022 | $8,792 +56.8% | $550,789 +104.8% |
| 2021 | $5,605 +233.8% | $269,000 +723.6% |
| 2020 | $1,679 | $32,660 |
Find assessor info on the county website
Neighborhood: 95765
Nearby homes
- $677,2004 bd3 ba2k sqft2901 Crows Nest Ct, Rocklin, CA 95765Off Market
- $674,6004 bd3 ba1.8k sqft2905 Crows Nest Ct, Rocklin, CA 95765Off Market
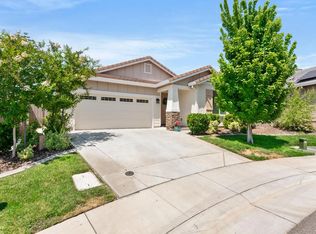
- $745,1004 bd3 ba1.8k sqft2907 Crows Nest Ct, Rocklin, CA 95765Off Market
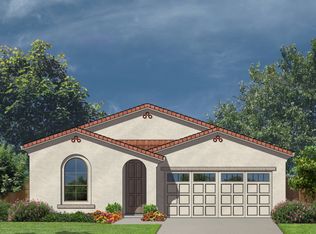
- $727,8004 bd3 ba2k sqft2803 Boxcar Dr, Rocklin, CA 95765Off Market
- $1,000,0004 bd4 ba2.5k sqft2802 Boxcar Dr, Rocklin, CA 95765Sold
- $829,0004 bd3 ba2k sqft1021 Brakeman Ct, Rocklin, CA 95765Off Market
- $640,0003 bd2 ba1.6k sqft2811 Boxcar Dr, Rocklin, CA 95765Sold
- $706,1004 bd3 ba1.8k sqft2813 Boxcar Dr, Rocklin, CA 95765Off Market
Nearby schools
GreatSchools rating
- 8/10Quarry Trail ElementaryGrades: K-6Distance: 0.4 mi
- 7/10Granite Oaks Middle SchoolGrades: 7-8Distance: 1.2 mi
- 9/10Whitney High SchoolGrades: 9-12Distance: 0.9 mi
Get a cash offer in 3 minutes
Find out how much your home could sell for in as little as 3 minutes with a no-obligation cash offer.
Estimated market value
$662,400
Get a cash offer in 3 minutes
Find out how much your home could sell for in as little as 3 minutes with a no-obligation cash offer.
Estimated market value
$662,400
- California
- Placer County
- Rocklin
- 95765
- 2903 Crows Nest Ct
