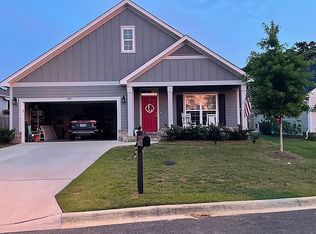
Built in 2019 by Tallahassee Homes, it's newer construction that feels new & luxurious! This gorgeous 4-bedroom, 2-bath home offers 1,730 square feet of thoughtfully designed living space in NE Tallahassee’s Olson Ridge. Situated on a prime corner lot with a privacy-fenced yard and peaceful green space to the rear, this home blends comfort, function, and style. Step inside to a welcoming, oversized foyer where a flexible front room—perfect as a home office or optional 4th bedroom—sits just off the entry. Continue into the stunning open-concept living area, ideal for both everyday living and entertaining. Hardwood floors, granite countertops, a farmhouse sink, and custom features throughout elevate the space. The private primary suite is tucked away at the back of the home and offers a spacious bedroom, a large walk-in closet, and an impressive ensuite bathroom with a walk-in shower—creating a true retreat. Outside, enjoy an oversized, partially covered patio along with a generous back and side yard, perfect for relaxing, entertaining, or outdoor play.
Sold for $399,000
$399,000
2903 Dasha Ln, Tallahassee, FL 32309
4beds
1,730sqft
Single Family Residence
Built in 2019
6,534 Square Feet Lot
$399,900 Zestimate®
$231/sqft
$2,688 Estimated rent
Home value
$399,900
$368,000 - $432,000
$2,688/mo
Zestimate® history
Owner options
List your home for rent
$2,688/mo
Rent Zestimate®
Find your next renter with Zillow Rental Manager. Plus, with online applications, you can quickly screen prospective tenants – for free.
$2,688/mo
Rent Zestimate®
Refinance and save
$2,994/mo
Est. payment
Refinancing to a lower rate could help reduce your monthly payments and save thousands over the life of the loan.
$2,994/mo
Est. payment
Explore your selling options
Work with a Zillow partner agent
Leverage their expertise and Zillow's premium Showcase listings to get your home seen by more buyers.
Get startedList with your own agent
Get your home in front of millions of buyers by listing it on Zillow.
Learn how to do itSell it yourself
Take full control of how buyers see your home on Zillow by listing For Sale by Owner (FSBO).
List your homeWhat's special
Spacious bedroomGranite countertopsPrivacy-fenced yardWelcoming oversized foyerHardwood floorsPrime corner lotOversized partially covered patio
Zillow last checked:
Listing updated:
Listed by:
Kayla Meadows 814-644-5455,
Keller Williams Town & Country
Bought with:
Eric W Smallridge, 3344472
Proper Real Estate Advisors
Source: TBR,MLS#: 394806
Facts & features
Interior
Bedrooms & bathrooms
- Bedrooms: 4
- Bathrooms: 2
- Full bathrooms: 2
Rooms
- Room types: Foyer, Other, Pantry, Utility Room
Primary bedroom
- Dimensions: 14x14
Bedroom 2
- Dimensions: 12x11
Bedroom 3
- Dimensions: 12x11
Bedroom 4
- Dimensions: 12x11
Dining room
- Dimensions: 13x11
Family room
- Dimensions: 0
Kitchen
- Dimensions: 13x11
Living room
- Dimensions: 24x15
Heating
- Central, Electric, Heat Pump
Cooling
- Central Air, Ceiling Fan(s), Electric, Heat Pump
Appliances
- Included: Dishwasher, Disposal, Ice Maker, Microwave, Oven, Range, Refrigerator
Features
- Tray Ceiling(s), High Ceilings, Vaulted Ceiling(s), Entrance Foyer, Pantry, Split Bedrooms, Walk-In Closet(s)
- Flooring: Carpet, Engineered Hardwood, Tile
- Has fireplace: No
Interior area
- Total structure area: 1,730
- Total interior livable area: 1,730 sqft
Property
Parking
- Total spaces: 2
- Parking features: Garage, Two Car Garage
- Garage spaces: 2
Features
- Stories: 1
- Patio & porch: Covered, Patio, Porch
- Exterior features: Fully Fenced
- Fencing: Fenced,Privacy
- Has view: Yes
- View description: Park/Greenbelt
Lot
- Size: 6,534 Square Feet
Details
- Parcel number: 1207311093200A0010
- Special conditions: Standard
Construction
Type & style
- Home type: SingleFamily
- Architectural style: Cottage,Craftsman,One Story,Traditional
- Property subtype: Single Family Residence
Materials
- Fiber Cement, Stone
- Foundation: Slab
Condition
- Year built: 2019
Utilities & green energy
- Sewer: Public Sewer
Community & HOA
Community
- Features: Curbs, Gutter(s), Street Lights
- Subdivision: Olson Crest Phase II
HOA
- Has HOA: Yes
- Services included: Common Areas
- HOA fee: $222 annually
Location
- Region: Tallahassee
Financial & listing details
- Price per square foot: $231/sqft
- Tax assessed value: $333,043
- Annual tax amount: $5,379
- Date on market: 1/10/2026
- Cumulative days on market: 39 days
- Listing terms: Cash,Conventional,FHA,VA Loan
- Road surface type: Paved
Price history
| Date | Event | Price |
|---|---|---|
| 2/18/2026 | Sold | $399,000+1%$231/sqft |
Source:  TBR #394806 Report a problem TBR #394806 Report a problem | ||
| 1/18/2026 | Contingent | $395,000$228/sqft |
Source: TBR #394806 Report a problem | ||
| 1/12/2026 | Listed for sale | $395,000+32.8%$228/sqft |
Source: TBR #394806 Report a problem | ||
| 7/7/2020 | Sold | $297,400+1.5%$172/sqft |
Source: Public Record Report a problem | ||
| 1/17/2020 | Sold | $293,000-0.6%$169/sqft |
Source: TBR #311502 Report a problem | ||
| 12/20/2019 | Pending sale | $294,900$170/sqft |
Source: Tallahassee Homes Realty LLC #311502 Report a problem | ||
| 8/4/2019 | Listed for sale | $294,900+78.7%$170/sqft |
Source: Tallahassee Homes Realty LLC #311502 Report a problem | ||
| 12/5/2005 | Sold | $165,000$95/sqft |
Source: Public Record Report a problem | ||
Public tax history
| Year | Property taxes | Tax assessment |
|---|---|---|
| 2025 | $5,540 +3% | $331,978 +2.9% |
| 2024 | $5,379 -7.7% | $322,622 +9% |
| 2023 | $5,831 +12.7% | $295,958 +10% |
| 2022 | $5,174 +10.2% | $269,053 +10% |
| 2021 | $4,695 +4.4% | $244,594 +2.8% |
| 2020 | $4,498 +92.4% | $237,894 +94.4% |
| 2019 | $2,338 | $122,343 +279.2% |
| 2018 | $2,338 +275.7% | $32,264 +0.4% |
| 2017 | $622 -53.6% | $32,131 +0.1% |
| 2016 | $1,341 | $32,097 +0.5% |
| 2015 | $1,341 | $31,930 -52.5% |
| 2014 | $1,341 | $67,254 +0.1% |
| 2013 | -- | $67,183 -57% |
| 2012 | -- | $156,232 -3.8% |
| 2011 | -- | $162,360 -3.5% |
| 2010 | -- | $168,262 +158.1% |
| 2009 | -- | $65,200 |
| 2008 | -- | -- |
| 2007 | -- | $12,000 +47.2% |
| 2006 | -- | $8,150 +14% |
| 2005 | -- | $7,150 |
| 2004 | -- | $7,150 |
| 2003 | -- | $7,150 |
| 2002 | -- | $7,150 |
| 2001 | -- | $7,150 |
| 2000 | $153 | $7,150 |
Find assessor info on the county website
Neighborhood: 32309
Nearby homes
- $393,4004 bd2 ba1.7k sqft2911 Dasha Ln, Tallahassee, FL 32303Off Market
- $366,1003 bd2 ba1.5k sqft2907 Dasha Ln, Tallahassee, FL 32309Off Market
- $371,2003 bd2 ba1.7k sqft2911 Dasha, Tallahassee, FL 32309Off Market
- $10,750-- bd-- ba-- sqftOlson Rd, Tallahassee, FL 32309Off Market
- $389,9004 bd2 ba1.7k sqft3254 Grant Creek Trl, Tallahassee, FL 32309Off Market
- $399,4004 bd2 ba1.7k sqft3258 Grant Creek Trl, Tallahassee, FL 32309Off Market
- $362,3003 bd2 ba1.5k sqft3246 Grant Creek Trl, Tallahassee, FL 32309Off Market
- $481,4003 bd2 ba2.5k sqft3280 Olson Rd, Tallahassee, FL 32309Off Market
Nearby schools
GreatSchools rating
- 5/10W T Moore Elementary SchoolGrades: PK-5Distance: 2.3 mi
- 9/10William J Montford Iii Middle SchoolGrades: 6-8Distance: 3.6 mi
- 5/10Lincoln High SchoolGrades: 9-12Distance: 4.8 mi
Schools provided by the listing agent
- Elementary: WT MOORE
- Middle: William J. Montford Middle School
- High: LINCOLN
Source: TBR. This data may not be complete. We recommend contacting the local school district to confirm school assignments for this home.


Get pre-qualified for a loan
At Zillow Home Loans, we can pre-qualify you in as little as 5 minutes with no impact to your credit score.An equal housing lender. NMLS #10287.
Sell for more on Zillow
Get a Zillow Showcase℠ listing at no additional cost and you could sell for .
$399,900
2% more
+$7,998
With Zillow Showcase(estimated)
$407,898
- Florida
- Leon County
- Tallahassee
- 32309
- 2903 Dasha Ln
Nearby cities
Nearby neighborhoods
Nearby zip codes
Other Tallahassee Topics
