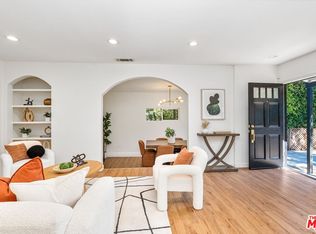
Set in Santa Monica's Bergamot Station/Arts District neighborhood, this 3-bedroom, 3-bath home offers a wonderful combination of space, comfort, and versatility. A welcoming floor plan features hardwood floors throughout, a spacious living room with a fireplace, and an updated kitchen with stainless steel appliances, while three generously sized bedrooms provide plenty of room to settle in. Two additional bonus spaces offer even more flexibility for a home office, gym, playroom, creative studio, or whatever best suits your lifestyle. Outside, the expansive private yard creates a fantastic setting for entertaining, relaxing, and enjoying the Southern California sunshine, complemented by an equally private front yard and garage. Tucked into a quiet residential neighborhood on Santa Monica's east side, the home is close to Bergamot Station, parks, restaurants, galleries, and the Metro E Line, while still enjoying the highly regarded schools and city services that make Santa Monica such a desirable place to call home.
Pending
$1,995,000
2903 Delaware Ave, Santa Monica, CA 90404
3beds
2,087sqft
Residential, Single Family Residence
Built in 1939
6,529 Square Feet Lot
$2,040,500 Zestimate®
$956/sqft
$-- HOA
What's special
- 41 days
- 500
- 29
Zillow last checked:
Listing updated:
Listed by:
Paige Ogden DRE # 02060052 415-847-4788,
Pardee Properties 310-907-6517,
Emma Russell DRE # 02007330 310-210-1236,
Pardee Properties
Source: CLAW,MLS#: 26929189
Facts & features
Interior
Bedrooms & bathrooms
- Bedrooms: 3
- Bathrooms: 3
- Full bathrooms: 3
Rooms
- Room types: Bonus Room
Kitchen
- Features: Counter Top
Heating
- Central
Cooling
- Central Air
Appliances
- Included: Dryer, Washer, Refrigerator, Dishwasher, Range/Oven, Disposal
- Laundry: Inside
Features
- Turnkey, Recessed Lighting
- Flooring: Hardwood, Tile, Mixed
- Number of fireplaces: 1
- Fireplace features: Living Room
Interior area
- Total structure area: 2,087
- Total interior livable area: 2,087 sqft
Property
Parking
- Total spaces: 2
- Parking features: Garage - 2 Car, Garage Is Detached
- Garage spaces: 2
Features
- Levels: One
- Stories: 1
- Entry location: Ground Level w/steps
- Pool features: None
- Spa features: None
- Has view: Yes
- View description: City, City Lights
Lot
- Size: 6,529 Square Feet
- Dimensions: 50 x 130
- Features: Front Yard, Yard, Back Yard, City Lot
Details
- Additional structures: None
- Parcel number: 4268022026
- Zoning: SMR1*
- Special conditions: Standard
Construction
Type & style
- Home type: SingleFamily
- Architectural style: Traditional
- Property subtype: Residential, Single Family Residence
Materials
- Drywall Walls
Condition
- Year built: 1939
Utilities & green energy
- Sewer: In Street
Community & HOA
Community
- Security: Carbon Monoxide Detector(s), Smoke Detector(s)
HOA
- Has HOA: No
Location
- Region: Santa Monica
Financial & listing details
- Price per square foot: $956/sqft
- Tax assessed value: $1,798,603
- Date on market: 9/11/2026
Estimated market value
$2,040,500
$1.94M - $2.14M
$8,091/mo
Price history
| Date | Event | Price |
|---|---|---|
| 10/15/2026 | Pending sale | $1,995,000$956/sqft |
Source:  CLAW #26929189 Report a problem | ||
| 9/29/2026 | Contingent | $1,995,000$956/sqft |
Source: CLAW #26929189 Report a problem | ||
| 9/11/2026 | Listed for sale | $1,995,000+36.8%$956/sqft |
Source: CLAW #26929189 Report a problem | ||
| 8/14/2017 | Sold | $1,458,000-2.7%$699/sqft |
Source:  CLAW #17239664 Report a problem | ||
| 7/19/2017 | Pending sale | $1,499,000$718/sqft |
Source: Nelson Shelton Real Estate ERA Powered #17-214622 Report a problem | ||
| 6/9/2017 | Price change | $1,499,000-6.3%$718/sqft |
Source: Nelson Shelton Real Estate ERA Powered #17-214622 Report a problem | ||
| 3/3/2017 | Listed for sale | $1,599,000+106.3%$766/sqft |
Source: Nelson Shelton Real Estate Era Powered #17206298 Report a problem | ||
| 6/10/2016 | Sold | $775,000-8.8%$371/sqft |
Source: Public Record Report a problem | ||
| 6/12/2013 | Listing removed | $850,000$407/sqft |
Source: CENTURY 21 TOWN & COUNTRY #C12016792 Report a problem | ||
| 4/25/2013 | Listed for sale | $850,000$407/sqft |
Source: CENTURY 21 TOWN & COUNTRY #C12016792 Report a problem | ||
| 2/3/2013 | Listing removed | $850,000+9.7%$407/sqft |
Source: CENTURY 21 Town & Country #c12016792 Report a problem | ||
| 10/10/2012 | Sold | $775,000-8.8%$371/sqft |
Source: Public Record Report a problem | ||
| 7/12/2012 | Price change | $850,000+9.7%$407/sqft |
Source: CENTURY 21 Town & Country #c12016792 Report a problem | ||
| 7/2/2012 | Price change | $775,000-8.8%$371/sqft |
Source: Century 21 Town & Country #C12016792 Report a problem | ||
| 6/22/2012 | Price change | $850,000+9.7%$407/sqft |
Source: CENTURY 21 Town & Country #c12016792 Report a problem | ||
| 6/5/2012 | Price change | $775,000-6.1%$371/sqft |
Source: Century 21 Town & Country #C12016792 Report a problem | ||
| 5/22/2012 | Price change | $825,000-2.9%$395/sqft |
Source: Century 21 Town & Country #C12016792 Report a problem | ||
| 2/8/2012 | Listed for sale | $850,000$407/sqft |
Source: Century 21 Town & Country #C12016792 Report a problem | ||
Public tax history
| Year | Property taxes | Tax assessment |
|---|---|---|
| 2026 | -- | $1,798,603 +2% |
| 2025 | $22,180 +6.6% | $1,763,337 +2% |
| 2024 | $20,804 +1.6% | $1,728,762 +2% |
| 2023 | $20,470 +1.3% | $1,694,865 +8.4% |
| 2022 | $20,214 +8.7% | $1,563,268 +2% |
| 2021 | $18,595 +0.7% | $1,532,617 +1% |
| 2020 | $18,468 | $1,516,902 +2% |
| 2019 | $18,468 +7.5% | $1,487,160 +2% |
| 2018 | $17,184 | $1,458,000 +2.1% |
| 2017 | $17,184 +0.5% | $1,428,000 +77.1% |
| 2016 | $17,092 +74.4% | $806,180 +1.5% |
| 2015 | $9,798 +2.7% | $794,072 +2% |
| 2014 | $9,541 | $778,518 +946.9% |
| 2012 | -- | $74,364 +2% |
| 2011 | -- | $72,907 +0.8% |
| 2010 | -- | $72,363 -0.2% |
| 2009 | -- | $72,536 +2% |
| 2008 | -- | $71,115 +2% |
| 2007 | -- | $69,721 +2% |
| 2006 | -- | $68,354 |
| 2005 | -- | $68,354 +4% |
| 2004 | -- | $65,701 +1.9% |
| 2003 | -- | $64,498 +2% |
| 2002 | -- | $63,235 +4% |
| 2000 | -- | $60,781 |
Find assessor info on the county website
Monthly payment
Est. payment
Payment breakdown
Explore the cost of this home by adjusting the details. Changes won't be saved.Climate risks
Neighborhood: Pico District
- $2,375,1003 bd2 ba1.8k sqft2907 Delaware Ave, Santa Monica, CA 90404Off Market
- $2,803,1005 bd4 ba3.5k sqft2913 Delaware Ave, Santa Monica, CA 90404Off Market

- $2,500,00013 bd8 ba3k sqft2851 Delaware Ave, Santa Monica, CA 90404For Sale
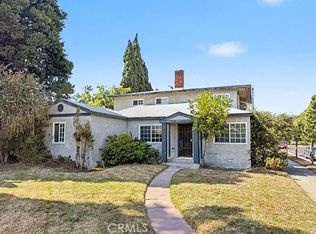
- $1,445,4003 bd3 ba1.8k sqft2900 Exposition Blvd, Santa Monica, CA 90404Off Market
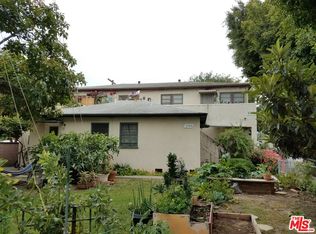
Similar homes
- $1,929,0003 bd2 ba1.2k sqft3037 Delaware Ave, Santa Monica, CA 90404For Sale
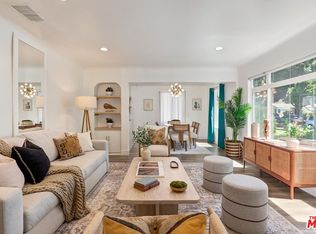 MLS ID #26984977, Melanie Sommers DRE # 01303647, Compass. CLAW
- $2,095,0004 bd3 ba2k sqft1434 24th St, Santa Monica, CA 90404For Sale
 MLS ID #26101877, Stace Valnes DRE # 00989680, Create. CLAW
- $1,996,0003 bd4 ba2.1k sqft2300 Benedict Canyon Dr, Beverly Hills, CA 90210For Sale
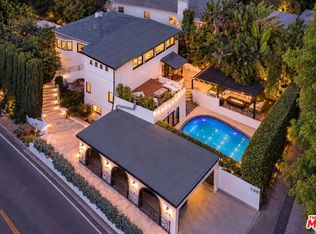 MLS ID #26103523, Jeffrey Campos DRE # 02278432, Real Brokerage Technologies. CLAW
- $1,930,0004 bd3 ba1.8k sqft3917 Beethoven St, Los Angeles, CA 90066For Sale
 MLS ID #26102805, Lainie Citron DRE # 01891004, Compass. CLAW
Local buyer's agents are ready to help
